Looking for space, convenience, and classic charm? This 3-bedroom Colonial has it all! Offering a Welcoming front porch perfect for relaxing mornings and evenings, attached 2-car garage plus a detached 2-car garage for additional vehicles, storage, or workshop space, spacious living room with ornamental fireplace ideal for entertaining family and friends, formal dining room that could also serve as a convenient first-floor bedroom or flex space, efficient eat-in kitchen with plenty of room for everyday meals, full basement with direct garage access offering abundant storage and functionality, large corner lot with room to enjoy outdoor activity, conveniently located near parks, recreation areas, restaurants, shopping, schools, churches, everyday conveniences . Easy access to everything you need. Whether you're looking for your first home, extra garage space, this Colonial offers endless possibilities.
Active
$144,900
1059 W 14th St, Lorain, OH 44052
3beds
1,248sqft
Single Family Residence
Built in 1900
4,791 Square Feet Lot
$-- Zestimate®
$116/sqft
$-- HOA
What's special
Formal dining room
- 40 days |
- 332 |
- 20 |
Zillow last checked:
Listing updated:
Listed by:
Andrea Neal 440-315-0686 4nealdeals@gmail.com,
Russell Real Estate Services
Source: MLS Now,MLS#: 5218120 Originating MLS: Lorain County Association Of REALTORS
Originating MLS: Lorain County Association Of REALTORSFacts & features
Interior
Bedrooms & bathrooms
- Bedrooms: 3
- Bathrooms: 1
- Full bathrooms: 1
Bedroom
- Description: Flooring: Carpet
- Level: Second
- Dimensions: 13 x 11
Bedroom
- Description: Flooring: Carpet
- Level: Second
- Dimensions: 13 x 10
Bedroom
- Description: Flooring: Carpet
- Level: Second
- Dimensions: 12 x 7
Dining room
- Description: Flooring: Carpet
- Level: First
- Dimensions: 12 x 10
Eat in kitchen
- Description: Flooring: Luxury Vinyl Tile
- Level: First
- Dimensions: 15 x 10
Living room
- Description: Flooring: Carpet
- Level: First
- Dimensions: 18 x 12
Heating
- Forced Air, Gas
Cooling
- Ceiling Fan(s), None
Appliances
- Included: Dryer, Range, Refrigerator, Washer
- Laundry: In Basement
Features
- Windows: Double Pane Windows
- Basement: Full,Concrete
- Number of fireplaces: 1
- Fireplace features: Living Room, Ventless
Interior area
- Total structure area: 1,248
- Total interior livable area: 1,248 sqft
- Finished area above ground: 1,248
Video & virtual tour
Property
Parking
- Total spaces: 4
- Parking features: Attached, Driveway, Garage Faces Front, Garage, Garage Door Opener, On Site
- Attached garage spaces: 4
Features
- Levels: Two
- Stories: 2
- Has view: Yes
- View description: City Lights, City
Lot
- Size: 4,791 Square Feet
- Dimensions: 41 x 120
- Features: Back Yard, Corner Lot, City Lot
Details
- Additional structures: Garage(s)
- Parcel number: 0201006129002
- Special conditions: Standard
Construction
Type & style
- Home type: SingleFamily
- Architectural style: Colonial
- Property subtype: Single Family Residence
Materials
- Vinyl Siding
- Foundation: Block
- Roof: Asphalt,Fiberglass
Condition
- Year built: 1900
Utilities & green energy
- Sewer: Public Sewer
- Water: Public
Community & HOA
Community
- Subdivision: E R Perkins Trustees Add
HOA
- Has HOA: No
Location
- Region: Lorain
Financial & listing details
- Price per square foot: $116/sqft
- Tax assessed value: $83,470
- Annual tax amount: $1,234
- Date on market: 6/12/2026
- Cumulative days on market: 32 days
- Listing terms: Cash,Conventional
Estimated market value
Not available
Estimated sales range
Not available
Not available
Price history
| Date | Event | Price |
|---|---|---|
| 7/9/2026 | Listed for sale | $144,900$116/sqft |
Source:  MLS Now #5218120 Report a problem MLS Now #5218120 Report a problem | ||
| 6/28/2026 | Pending sale | $144,900$116/sqft |
Source: MLS Now #5218120 Report a problem | ||
| 6/12/2026 | Listed for sale | $144,900$116/sqft |
Source: MLS Now #5218120 Report a problem | ||
Public tax history
| Year | Property taxes | Tax assessment |
|---|---|---|
| 2024 | $1,234 +16.1% | $29,210 +45.2% |
| 2023 | $1,063 +0.9% | $20,120 |
| 2022 | $1,054 +0% | $20,120 |
| 2021 | $1,054 -1.8% | $20,120 +13.1% |
| 2020 | $1,073 +0.6% | $17,790 |
| 2019 | $1,067 -4.8% | $17,790 |
| 2018 | $1,121 +6.7% | $17,790 +7.8% |
| 2017 | $1,051 +0.8% | $16,510 |
| 2016 | $1,042 +5.8% | $16,510 |
| 2015 | $985 +3.1% | $16,510 +8% |
| 2014 | $956 +5.8% | $15,290 |
| 2013 | $903 -1.6% | $15,290 |
| 2012 | $918 | $15,290 -79.9% |
| 2011 | -- | $76,000 |
| 2010 | -- | -- |
| 2009 | -- | -- |
| 2008 | $1,304 +0.4% | -- |
| 2007 | $1,298 +0.3% | -- |
| 2006 | $1,294 +27.4% | -- |
| 2005 | $1,016 +2.8% | -- |
| 2004 | $988 +1.4% | -- |
| 2003 | $974 +12% | -- |
| 2002 | $870 -0.2% | -- |
| 2001 | $871 +18.2% | -- |
| 2000 | $737 | -- |
Find assessor info on the county website
Monthly payment
Est. payment
Payment breakdown
Explore the cost of this home by adjusting the details. Changes won't be saved.Climate risks
Neighborhood: 44052
Nearby schools
GreatSchools rating
- 3/10Hawthorne Elementary SchoolGrades: PK-5Distance: 0.5 mi
- 6/10General Johnnie Wilson Middle SchoolGrades: 6-8Distance: 0.6 mi
- 3/10Lorain High SchoolGrades: 9-12Distance: 0.8 mi
Schools provided by the listing agent
- District: Lorain CSD - 4709
Source: MLS Now. This data may not be complete. We recommend contacting the local school district to confirm school assignments for this home.
- $119,5004 bd1 ba1.4k sqft1057 W 14th St, Lorain, OH 44052Off Market
- $87,1002 bd1 ba842 sqft1053 W 14th St, Lorain, OH 44052Off Market
- $107,3002 bd1 ba1.2k sqft1049 W 14th St, Lorain, OH 44052Off Market
- $90,0003 bd1 ba1.6k sqft1045 W 14th St, Lorain, OH 44052Sold

- $108,8003 bd1 ba872 sqft1102 W 16th St, Lorain, OH 44052Off Market
- $106,5004 bd1 ba1.4k sqft1043 W 14th St, Lorain, OH 44052Off Market
- $6,130-- bd-- ba-- sqft1102 W 16th St, Lorain, OH 44052Off Market
- $105,0002 bd1 ba1.3k sqft1109 W 14th St, Lorain, OH 44052Sold
A local agent can set up tours, give advice and negotiate with sellers.
Similar homes
- $145,0004 bd2 ba1.3k sqft1510 Washington Ave, Lorain, OH 44052For Sale
 MLS ID #5224656, Christopher M Foisy, Howard Hanna. MLS Now
 - $132,5003 bd1 ba1.4k sqft1714 Long Ave, Lorain, OH 44052For Sale
 MLS ID #5207999, Christopher A Frederick, Coldwell Banker Schmidt Realty. MLS Now
 - $125,0002 bd1 ba912 sqft1240 W 21st St, Lorain, OH 44052For Sale
 MLS ID #5226139, Glen G Whitten, Ohio Property Group, LLC. MLS Now
 - $144,0003 bd2 ba1.2k sqft1506 Nevada Ave, Lorain, OH 44052For Sale
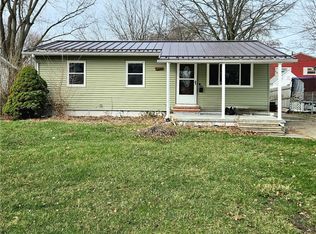 MLS ID #5194570, Michael R Perry, Russell Real Estate Services. MLS Now
 - $143,5003 bd2 ba1.4k sqft1413 E 29th St, Lorain, OH 44055For SaleMLS ID #5224229, Tabitha L Amador, Russell Real Estate Services. MLS Now
- $160,0003 bd1 ba1.4k sqft3054 Sterling Rd, Lorain, OH 44052For SaleMLS ID #5221074, Kerri Johnson, Russell Real Estate Services. MLS Now
- $114,9003 bd1 ba1.1k sqft1020 W 19th St, Lorain, OH 44052For SaleMLS ID #5200399, Thomas N DiDonato, RE/MAX Above & Beyond. MLS Now
- $129,9003 bd1 ba1k sqft1620 Cedar Dr, Lorain, OH 44052For SaleMLS ID #5218884, Tim Debronsky, Realty Trust Services, LLC. MLS Now
- $115,0003 bd2 ba1.3k sqft1524 New Mexico Ave, Lorain, OH 44052For SaleMLS ID #5225859, Linda Cyrek, Keller Williams Citywide. MLS Now
- $190,0003 bd2 ba1.3k sqft1730 W 20th St, Lorain, OH 44052For SaleMLS ID #5220834, Jacqueline A Jakacki, RE/MAX Above & Beyond. MLS Now
- $160,0004 bd2 ba1.8k sqft707 W 20th St, Lorain, OH 44052For SaleMLS ID #5149279, DG George, Howard Hanna. MLS Now
- $140,0004 bd2 ba1.3k sqft2440 E 32nd St, Lorain, OH 44055For SaleMLS ID #5180582, Jacqueline A Jakacki, RE/MAX Above & Beyond. MLS Now
- $139,9003 bd1 ba864 sqft4144 Riverside Dr, Lorain, OH 44055For SaleMLS ID #5222490, Sophia Hernandez-Ortiz, Keller Williams Elevate. MLS Now
- $160,0003 bd1 ba1.2k sqft2580 E 37th St, Lorain, OH 44055For SaleMLS ID #5218232, Helen M Soeder, LoFaso Real Estate Services. MLS Now
- $150,0003 bd1 ba1.3k sqft2233 E 33rd St, Lorain, OH 44055For SaleMLS ID #5221902, Jacqueline A Jakacki, RE/MAX Above & Beyond. MLS Now
- $133,5003 bd1 ba1k sqft4217 Riverside Dr, Lorain, OH 44055For SaleMLS ID #5217023, Rakesh Baniya, Cleveland Property Management Group, LLC.. MLS Now
- $105,0002 bd1 ba1.4k sqft1023 Washington Ave, Lorain, OH 44052For SaleMLS ID #5190270, Majdey Taye, RE/MAX Transitions. MLS Now
- $119,9003 bd1 ba1.4k sqft322 W 28th St, Lorain, OH 44055For SaleMLS ID #5198999, David M Reddy, Keller Williams Citywide. MLS Now
- $170,0003 bd2 ba952 sqft1218 W 44th St, Lorain, OH 44053For SaleMLS ID #5220667, Jacqueline A Jakacki, RE/MAX Above & Beyond. MLS Now
- $114,9003 bd2 ba1.2k sqft1651 E 33rd St, Lorain, OH 44055For SaleMLS ID #5211198, Bryanna Zigmund, EXP Realty, LLC.. MLS Now
