Skip main navigation
Sold for $590,000
  • $590,000

    1059 W CAROLINE Lane, Tempe, AZ 85284

    4beds
    3baths
    2,486sqft
    Single Family Residence
    Built in 2008
    4,075 Square Feet Lot
    $577,000 Zestimate®
    $237/sqft
    $2,918 Estimated rent

    Home value

    $577,000

    $525,000 - $635,000

    $2,918/mo

    Zestimate® history
    Loading
    Loading...

    Owner options

    List your home for rent

    $2,918/mo

    Rent Zestimate®

    Find your next renter with Zillow Rental Manager. Plus, with online applications, you can quickly screen prospective tenants – for free.

    Learn more

    $2,918/mo

    Rent Zestimate®

    Refinance and save

    $3,588/mo

    Est. payment

    Refinancing to a lower rate could help reduce your monthly payments and save thousands over the life of the loan.

    See today's rates

    $3,588/mo

    Est. payment

    Explore your selling options

    Work with a Zillow partner agent

    Leverage their expertise and Zillow's premium Showcase listings to get your home seen by more buyers.

    Get started

    List with your own agent

    Get your home in front of millions of buyers by listing it on Zillow.

    Learn how to do it

    Sell it yourself

    Take full control of how buyers see your home on Zillow by listing For Sale by Owner (FSBO).

    List your home

    What's special

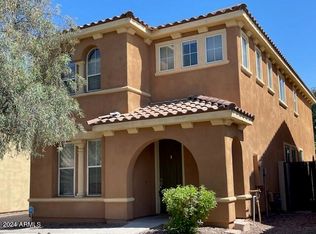
    You'll LOVE this beautiful 4-bed, 2.5-bath home in Tempe Village! Its charm starts with a 2-car garage & a manicured landscape. Be greeted by a welcoming living room & a formal dining room, separated by a graceful archway! Continue onto the inviting family room that opens to the kitchen, allowing a greater traffic flow. The large kitchen has granite counters & backsplash, staggered cabinetry, a huge island, a breakfast nook, and built-in appliances w/cooktop elec. Natural light filled the spaces, complemented by designer paint, tile & wood-look floors downstairs, and plush carpet on the bedrooms upstairs. Main bedroom boasts an ensuite with dual sinks, separate tub/shower, & a walk-in closet. Discover the backyard with a paver-covered patio, artificial turf, & a splash pad! Move-in ready!

    Zillow last checked:

    Listing updated:

    Listed by:

    Danhua Henry 480-622-8442,

    West USA Realty

    Bought with:

    James P. Telich, SA059737000

    Coldwell Banker Realty

    Source: ARMLS,MLS#: 6802972MLS Logo

    Facts & features

    Interior

    Bedrooms & bathrooms
    • Bedrooms: 4
    • Bathrooms: 3
    Heating
    • Electric
    Cooling
    • Central Air, Ceiling Fan(s)
    Appliances
    • Included: Electric Cooktop
    Features
    • Granite Counters, Double Vanity, Upstairs, Eat-in Kitchen, Breakfast Bar, 9+ Flat Ceilings, Kitchen Island, Pantry, Full Bth Master Bdrm, Separate Shwr & Tub
    • Flooring: Carpet, Vinyl, Tile
    • Windows: Low Emissivity Windows, Double Pane Windows, Tinted Windows
    • Has basement: No
    Interior area
    • Total structure area: 2,486
    • Total interior livable area: 2,486 sqft

    Property

    Parking
    • Total spaces: 4
    • Parking features: Garage Door Opener, Direct Access
    • Garage spaces: 2
    • Uncovered spaces: 2
    Features
    • Stories: 2
    • Patio & porch: Covered, Patio
    • Pool features: None
    • Spa features: None
    • Fencing: Block
    Lot
    • Size: 4,075 Square Feet
    • Features: Gravel/Stone Front, Gravel/Stone Back, Synthetic Grass Back, Auto Timer H2O Front, Auto Timer H2O Back
    Details
    • Parcel number: 30166446

    Construction

    Type & style
    • Home type: SingleFamily
    • Architectural style: Contemporary
    • Property subtype: Single Family Residence
    Materials
    • Stucco, Wood Frame, Painted, Stone
    • Roof: Tile
    Condition
    • Year built: 2008
    Details
    • Builder name: Woodside Homes

    Utilities & green energy

    • Sewer: Public Sewer
    • Water: City Water

    Community & HOA

    Community
    • Features: Gated, Near Bus Stop, Playground, Biking/Walking Path
    • Security: Security System Owned
    • Subdivision: TEMPE VILLAGE
    HOA
    • Has HOA: Yes
    • Services included: Maintenance Grounds
    • HOA fee: $230 quarterly
    • HOA name: Encore @ Tempe Villa
    • HOA phone: 602-957-9191
    Location
    • Region: Tempe

    Financial & listing details

    • Price per square foot: $237/sqft
    • Tax assessed value: $462,600
    • Annual tax amount: $3,232
    • Date on market: 7/19/2025
    • Cumulative days on market: 130 days
    • Listing terms: Cash,Conventional
    • Ownership: Fee Simple

    Price history

    DateEventPrice
    2/4/2025Sold$590,000-1.7%$237/sqft
    Source: ARMLS #6802972 Report a problem
    1/10/2025Listed for sale$599,900$241/sqft
    Source: ARMLS #6802972 Report a problem
    1/1/2025Listing removed$599,900$241/sqft
    Source: ARMLS #6758794 Report a problem
    11/10/2024Price change$599,900-1.6%$241/sqft
    Source: ARMLS #6758794 Report a problem
    10/28/2024Price change$609,900-0.8%$245/sqft
    Source: ARMLS #6758794 Report a problem
    10/21/2024Price change$615,000-0.5%$247/sqft
    Source: ARMLS #6758794 Report a problem
    9/18/2024Listed for sale$618,000+72.6%$249/sqft
    Source: ARMLS #6758794 Report a problem
    7/31/2015Sold$358,000-1.9%$144/sqft
    Source: ARMLS #5276113 Report a problem
    6/3/2015Price change$365,000-2.7%$147/sqft
    Source: Key Results Realty LLC #5276113 Report a problem
    5/6/2015Listed for sale$375,000-0.3%$151/sqft
    Source: Key Results Realty LLC #5276113 Report a problem
    4/17/2008Sold$376,222$151/sqft
    Source: Public Record Report a problem

    Public tax history

    YearProperty taxesTax assessment
    2025$3,319 +3.2%$46,260 -6.9%
    2024$3,215 +2.7%$49,710 +53.5%
    2023$3,130 +4.9%$32,389 -1.9%
    2022$2,983 -1.4%$33,000 +2.5%
    2021$3,025 +3.3%$32,180 +4.6%
    2020$2,930 +3.5%$30,760 +1.8%
    2019$2,831 $30,230 +1%
    2018$2,831 +4.3%$29,930 +4.5%
    2017$2,714 +6.8%$28,630 -2.5%
    2016$2,543 +3.8%$29,350 +5.3%
    2015$2,449 $27,870 +30.5%
    2014-- $21,350 +12.5%
    2013-- $18,980 -3.9%
    2012-- $19,760 -5.3%
    2011-- $20,870 -9.3%
    2010-- $23,020 -19.8%
    2009-- $28,720
    Find assessor info on the county website

    Neighborhood: 85284

    Nearby schools

    GreatSchools rating
    Schools provided by the listing agent
    • Elementary: Kyrene de las Manitas School
    • Middle: Kyrene del Pueblo Middle School
    • High: Mountain Pointe High School
    • District: Kyrene Elementary District

    Source: ARMLS. This data may not be complete. We recommend contacting the local school district to confirm school assignments for this home.

    Get a cash offer in 3 minutes
    Find out how much your home could sell for in as little as 3 minutes with a no-obligation cash offer.
    Estimated market value
    $577,000
    Get a cash offer in 3 minutes
    Find out how much your home could sell for in as little as 3 minutes with a no-obligation cash offer.
    Estimated market value
    $577,000