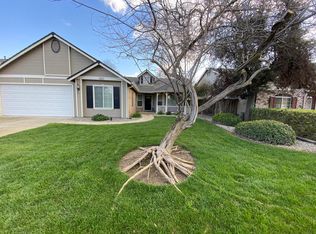
This beautifully maintained North Hanford, Ca. home offers 2,290 sq ft of comfortable living space on a 7,432 sq ft lot, built in 2004. Featuring 3 bedrooms, 2 bathrooms, plus an office that can be used as a 4th bedroom, making it a flexible floor plan for today's needs. Enjoy a welcoming layout with a formal dining room, cozy breakfast nook, and a walk through kitchen with a breakfast bar perfect for everyday living and entertaining. In the main bedroom enjoy ample space for your bedroom furniture and a small sitting area plus a door to access the outdoor patio. Ensuite bathroom has both a bathtub & Shower, a spacious counter and separate toilet room. The home also includes a 3-car garage, attractive curb appeal, and a well-kept exterior in a highly sought-after Hanford location. Located in North Hanford, this home offers convenient access to shopping, dining, local services, and Central Valley commuting routes. If you are searching for a Hanford CA home for sale, a 3-bedroom home with office in Hanford, or a North Hanford property with a 3-car garage, this one is worth a closer look.
Sold for $475,000
Zillow last checked:
Listing updated:
Bought with:
Non-Member Non-Member, DRE #99999999
Non-Member Office
Source: TCMLS,MLS#: 242672
Price history
| Date | Event | Price |
|---|---|---|
| 8/28/2026 | Sold | $475,000-1%$207/sqft |
Source:  TCMLS #242672 Report a problem TCMLS #242672 Report a problem | ||
| 8/15/2026 | Pending sale | $480,000$210/sqft |
Source:  Kings County MLS #234568 Report a problem Kings County MLS #234568 Report a problem | ||
| 7/28/2026 | Contingent | $480,000$210/sqft |
Source: Kings County MLS #234568 Report a problem | ||
| 7/28/2026 | Pending sale | $480,000$210/sqft |
Source: TCMLS #242672 Report a problem | ||
| 7/16/2026 | Price change | $480,000-2%$210/sqft |
Source: Kings County MLS #234568 Report a problem | ||
| 7/3/2026 | Listed for sale | $490,000+97.2%$214/sqft |
Source: Kings County MLS #234568 Report a problem | ||
| 6/16/2004 | Sold | $248,500$109/sqft |
Source: Public Record Report a problem | ||

Get a cash offer in 3 minutes
Find out how much your home could sell for in as little as 3 minutes with a no-obligation cash offer.
Estimated market value
$476,700
