Skip main navigation
Sold for $385,000
  • $385,000

    1059 W Skyview Crossing Dr, Hernando, FL 34442

    3beds
    1,879sqft
    Single Family Residence
    Built in 2010
    10,018 Square Feet Lot
    $363,500 Zestimate®
    $205/sqft
    $2,694 Estimated rent

    Home value

    $363,500

    $345,000 - $382,000

    $2,694/mo

    Zestimate® history
    Loading
    Loading...

    Owner options

    List your home for rent

    $2,694/mo

    Rent Zestimate®

    Find your next renter with Zillow Rental Manager. Plus, with online applications, you can quickly screen prospective tenants – for free.

    Learn more

    $2,694/mo

    Rent Zestimate®

    Refinance and save

    $2,839/mo

    Est. payment

    Refinancing to a lower rate could help reduce your monthly payments and save thousands over the life of the loan.

    See today's rates

    $2,839/mo

    Est. payment

    Explore your selling options

    Work with a Zillow partner agent

    Leverage their expertise and Zillow's premium Showcase listings to get your home seen by more buyers.

    Get started

    List with your own agent

    Get your home in front of millions of buyers by listing it on Zillow.

    Learn how to do it

    Sell it yourself

    Take full control of how buyers see your home on Zillow by listing For Sale by Owner (FSBO).

    List your home

    What's special

    Crown molding throughoutRecessed lightingDecorative light fixturesOversized lotFull-service spaState-of-the-art fitness centersFloor plan
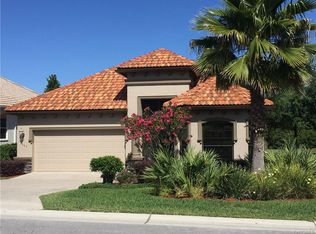
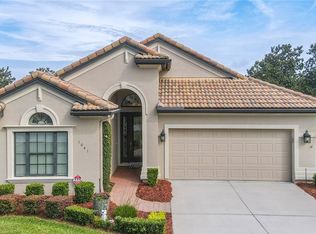
    PRISTINE WITH A VIEW! If a comfortable, move-in-ready, CAREFREE VILLA, w/WATER VIEW, is what you’ve been searching for, this is it! This 3/2 villa, well positioned on an OVERSIZED LOT, provides more space between neighbors. And the view! Overlooking a community pond w/fountain...such a wonderful setting! This "Waverly" floor plan - which does not come along often - features a desirable split plan w/great room design adjoining kitchen & dining area. Numerous upgrades – HARDWOOD FLOORS & CROWN MOLDING throughout the entry & living areas; decorative light fixtures, recessed lighting, & plantation SHUTTERS, just to name a few. The focal point of the great room is a beautiful, stacked stone feature wall w/fireplace, flanked by built-ins on either side. A former closet has been smartly converted into a computer desk on opposite side of Great Room. Kitchen features GRANITE counters, 42” upper cabinets, hardwood cabinets w/crown tops, & overlooks Great Room. In the center of the home is a perfect flex room w/hardwood floors & can be used as a bedroom, office, den, or whatever you need. The primary bedroom suite, situated in the rear of the home, has two walk-in closets, dual sinks, & an oversized shower. A welcoming home full of great upgrades & features to simplify living & maximize space. If a Florida RESORT LIFESTYLE is what you’ve been dreaming of, the premiere gated community of Terra Vista at Citrus Hills is the place! Offering numerous amenities from bocce ball to golf, resort pools, restaurants, state-of-the-art fitness centers, a full-service spa, & fitness classes from Aerobics to Zumba, & so much more! This Carefree home is the perfect place to start living the Florida lifestyle today!

    Zillow last checked:

    Listing updated:

    Listed by:

    Mark Casper 352-746-0744,

    Berkshire Hathaway Homeservice

    Bought with:

    Judith McCoy, 3474784

    Century 21 J.W.Morton R.E.

    Source: Realtors Association of Citrus County,MLS#: 824030MLS LogoOriginating MLS: Realtors Association of Citrus County

    Facts & features

    Interior

    Bedrooms & bathrooms
    • Bedrooms: 3
    • Bathrooms: 2
    • Full bathrooms: 2
    Heating
    • Central, Electric, Heat Pump
    Cooling
    • Central Air, Electric
    Appliances
    • Included: Built-In Oven, Dryer, Dishwasher, Electric Cooktop, Electric Oven, Disposal, Microwave Hood Fan, Microwave, Refrigerator, Water Heater, Washer
    • Laundry: Laundry - Living Area
    Features
    • Breakfast Bar, Bidet, Cathedral Ceiling(s), Dual Sinks, Fireplace, High Ceilings, Main Level Primary, Primary Suite, Open Floorplan, Pantry, Stone Counters, Split Bedrooms, Shower Only, Solid Surface Counters, Separate Shower, Walk-In Closet(s), Wood Cabinets, Programmable Thermostat, Sliding Glass Door(s)
    • Flooring: Carpet, Ceramic Tile, Wood
    • Doors: Sliding Doors
    • Windows: Drapes
    Interior area
    • Total structure area: 2,341
    • Total interior livable area: 1,879 sqft

    Property

    Parking
    • Total spaces: 2
    • Parking features: Attached, Concrete, Driveway, Garage, Garage Door Opener
    • Attached garage spaces: 2
    Features
    • Levels: One
    • Stories: 1
    • Exterior features: Sprinkler/Irrigation, Landscaping, Rain Gutters, Water Feature, Concrete Driveway
    • Pool features: None
    • Spa features: Community
    • Has view: Yes
    • View description: Water
    • Has water view: Yes
    • Water view: Water
    • Frontage type: Waterfront
    Lot
    • Size: 10,018 Square Feet
    • Dimensions: 66 x 125
    • Features: Flat, Pond on Lot, Trees
    Details
    • Additional structures: Gazebo
    • Parcel number: 3331447
    • Zoning: PDR
    • Special conditions: Standard,Listed As-Is

    Construction

    Type & style
    • Home type: SingleFamily
    • Architectural style: Detached,Mediterranean,One Story
    • Property subtype: Single Family Residence
    Materials
    • Stucco
    • Foundation: Block, Slab
    • Roof: Tile
    Condition
    • New construction: No
    • Year built: 2010

    Utilities & green energy

    • Sewer: Public Sewer
    • Water: Public
    • Utilities for property: High Speed Internet Available, Underground Utilities

    Community & HOA

    Community
    • Features: Billiard Room, Clubhouse, Community Pool, Dog Park, Fitness, Golf, Playground, Park, Pickleball, Putting Green, Restaurant, Shopping, Street Lights, Tennis Court(s), Trails/Paths, Gated
    • Security: Gated Community, Security System, Smoke Detector(s)
    • Subdivision: Citrus Hills - Terra Vista
    HOA
    • Has HOA: Yes
    • Services included: Cable TV, High Speed Internet, Legal/Accounting, Maintenance Grounds, Reserve Fund, Road Maintenance, Sprinkler
    • HOA fee: $224 monthly
    • HOA name: Terra Vista Master Assoc.
    • HOA phone: 352-746-6090
    • Second HOA fee: $220 monthly
    • Second HOA name: Woodside Villas
    Location
    • Region: Hernando

    Financial & listing details

    • Price per square foot: $205/sqft
    • Tax assessed value: $313,338
    • Annual tax amount: $2,622
    • Date on market: 5/20/2023
    • Cumulative days on market: 12 days
    • Listing terms: Cash,Conventional,VA Loan

    Price history

    DateEventPrice
    7/28/2023Sold$385,000$205/sqft
    Source: Realtors Association of Citrus County #824030 Report a problem
    6/1/2023Pending sale$385,000$205/sqft
    Source: Realtors Association of Citrus County #824030 Report a problem
    5/20/2023Listed for sale$385,000+75%$205/sqft
    Source: Realtors Association of Citrus County #824030 Report a problem
    2/27/2014Sold$220,000+1000%$117/sqft
    Source: Realtors Association of Citrus County #705955 Report a problem
    5/25/2010Sold$20,000$11/sqft
    Source: Public Record Report a problem

    Public tax history

    YearProperty taxesTax assessment
    2025$4,139 -11.2%$313,338 -10.8%
    2024$4,662 +66.2%$351,222 +60.2%
    2023$2,806 +7%$219,231 +3%
    2022$2,623 +4.3%$212,846 +3%
    2021$2,515 -1.9%$206,647 -1.2%
    2020$2,565 +0.3%$209,118 +1.5%
    2019$2,556 +1%$205,971 +1.9%
    2018$2,532 $202,131 +2.1%
    2017$2,532 +0.2%$197,974 +2.1%
    2016$2,526 -1.3%$193,902 +0.7%
    2015$2,559 -1.5%$192,554 -2.2%
    2014$2,599 -16.7%$196,980 +10%
    2013$3,119 +1.6%$179,010 -7.5%
    2012$3,070 +1.4%$193,461 +1.8%
    2011$3,028 +467.4%$190,071 +478%
    2009$534 -14.9%$32,886 -15.4%
    2008$627 +2.9%$38,880 +0.2%
    2007$609 -6.3%$38,800 -2.5%
    2006$650 $39,800
    Find assessor info on the county website

    Neighborhood: 34442

    Nearby schools

    GreatSchools rating
    Schools provided by the listing agent
    • Elementary: Forest Ridge Elementary
    • Middle: Lecanto Middle
    • High: Lecanto High

    Source: Realtors Association of Citrus County. This data may not be complete. We recommend contacting the local school district to confirm school assignments for this home.

    Get a cash offer in 3 minutes
    Find out how much your home could sell for in as little as 3 minutes with a no-obligation cash offer.
    Estimated market value
    $363,500
    Get a cash offer in 3 minutes
    Find out how much your home could sell for in as little as 3 minutes with a no-obligation cash offer.
    Estimated market value
    $363,500