Multiple offers received. Highest and best by 5PM 09/15/26. This spacious, light-filled home sits on a quiet cul-de-sac in Bluffdale's most desirable, family-friendly neighborhood - The Ridge. The open floor plan is perfect for everyday living and entertaining, with 4 bedrooms, 4 bathrooms, large loft area, a main-level office, walk-in closets, gym, and large bathrooms. Newer carpet and LVP flooring throughout, 240v EV charging port in garage, plus a professionally finished basement completed in 2020 that will be an entertainer's dream! Enjoy your time outside with a gazebo, hot tub, and swing set all in your own backyard. Don't miss out!
Pending
$900,000
1059 W Valor Ct, Bluffdale, UT 84065
4beds
3,794sqft
Single Family Residence
Built in 2018
6,534 Square Feet Lot
$893,600 Zestimate®
$237/sqft
$9/mo HOA
What's special
Hot tubOpen floor planSpacious light-filled homeQuiet cul-de-sacMain-level officeLarge bathroomsLarge loft area
- 32 days
- 62
- 2
Zillow last checked:
Listing updated:
Listed by:
Kiley Mabon 801-403-0200,
RANLife Real Estate Inc
Source: UtahRealEstate.com,MLS#: 2184467
Facts & features
Interior
Bedrooms & bathrooms
- Bedrooms: 4
- Bathrooms: 4
- Full bathrooms: 3
- 1/2 bathrooms: 1
- Partial bathrooms: 1
Rooms
- Room types: Master Bathroom, Den/Office
Primary bedroom
- Level: Second
Heating
- Central
Cooling
- Central Air, Ceiling Fan(s)
Appliances
- Included: Refrigerator, Water Softener Owned, Disposal, Gas Oven, Gas Range
- Laundry: Electric Dryer Hookup
Features
- Walk-In Closet(s), Smart Thermostat
- Flooring: Carpet, Tile
- Doors: Sliding Doors
- Windows: Blinds, Shades, Double Pane Windows
- Basement: Full
- Has fireplace: No
Interior area
- Total structure area: 3,794
- Total interior livable area: 3,794 sqft
- Finished area above ground: 2,512
- Finished area below ground: 1,282
Property
Parking
- Total spaces: 3
- Parking features: Garage - Attached
- Attached garage spaces: 3
Features
- Levels: Two
- Stories: 3
- Exterior features: Lighting, Swing Set
- Spa features: Hot Tub
- Fencing: Full
- Has view: Yes
- View description: Mountain(s)
Lot
- Size: 6,534 Square Feet
- Features: Cul-De-Sac, Sprinkler: Auto-Full
- Residential vegetation: Landscaping: Full
Details
- Additional structures: Gazebo, Storage Shed(s)
- Parcel number: 3314176025
- Zoning: 1301
- Zoning description: Single-Family
Construction
Type & style
- Home type: SingleFamily
- Property subtype: Single Family Residence
Materials
- Stone, Cement Siding
- Roof: Asphalt
Condition
- Blt./Standing
- New construction: No
- Year built: 2018
Utilities & green energy
- Water: Culinary
- Utilities for property: Natural Gas Connected, Electricity Connected, Sewer Connected, Water Connected
Community & HOA
Community
- Features: Sidewalks
- Security: Video Door Bell(s), Video Camera(s)
HOA
- Has HOA: Yes
- Amenities included: Biking Trails, Picnic Area, Playground, Snow Removal
- HOA fee: $108 annually
- HOA name: HOA Solutions
- HOA phone: 801-341-2999
Location
- Region: Bluffdale
Financial & listing details
- Price per square foot: $237/sqft
- Tax assessed value: $737,200
- Annual tax amount: $3,535
- Date on market: 9/10/2026
- Listing terms: Cash,Conventional,FHA,VA Loan
- Inclusions: Ceiling Fan, Gazebo, Hot Tub, Refrigerator, Storage Shed(s), Swing Set, Water Softener: Own, Smart Thermostat(s)
- Exclusions: Basketball Standard, Dryer, Gas Grill/BBQ, Washer, Trampoline
- Acres allowed for irrigation: 0
- Electric utility on property: Yes
- Road surface type: Paved
Estimated market value
$893,600
$849,000 - $938,000
$3,437/mo
Price history
| Date | Event | Price |
|---|---|---|
| 9/16/2026 | Pending sale | $900,000$237/sqft |
Source:  UtahRealEstate.com #2184467 Report a problem | ||
| 9/10/2026 | Listed for sale | $900,000+66.7%$237/sqft |
Source: UtahRealEstate.com #2184467 Report a problem | ||
| 10/21/2019 | Sold | -- |
Source: Agent Provided Report a problem | ||
| 9/19/2019 | Listed for sale | $540,000$142/sqft |
Source: Realtypath LLC - Executives #1631409 Report a problem | ||
Public tax history
| Year | Property taxes | Tax assessment |
|---|---|---|
| 2025 | $3,536 -2.3% | $405,460 +2.3% |
| 2024 | $3,619 -0.1% | $396,275 +8.9% |
| 2023 | $3,623 -6.4% | $363,770 -2% |
| 2022 | $3,872 +22.2% | $371,085 +30.9% |
| 2021 | $3,168 +6% | $283,470 +13.8% |
| 2020 | $2,989 +3.1% | $249,150 +5.1% |
| 2019 | $2,900 | $237,160 +128.3% |
| 2018 | -- | $103,900 |
| 2017 | $1,234 | -- |
Find assessor info on the county website
Monthly payment
Est. payment
Payment breakdown
Explore the cost of this home by adjusting the details. Changes won't be saved.Climate risks
Neighborhood: 84065
Nearby schools
Schools provided by the listing agent
- Elementary: Mountain Point
- Middle: Hidden Valley
- High: Riverton
- District: Jordan
Source: UtahRealEstate.com. This data may not be complete. We recommend contacting the local school district to confirm school assignments for this home.

Similar homes
- $836,0006 bd4 ba3.3k sqft1727 W Packsaddle Cir, Bluffdale, UT 84065For Sale
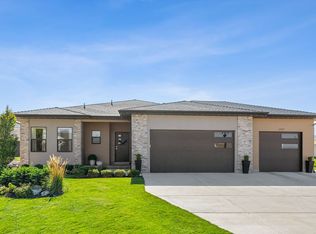
 MLS ID #2189146, Ashley Bradley, Equity Real Estate (Advantage). UtahRealEstate.com
- $789,9005 bd4 ba3.4k sqft888 W Ellsworth St, Bluffdale, UT 84065For Sale
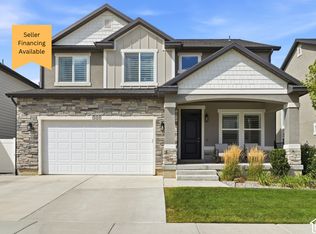 MLS ID #2181163, Whitney Holt, Edge Realty. UtahRealEstate.com
- $899,9997 bd4 ba4.2k sqft234 W Thistle Dr, Saratoga Springs, UT 84045For Sale
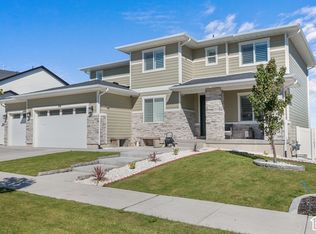 MLS ID #2189488, Cassidy Cabanzo, Equity Real Estate (South Valley). UtahRealEstate.com
- $865,0005 bd4 ba3.9k sqft4821 W Juniper Bend Cir, Herriman, UT 84096For Sale
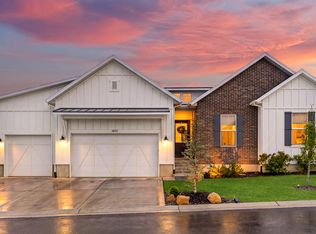 MLS ID #2150433, Wendie Fullwood, PRIME RESIDENTIAL BROKERS. UtahRealEstate.com
- $889,9004 bd3 ba3.8k sqft13323 S Carmen Oak Dr, Herriman, UT 84096For SaleMLS ID #2180395, Whitney Holt, Edge Realty. UtahRealEstate.com
- $899,9005 bd4 ba4.4k sqft688 W Beth Cir, Saratoga Springs, UT 84045For SaleMLS ID #2182384, Mark Malone, Realtypath LLC (Premier). UtahRealEstate.com
- $769,9004 bd4 ba3.4k sqft14003 S Greenford Ln, Herriman, UT 84096For SaleMLS ID #2180982, Morgan Eads, Equity Real Estate (NRE). UtahRealEstate.com
- $775,0004 bd4 ba2.9k sqft13888 S Wheadon Ct, Draper, UT 84020For SaleMLS ID #2172286, Susan M Hatton, Century 21 Wasatch Life Realty. UtahRealEstate.com
- $1,199,9005 bd4 ba3.9k sqft6536 W Muirfield Rd, Highland, UT 84003For SaleMLS ID #2191078, Michael Rowe, Coldwell Banker Realty (Salt Lake-Sugar House). UtahRealEstate.com
- $899,9006 bd4 ba3.8k sqft9029 N Cornwall Way, Eagle Mountain, UT 84005For SaleMLS ID #2174003, Tiffany L Davidson, EXP Realty, LLC. UtahRealEstate.com
- $950,0005 bd4 ba3.6k sqft12199 S Brinnelli Dr E, Draper, UT 84020For SaleMLS ID #2186921, Brian Clinger, Coldwell Banker Realty (Salt Lake-Sugar House). UtahRealEstate.com
- $494,0004 bd4 ba2.4k sqft16338 S Truss Dr #831, Bluffdale, UT 84065For SaleMLS ID #2181651, Nora Eldred, Real Broker, LLC. UtahRealEstate.com
- $799,0006 bd3 ba3.3k sqft2471 W 2150 N, Lehi, UT 84043For SaleMLS ID #2182335, Natalie H Kelly, Coldwell Banker Realty (Provo-Orem-Sundance). UtahRealEstate.com
- $939,0005 bd3 ba3.9k sqft10938 S Glamis Dune Dr, South Jordan, UT 84009For SaleMLS ID #2163608, Dan Evans, Summit Realty, Inc.. UtahRealEstate.com
- $819,9004 bd4 ba2.9k sqft629 S 850 W, American Fork, UT 84003For SaleMLS ID #2185642, Justin Crane, Century 21 Everest. UtahRealEstate.com
- $699,0005 bd3 ba3k sqft14087 S Lightening Peak Dr, Herriman, UT 84096For SaleMLS ID #2168073, Jaris Morales, EXP Realty, LLC. UtahRealEstate.com
- $725,0003 bd3 ba3.9k sqft14904 S Mossley Bend Dr, Herriman, UT 84096For SaleMLS ID #2180701, Joey Furtado, EXP Realty, LLC. UtahRealEstate.com
- $999,5006 bd4 ba4.4k sqft11742 S 2260 W, Riverton, UT 84065For SaleMLS ID #2175239, Jessica Williams, Real Broker, LLC. UtahRealEstate.com
- $798,0005 bd4 ba3.8k sqft3149 N Park Cottage Way, Lehi, UT 84043For SaleMLS ID #2178703, Jason West, Century 21 Everest. UtahRealEstate.com
- $1,026,0005 bd4 ba3.4k sqft5423 W Pebble Ln, Highland, UT 84003For SaleMLS ID #2176752, Deborah A Daines, Lotus Real Estate. UtahRealEstate.com
