
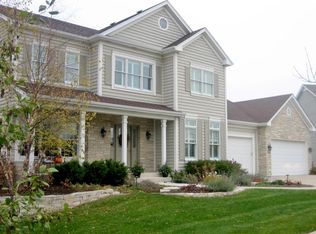
This Glenn E. Davis' custom built home is minutes from downtown Lake Zurich, Barrington train station, award winning Lake Zurich Schools, grocery stores and shopping. With nearly 3000 square feet of living space, 9 foot ceilings, and a 3 1/2 car garage, this 4 bedroom, 4 bath home sits on a quiet cul-de-sac. Across the street a wetlands provides privacy and a sanctuary feeling. The main level welcomes you with a living and dining area. The dining room boasts inlaid mahogany flooring and millwork. From the living room French doors lead into the family room. There is a sunny family kitchen with a view of a fully landscaped backyard. The kitchen features a quartz island and countertops and white subway tile accents. The upgraded stainless appliances are by Dacor, Bosch, with a new microwave (2022). The second level is home to the primary suite, three additional bedrooms, a shared bathroom with a walk-in shower with a sitting ledge. The primary suite has a walk-in closet, a bathroom with a separate shower, two vanities/sinks and a large jetted tub. An office/study nook provides Jack and Jill access to the two front bedrooms. The 9 foot ceiling finished basement level boasts an additional full bathroom with a walk-in shower, a built-in bar, as well as an open concept family area. The workroom provides loads of storage. The backyard has a large brick patio, raised garden sitting wall, with extensive landscaping. The 3 1/2 car garage boasts nearly 13 foot ceilings and has an amazing upper loft that may serve as an additional work space. Other features include: Pella windows, Kohler toilets, and a pedestal sink in the main floor bathroom. There is tons of cabinetry in the laundry room with a laundry room sink, structured wiring communications and designer lighting. The first floor features hardwood flooring along with original upgraded carpeting on the upper level. Gutter guards provide for a maintenance free exterior. A water softener and a new water heater (2022) contribute to household amenities. Upgrades: New interior paint $3,000, Oversized downspouts and upper level gutter guards $3000 New exterior paint 2020 $6,500, Landscape walls $5000, New built in microwave 2022 $800, Upgraded appliances to Dacor and Bosch $8,000, Under sink Culigan drinking water filter $500, Gas line to future fireplace $400, Finishes basement $40,000, New water heater 2022 $800, Structured wiring panel $2000, Water softener $1500, Fans installed in all 4 bedrooms $1200, Brick Patio with seat wall $6000, Kitchen: Silestone countertops 14,000, white subway ceramic backsplash 600, pantry with slide out drawers, maple custom cabinetry with top crown molding. Corner cupboard doors feature straw glass. High-end Dacor stainless steel double ovens and 5 burner cooktop. Bosch dishwasher. New 2021 Microwave, Arhaus light fixture in kitchen. Dining room: mahogany floor inlay, crown molding, Millwork/ wall molding, Living room: Crown molding. French doors leading from family room. Family room: Gas hookup in family room for future fireplace installation. Foyer: Transom above the main entrance door. Main floor bathroom has a pedestal sink. Upstairs Details: Upstairs guest bathroom upgraded high efficiency fan. Upstairs guest bathroom has walk shower with shower seat. Principal Bedroom: Decorative window in main bedroom closet. Master bedroom full walk in closet. Master bathroom: Full jetted tub and walk in shower. Fans in each bedroom Front Bedrooms: Large closets: Jack and Jill study/office. House Details. All windows have molding. Restoration Hardware light fixtures in guest bathroom. Laundry room tub. Beautiful staircase leading to the upstairs that is fully carpeted (Macys high grade). Upstairs and family room windows have custom made white plantation blinds. The home features brick patio with built-in seat wall. Wetlands across the street. House positioned when built to view only wetlands.
This property is not currently displayed as for sale or rent on Zillow. This may be different from what's on other websites or public sources.