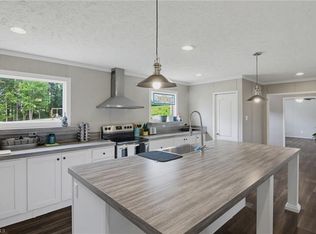
Whoa, this one checks the boxes: land, a complete renovation, neutral finishes, and an amazing front porch made for sitting a while and watching the peaceful country setting around you. Situated on 1.37 acres, this beautifully updated home offers a bright, open layout with vaulted ceilings, a spacious living room, large kitchen. Major updates include a 2025 roof, heat pump, plumbing, wiring, sheetrock, and flooring, paint, windows, doors, & lighting giving buyers added peace of mind. The side-entry mudroom and laundry area add everyday function, while the primary suite offers a private en-suite bath and two closets. Outside, you’ll find two driveways, plenty of parking, and an unfinished storage building/garage in the backyard. Located approximately 40 minutes from Downtown Greensboro and 39 minutes from major medical centers in Winston-Salem. This cute country home offers space, comfort, and convenience.
Pending
Price cut: $5.1K (6/25)
$249,900
1059 Whitts Rd, Madison, NC 27025
3beds
1,590sqft
Manufactured Home, Residential
Built in 1996
1.37 Acres Lot
$250,000 Zestimate®
$--/sqft
$-- HOA
What's special
Large kitchen
- 33 days |
- 129 |
- 1 |
Likely to sell faster than
Zillow last checked:
Listing updated:
Listed by:
Crystal Rierson-Villeneuve 336-203-5242,
Keller Williams One,
Justin Dixon 336-338-3355,
Keller Williams One
Source: Triad MLS,MLS#: 1225386 Originating MLS: Greensboro
Originating MLS: GreensboroFacts & features
Interior
Bedrooms & bathrooms
- Bedrooms: 3
- Bathrooms: 2
- Full bathrooms: 2
- Main level bathrooms: 2
Primary bedroom
- Level: Main
- Dimensions: 16.83 x 13.08
Bedroom 2
- Level: Main
- Dimensions: 15.92 x 9.83
Bedroom 3
- Level: Main
- Dimensions: 14.25 x 10.75
Dining room
- Level: Main
- Dimensions: 13.33 x 12.67
Kitchen
- Level: Main
- Dimensions: 12.67 x 10.58
Laundry
- Level: Main
- Dimensions: 9.58 x 5.67
Living room
- Level: Main
- Dimensions: 26.08 x 15.33
Heating
- Heat Pump, Electric
Cooling
- Central Air
Appliances
- Included: Microwave, Dishwasher, Free-Standing Range, Electric Water Heater
- Laundry: Dryer Connection, Main Level, Washer Hookup
Features
- Ceiling Fan(s), Dead Bolt(s), Soaking Tub, Separate Shower
- Flooring: Carpet, Vinyl
- Doors: Insulated Doors
- Windows: Insulated Windows
- Basement: Crawl Space
- Attic: Access Only
- Has fireplace: No
Interior area
- Total structure area: 1,590
- Total interior livable area: 1,590 sqft
- Finished area above ground: 1,590
Property
Parking
- Parking features: Driveway, Gravel, No Garage
- Has uncovered spaces: Yes
Features
- Levels: One
- Stories: 1
- Patio & porch: Porch
- Exterior features: Garden
- Pool features: None
- Fencing: None
Lot
- Size: 1.37 Acres
- Dimensions: 200 x 299 x 187 x 348
- Features: Level, Partially Cleared, Partially Wooded, Not in Flood Zone
- Residential vegetation: Partially Wooded
Details
- Additional structures: Storage
- Parcel number: 699504534678
- Zoning: R-A
- Special conditions: Owner Sale
Construction
Type & style
- Home type: MobileManufactured
- Property subtype: Manufactured Home, Residential
Materials
- Vinyl Siding
Condition
- Year built: 1996
Utilities & green energy
- Sewer: Septic Tank
- Water: Well
Community & HOA
Community
- Security: Smoke Detector(s)
- Subdivision: Whitts Acres
HOA
- Has HOA: No
Location
- Region: Madison
Financial & listing details
- Tax assessed value: $55,700
- Annual tax amount: $398
- Date on market: 6/25/2026
- Cumulative days on market: 154 days
- Listing agreement: Exclusive Right To Sell
- Body type: Double Wide
Estimated market value
$250,000
$238,000 - $263,000
$1,929/mo
Price history
| Date | Event | Price |
|---|---|---|
| 6/29/2026 | Pending sale | $249,900 |
Source:  Triad MLS #1225386 Report a problem Triad MLS #1225386 Report a problem | ||
| 6/25/2026 | Price change | $249,900-2% |
Source: Triad MLS #1225386 Report a problem | ||
| 3/4/2026 | Listed for sale | $255,000 |
Source: Triad MLS #1206733 Report a problem | ||
| 2/19/2026 | Pending sale | $255,000 |
Source: Triad MLS #1206733 Report a problem | ||
| 1/15/2026 | Listed for sale | $255,000+410% |
Source: Triad MLS #1206733 Report a problem | ||
| 12/2/2022 | Sold | $50,000+138.1%$31/sqft |
Source: Public Record Report a problem | ||
| 6/9/2015 | Sold | $21,000-6.7%$13/sqft |
Source: Public Record Report a problem | ||
| 2/28/2011 | Sold | $22,500-9.6%$14/sqft |
Source: Public Record Report a problem | ||
| 1/22/2011 | Price change | $24,900-37.6%$16/sqft |
Source: Systems Engineering, Inc. #77485 Report a problem | ||
| 1/16/2011 | Listed for sale | $39,900$25/sqft |
Source: Systems Engineering, Inc. #77485 Report a problem | ||
| 9/7/2010 | Listing removed | $39,900$25/sqft |
Source: PRUDENTIAL PIEDMONT FLEMING, REALTORS #572157 Report a problem | ||
| 4/11/2010 | Price change | $39,900-7%$25/sqft |
Source: foreclosure.com Report a problem | ||
| 3/13/2010 | Price change | $42,900-27.7%$27/sqft |
Source: PRUDENTIAL PIEDMONT FLEMING, REALTORS #572157 Report a problem | ||
| 2/27/2010 | Listed for sale | -- |
Source: foreclosure.com Report a problem | ||
| 2/26/2010 | Sold | $59,297$37/sqft |
Source: Public Record Report a problem | ||
Public tax history
| Year | Property taxes | Tax assessment |
|---|---|---|
| 2025 | $398 -16.2% | $55,700 -5.1% |
| 2024 | $475 +9.5% | $58,700 |
| 2023 | $434 | $58,700 |
| 2022 | $434 | $58,700 |
| 2021 | $434 +10.3% | $58,700 +10.3% |
| 2020 | $394 | $53,200 -27.2% |
| 2019 | -- | $73,100 |
| 2018 | $537 | $73,100 |
| 2017 | $537 +4.6% | $73,100 +4.6% |
| 2016 | $514 +0.7% | $69,900 |
| 2015 | $510 -2.5% | $69,900 |
| 2014 | $523 | $69,900 -5.8% |
| 2012 | -- | $74,200 |
| 2009 | -- | $74,200 +8.6% |
| 2008 | -- | $68,300 |
| 2005 | $44,737 | $68,300 +22.8% |
| 2002 | -- | $55,600 |
Find assessor info on the county website
Monthly payment
Climate risks
Neighborhood: 27025
Nearby schools
GreatSchools rating
- 9/10Pine Hall ElementaryGrades: K-5Distance: 2.7 mi
- 3/10Southeastern Stokes MiddleGrades: 6-8Distance: 7 mi
- 6/10South Stokes HighGrades: 9-12Distance: 11.8 mi
Schools provided by the listing agent
- Elementary: Walnut Cove
- Middle: Southeastern Stokes
- High: South Stokes
Source: Triad MLS. This data may not be complete. We recommend contacting the local school district to confirm school assignments for this home.
- $310,0003 bd3 ba2k sqft1041 Whitts Rd, Madison, NC 27025For Sale

- $179,6003 bd2 ba1.5k sqft1079 Whitts Rd, Madison, NC 27025Off Market
- $206,6003 bd3 ba2k sqft1068 Whitts Rd, Madison, NC 27025Off Market
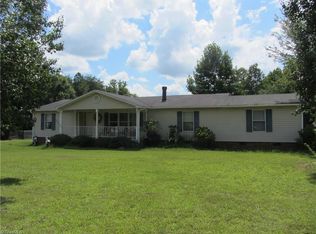
- $175,6002 bd2 ba952 sqft1068 Whitts Rd, Madison, NC 27025Off Market
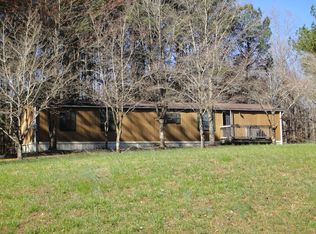
- $6,0000.74 Acres1090 Whitts Rd, Madison, NC 27025Off Market
- $20,2003 bd2 ba-- sqft1090 Whitts Rd, Madison, NC 27025Off Market
- $31,200-- bd-- ba-- sqft1099 Whitts Rd, Madison, NC 27025Off Market
- $51,3001.09 Acres1096 Whitts Rd, Madison, NC 27025Off Market
A local agent can set up tours, give advice and negotiate with sellers.
Similar homes
- $310,0003 bd3 ba2k sqft1041 Whitts Rd, Madison, NC 27025For Sale
 MLS ID #1225445, Crystal Rierson-Villeneuve. Triad MLS
 - $219,9003 bd2 ba1.3k sqft231 Nell Rd, Madison, NC 27025For Sale
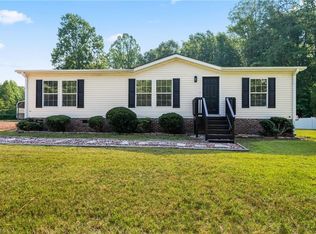 MLS ID #1228824, Darya Wojtyra. Triad MLS
 - $279,9004 bd3 ba2.1k sqft1748 State Highway 772 Pne, Pine Hall, NC 27042For Sale
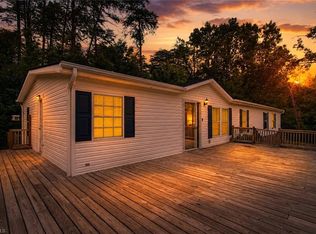 MLS ID #1228261, Denise Canell. Triad MLS
 - $269,0003 bd2 ba1.7k sqft171 Free Bird Ln, Madison, NC 27025For Sale
 MLS ID #1223640, Tami Burton. Triad MLS
 - $284,9003 bd2 ba1.2k sqft1402 Good Hope Dr, Walnut Cove, NC 27052For SaleMLS ID #1219565, Ryan Wall. Triad MLS
- $266,9003 bd2 ba1.6k sqft2298 Ray Loop Rd, Westfield, NC 27053For SaleMLS ID #1227439, Megan Senter. Triad MLS
- $255,0003 bd2 ba1.4k sqft2058 Pleasant View Church Rd, Danbury, NC 27016For SaleMLS ID #1225070, Deleep Paul. Triad MLS
- $372,0004 bd3 ba1.7k sqft800 Dan Valley Rd, Madison, NC 27025For SaleMLS ID #1223149, Lisa McGill. Triad MLS
- $195,0002 bd2 ba1k sqft6601 State Highway 704, Madison, NC 27025For SaleMLS ID #1219175, Andrea Wilhelm. Triad MLS
- $265,0003 bd2 ba1.2k sqft5701 Cannoy St, Winston Salem, NC 27105For SaleMLS ID #1228740, Aaron Reel. Triad MLS
- $247,5003 bd1 ba1.4k sqft8001 State Highway 87, Reidsville, NC 27320For SaleMLS ID #1226822, Lauren Stanton. Triad MLS
- $265,0003 bd2 ba1.8k sqft3221 Settle Bridge Rd, Stoneville, NC 27048For SaleMLS ID #1224517, Tim Atkins. Triad MLS
- $286,0003 bd2 ba1.2k sqft220 Kerner Knolls Dr, Kernersville, NC 27284For SaleMLS ID #1228502, Deborah Overbey. Triad MLS
- $314,9003 bd3 ba1.3k sqft552 O'Bryant Rd, Reidsville, NC 27320For SaleMLS ID #1225614, Amber Morris. Triad MLS
- $249,9004 bd3 ba1.8k sqft6535 El Rancho Dr, Rural Hall, NC 27045For SaleMLS ID #1224577, Kale Hornaday. Triad MLS
- $289,9003 bd2 ba2.2k sqft1960 Old Hollow Rd, Walkertown, NC 27051For SaleMLS ID #1228160, Chad Kiger. Triad MLS
- $244,9003 bd2 ba1.3k sqft3035 Plantation Rd, Winston Salem, NC 27105For SaleMLS ID #1223506, Ryan Gifford. Triad MLS
- $259,9003 bd2 ba1.6k sqft148 Odle Ln, Eden, NC 27288For SaleMLS ID #1214981, Zaifuddin Graves. Triad MLS
- $239,0003 bd2 ba1.1k sqft2722 Darrow Rd, Walkertown, NC 27051For SaleMLS ID #1225638, Lance Jenkins. Triad MLS
- $259,9002 bd2 ba1.6k sqft1540 W Harrison St, Reidsville, NC 27320For SaleMLS ID #1226714, Teresa S. Knowles. Triad MLS
