NO LOCKBOX ON PROPERTY. Experience the exceptional potential of this stunning new contemporary home, ideally situated on a beautiful 2-acre lot in sought-after Great Falls. Partially finished and awaiting your personal touches, this remarkable property presents a rare opportunity to customize a luxury residence to your own style and preferences. Designed with an open, light-filled floor plan, the home offers seamless flow throughout its spacious interior. The main level features a luxurious primary suite, while the home includes a total of four bedrooms and four full baths plus a powder room. The impressive gourmet kitchen is designed to be the heart of the home, featuring two oversized islands, two sink areas, two floor-to-ceiling refrigerators, a gas cooktop, and abundant workspace for entertaining and everyday living. Beautiful stone and tile finishes enhance the home's contemporary design, while two fireplaces and spa-inspired bathrooms add warmth and sophistication. Outdoor living spaces include a large covered deck off the kitchen and a covered patio adjacent to the family room, all overlooking the picturesque property. A three-car garage provides ample parking and storage. This is an incredible opportunity to complete a spectacular custom home in one of Northern Virginia's most desirable locations. PLEASE USE EXTREME CAUTION WHILE TOURING THE PROPERTY. The home has many unfinished areas throughout. Enter the covered patio and deck off Family Room at your own risk, there are no rails and very steep drops. Exercise care when viewing unfinished areas inside. In particular, watch your step around the stairs where some of the unfinished area is uneven.
Sold for $2,110,000
Zillow last checked:
Listing updated:
Bought with:
VJ Vijayanand, SP200201764
Coldwell Banker Realty
Source: Bright MLS,MLS#: VAFX2328474
Price history
| Date | Event | Price |
|---|---|---|
| 7/31/2026 | Sold | $2,110,000+40.7%$332/sqft |
Source:  Bright MLS #VAFX2328474 Report a problem Bright MLS #VAFX2328474 Report a problem | ||
| 7/23/2026 | Pending sale | $1,500,000$236/sqft |
Source: Bright MLS #VAFX2328474 Report a problem | ||
| 7/15/2026 | Listed for sale | $1,500,000-39%$236/sqft |
Source: Bright MLS #VAFX2328474 Report a problem | ||
| 1/23/2026 | Sold | $2,458,924+267.1%$387/sqft |
Source: Public Record Report a problem | ||
| 4/26/2019 | Sold | $669,900-4.3%$105/sqft |
Source: Public Record Report a problem | ||
| 3/7/2019 | Pending sale | $699,900$110/sqft |
Source: CASEY MARGENAU FINE HOMES AND ESTATES INC #1000129638 Report a problem | ||
| 5/2/2018 | Listed for sale | $699,900-30%$110/sqft |
Source: CASEY MARGENAU FINE HOMES AND ESTATES INC #1000129638 Report a problem | ||
| 11/1/2005 | Sold | $1,000,000$157/sqft |
Source: Public Record Report a problem | ||
Nearby homes
- $1,034,6003 bd2 ba2.6k sqft10550 Beach Mill Rd, Great Falls, VA 22066Off Market
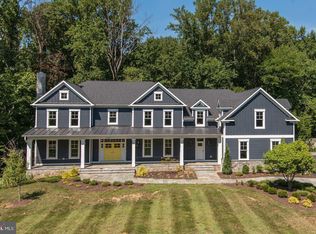
- $2,703,2006 bd8 ba8.5k sqft10600 Beach Mill Rd, Great Falls, VA 22066Off Market

- $2,272,1005 bd5 ba7.1k sqft10530 Beach Mill Rd, Great Falls, VA 22066Off Market
- $2,348,8005 bd7 ba8.8k sqft10610 Beach Mill Rd, Great Falls, VA 22066Off Market
Get a cash offer in 3 minutes
Find out how much your home could sell for in as little as 3 minutes with a no-obligation cash offer.
Estimated market value
$2,100,700
