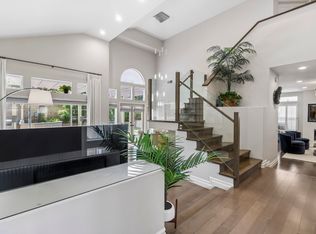
Great Open and Flowing Floorplan in the Barcelona Tract of Tustin Ranch. Open foyer with 2 story ceilings. The Primary Suite is located Upstairs and includes a Large Walk-in Closet. Additional Upstairs Retreat with Privacy Door located at the other end of the Hallway from the Primary Suite which Leads to 2 Bedrooms with a Jack and Jill Bathroom. Downstairs is the 4th Bedroom with Full Bathroom, a Separate Family Room with a Fireplace, a Formal Living Room plus a Dining Room. The Kitchen offers an Island, Plenty of Counter Space plus a Light and Bright Breakfast Nook. The Interior Laundry Room is also Located Downstairs and includes Cabinets and a Door to the Backyard. The 3 Car Garage is Huge and has Loads of Storage. The Home comes Complete with Large Front and Backyards and the Gardener is Iincluded . A Full Security System is Available. This Home has been Updated and Upgraded including Fresh Interior Paint, Life Source Water System, New AC Unit, New Flooring Throughout, New Window Blinds and more!!. Near Award Winning Schools, Park and the Marketplace Shopping Center. Housing provider pays for the gardener. Tenant is responsible for all utility costs plus the home security system if used.
This property is off market, which means it's not currently listed for sale or rent on Zillow. This may be different from what's available on other websites or public sources.