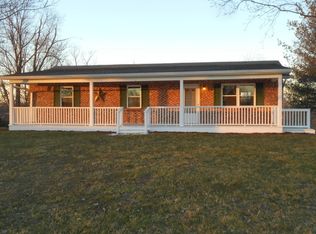
Sprawling 3BR, 3BA Brick ranch home nestled on 3.195 acres*Formal living room with a cozy brick-electric fireplace*First floor family room provides additional space for gatherings while the Sunroom offers a peaceful retreat with amazing country surroundings*Full unfinished basement with walkout and built-in one car garage for endless possibilities for customization*2-car attached garage and a 30x42 building with concrete flooring, electric and (2) 10ft doors*The covered front porch and stamped concrete patio provide the perfect spots for enjoying the outdoors*The natural woodwork throughout the home adds warmth & character, while the newer shingle roof and recent survey offer peace of mind for the future*This home is both spacious and well-maintained*Located in a beautiful area just mins from the AA Hwy, this property offers the perfect combination of convenience and tranquility*Don't miss the opportunity to make this lovely home your own!
Sold for $430,000
$430,000
10590 Highway 10 N, Foster, KY 41043
3beds
1,713sqft
Single Family Residence, Residential
Built in 1996
3.2 Acres Lot
$441,800 Zestimate®
$251/sqft
$1,893 Estimated rent
Home value
$441,800
Estimated sales range
Not available
$1,893/mo
Zestimate® history
Owner options
List your home for rent
$1,893/mo
Rent Zestimate®
Find your next renter with Zillow Rental Manager. Plus, with online applications, you can quickly screen prospective tenants – for free.
$1,893/mo
Rent Zestimate®
Refinance and save
$2,608/mo
Est. payment
Refinancing to a lower rate could help reduce your monthly payments and save thousands over the life of the loan.
$2,608/mo
Est. payment
Explore your selling options
Work with a Zillow partner agent
Leverage their expertise and Zillow's premium Showcase listings to get your home seen by more buyers.
Get startedList with your own agent
Get your home in front of millions of buyers by listing it on Zillow.
Learn how to do itSell it yourself
Take full control of how buyers see your home on Zillow by listing For Sale by Owner (FSBO).
List your homeWhat's special
Zillow last checked:
Listing updated:
Listed by:
Amy Barnes 859-322-9400,
RE/MAX Victory + Affiliates
Bought with:
Nancy Allison, 189730
Allison Realty & Auction Group
Source: NKMLS,MLS#: 625981
Facts & features
Interior
Bedrooms & bathrooms
- Bedrooms: 3
- Bathrooms: 3
- Full bathrooms: 3
Primary bedroom
- Features: Carpet Flooring, Walk-In Closet(s), Bath Adjoins, See Remarks
- Level: First
- Area: 180
- Dimensions: 15 x 12
Bedroom 2
- Description: Double door closet
- Features: Carpet Flooring, See Remarks
- Level: First
- Area: 132
- Dimensions: 12 x 11
Bedroom 3
- Description: Double door closet
- Features: Carpet Flooring, See Remarks
- Level: First
- Area: 132
- Dimensions: 12 x 11
Bathroom 2
- Description: Vinyl Flooring
- Features: Full Finished Bath, Tub With Shower, See Remarks
- Level: First
- Area: 35
- Dimensions: 7 x 5
Bathroom 3
- Description: Vinyl Flooring
- Features: Full Finished Bath, Shower, See Remarks
- Level: Basement
- Area: 28
- Dimensions: 7 x 4
Bonus room
- Description: Full glass Sunroom with multiple walkouts to stamped concrete patio
- Features: Walk-Out Access, Ceramic Tile Flooring
- Level: First
- Area: 228
- Dimensions: 19 x 12
Family room
- Description: Built-in Bookcase and Walkout to Sunroom
- Features: Carpet Flooring, Bookcases, Ceiling Fan(s), See Remarks
- Level: First
- Area: 209
- Dimensions: 19 x 11
Kitchen
- Description: Adjoining laundry room and garage
- Features: Vinyl Flooring, Breakfast Bar, Eat-in Kitchen, Wood Cabinets, See Remarks
- Level: First
- Area: 230
- Dimensions: 23 x 10
Laundry
- Description: Vinyl Floor and Closet
- Features: Walk-Out Access, See Remarks, Utility Sink
- Level: First
- Area: 77
- Dimensions: 11 x 7
Living room
- Description: Brick electric fireplace
- Features: Walk-Out Access, Fireplace(s), Carpet Flooring, Window Treatments, See Remarks
- Level: First
- Area: 288
- Dimensions: 18 x 16
Other
- Description: Large Storage Area - Concrete flooring
- Level: Basement
- Area: 312
- Dimensions: 24 x 13
Primary bath
- Description: Walk-in closet
- Features: Vinyl Flooring, Tub With Shower, See Remarks
- Level: First
- Area: 66
- Dimensions: 6 x 11
Heating
- Heat Pump, Electric
Cooling
- Central Air
Appliances
- Included: Electric Oven, Electric Range, Dishwasher, Dryer, Microwave, Refrigerator, Washer
- Laundry: Electric Dryer Hookup, Main Level, Washer Hookup
Features
- Laminate Counters, Walk-In Closet(s), Storage, High Speed Internet, Eat-in Kitchen, Chandelier, Bookcases, Breakfast Bar, Built-in Features, Ceiling Fan(s), Natural Woodwork
- Windows: Vinyl Frames
- Basement: Full
- Number of fireplaces: 1
- Fireplace features: Brick, Electric
Interior area
- Total structure area: 1,713
- Total interior livable area: 1,713 sqft
Property
Parking
- Total spaces: 3
- Parking features: Attached, Detached, Driveway, Garage, Garage Door Opener, Garage Faces Side
- Attached garage spaces: 3
- Has uncovered spaces: Yes
Features
- Levels: One
- Stories: 1
- Patio & porch: Covered, Enclosed, Patio, Porch
- Has view: Yes
- View description: Trees/Woods, Valley
Lot
- Size: 3.2 Acres
- Dimensions: 3.195 acres
- Features: Cleared, Level
Details
- Additional structures: Garage(s)
- Parcel number: 00000000.
- Zoning description: Residential
- Other equipment: Sump Pump
Construction
Type & style
- Home type: SingleFamily
- Architectural style: Ranch
- Property subtype: Single Family Residence, Residential
Materials
- Brick
- Foundation: Poured Concrete
- Roof: Composition,Shingle
Condition
- Existing Structure
- New construction: No
- Year built: 1996
Utilities & green energy
- Sewer: Septic Tank
- Water: Public
- Utilities for property: Cable Available, Sewer Available, Water Available
Community & HOA
HOA
- Has HOA: No
Location
- Region: Foster
Financial & listing details
- Price per square foot: $251/sqft
- Tax assessed value: $209,100
- Annual tax amount: $2,209
- Date on market: 10/18/2025
- Cumulative days on market: 3 days
- Road surface type: Paved
Price history
| Date | Event | Price |
|---|---|---|
| 10/18/2024 | Sold | $430,000-4.4%$251/sqft |
Source:  NKMLS #625981 Report a problem NKMLS #625981 Report a problem | ||
| 8/30/2024 | Pending sale | $449,900$263/sqft |
Source: NKMLS #625981 Report a problem | ||
| 8/27/2024 | Listed for sale | $449,900$263/sqft |
Source: NKMLS #625981 Report a problem | ||
Public tax history
| Year | Property taxes | Tax assessment |
|---|---|---|
| 2024 | $2,209 -2.4% | $209,100 |
| 2023 | $2,262 -5.1% | $209,100 |
| 2022 | $2,384 +19.7% | $209,100 +17.6% |
| 2021 | $1,991 -1.9% | $177,850 |
| 2020 | $2,029 -1.2% | $177,850 |
| 2019 | $2,054 -0.4% | $177,850 |
| 2018 | $2,062 +7.5% | $177,850 +4.3% |
| 2017 | $1,918 +1.4% | $170,450 -68.7% |
| 2016 | $1,891 +3.2% | $544,150 |
| 2015 | $1,832 +0.4% | $544,150 +209.5% |
| 2013 | $1,824 +37% | $175,800 |
| 2010 | $1,331 | $175,800 |
Find assessor info on the county website
Neighborhood: 41043
Nearby homes
- $574,100-- bd-- ba3.4k sqft10568 Highway 10 N, Foster, KY 41043Off Market
- $250,0003 bd2 ba-- sqft16 Cox Ln, Foster, KY 41043Sold

- $273,5003 bd1 ba1.1k sqft63 Cox Ln, Foster, KY 41043Off Market
- $508,800-- bd4 ba1.3k sqft63 Cox Ln, Foster, KY 41043Off Market
- $14,0004 bd1 ba1.5k sqft153 Cox Ln, Foster, KY 41043Off Market
- $21,0009.03 Acres171 Cox Ln, Foster, KY 41043Off Market
- $406,9004 bd2 ba2.6k sqft10360 Highway 10 N, Foster, KY 41043Off Market
- $240,0003 bd1 ba1.5k sqft10359 Highway 10 N, Foster, KY 41043Off Market
Nearby schools
GreatSchools rating
- 8/10Northern Elementary SchoolGrades: PK-5Distance: 5.9 mi
- 3/10Phillip Sharp Middle SchoolGrades: 6-8Distance: 6.5 mi
- 4/10Pendleton County High SchoolGrades: 9-12Distance: 8.1 mi
Schools provided by the listing agent
- Elementary: Northern Elementary
- Middle: Sharp Middle School
- High: Pendleton High
Source: NKMLS. This data may not be complete. We recommend contacting the local school district to confirm school assignments for this home.


Get pre-qualified for a loan
At Zillow Home Loans, we can pre-qualify you in as little as 5 minutes with no impact to your credit score.An equal housing lender. NMLS #10287.
- Kentucky
- Pendleton County
- Foster
- 41043
- 10590 Highway 10 N
Nearby cities
Nearby zip codes
Other Foster Topics
