Skip main navigation
Sold for $1,183,756
  • $1,183,756

    10590 Ladera Drive, Lone Tree, CO 80124

    3beds
    4,728sqft
    Single Family Residence
    Built in 2014
    5,881 Square Feet Lot
    $1,180,300 Zestimate®
    $250/sqft
    $3,906 Estimated rent

    Home value

    $1,180,300

    $1.12M - $1.24M

    $3,906/mo

    Zestimate® history
    Loading
    Loading...

    Owner options

    List your home for rent

    $3,906/mo

    Rent Zestimate®

    Find your next renter with Zillow Rental Manager. Plus, with online applications, you can quickly screen prospective tenants – for free.

    Learn more

    $3,906/mo

    Rent Zestimate®

    Refinance and save

    $7,234/mo

    Est. payment

    Refinancing to a lower rate could help reduce your monthly payments and save thousands over the life of the loan.

    See today's rates

    $7,234/mo

    Est. payment

    Explore your selling options

    Work with a Zillow partner agent

    Leverage their expertise and Zillow's premium Showcase listings to get your home seen by more buyers.

    Get started

    List with your own agent

    Get your home in front of millions of buyers by listing it on Zillow.

    Learn how to do it

    Sell it yourself

    Take full control of how buyers see your home on Zillow by listing For Sale by Owner (FSBO).

    List your home

    What's special

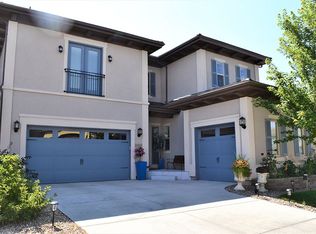
    Pristine ranch home located in the coveted Lone Tree enclave of Montecito at Ridgegate, offering single level living. This expansive, like-new home, with finished walkout basement, features high ceilings, large rooms, ample windows, and miles and miles of views. A large entry, with adjoining library space, opens to a spacious great room with dining area, expansive kitchen with island, pantry, and newer refrigerator. The back of the home and the deck both look out over Ridgegate and offer views of the bluffs and miles of blue sky. The large primary suite features double vanities, large double shower, soaking tub, and a huge professionally designed walk-in closet. The main level also offers a guest suite with ensuite bathroom, a powder room, and laundry room with newer washer and dryer. Downstairs, the walkout basement features a large family room with wet bar, a third bedroom and bathroom, and a lower back patio with hot tub hook-up. The extensive unfinished space grants ample storage and the possibility to add more living space. Outside, the three car garage provides plenty of additional room for tools and toys, and the yard offers minimal maintenance, yet enough space for pets and gardening. Residents enjoy the use of the luxurious Montecito pool and clubhouse. Additionally, the prime location grants easy access to I-25, DTC, Castle Rock, and everything Lone Tree has to offer, including Sky Ridge Medical Center, Park Meadows Mall, the Lone Tree Rec Center, golf, and countless restaurants, parks, and trails. See links to HD home tour video and virtual 3D tour with floor plans.

    Zillow last checked:

    Listing updated:

    Listed by:

    Garth Criswell 303-669-0252 GarthSellsHomes@gmail.com,

    Coldwell Banker Global Luxury Denver

    Bought with:

    Charles Green, 100092121

    HomeSmart

    Source: REcolorado as distributed by MLS GRID,MLS#: 7593105MLS Logo

    Facts & features

    Interior

    Bedrooms & bathrooms
    • Bedrooms: 3
    • Bathrooms: 4
    • Full bathrooms: 1
    • 3/4 bathrooms: 2
    • 1/2 bathrooms: 1
    • Main level bathrooms: 3
    • Main level bedrooms: 2
    Bedroom
    • Features: Primary Suite
    • Level: Main
    Bedroom
    • Level: Main
    Bedroom
    • Level: Basement
    Bathroom
    • Features: En Suite Bathroom, Primary Suite
    • Level: Main
    Bathroom
    • Features: En Suite Bathroom
    • Level: Main
    Bathroom
    • Level: Main
    Bathroom
    • Level: Basement
    Dining room
    • Level: Main
    Family room
    • Level: Basement
    Great room
    • Level: Main
    Kitchen
    • Level: Main
    Laundry
    • Level: Main
    Library
    • Level: Main
    Heating
    • Forced Air, Natural Gas
    Cooling
    • Central Air
    Appliances
    • Included: Cooktop, Dishwasher, Disposal, Double Oven, Dryer, Gas Water Heater, Humidifier, Microwave, Oven, Range Hood, Refrigerator, Self Cleaning Oven, Washer
    • Laundry: In Unit
    Features
    • Built-in Features, Ceiling Fan(s), Eat-in Kitchen, Entrance Foyer, Five Piece Bath, Granite Counters, High Ceilings, High Speed Internet, Kitchen Island, Open Floorplan, Pantry, Primary Suite, Radon Mitigation System, Smoke Free, Solid Surface Counters, Vaulted Ceiling(s), Walk-In Closet(s), Wet Bar, Wired for Data
    • Flooring: Carpet, Tile, Wood
    • Windows: Double Pane Windows, Window Coverings, Window Treatments
    • Basement: Bath/Stubbed,Exterior Entry,Finished,Full,Interior Entry,Sump Pump,Walk-Out Access
    • Number of fireplaces: 1
    • Fireplace features: Gas, Gas Log, Great Room, Insert
    • Common walls with other units/homes: No Common Walls
    Interior area
    • Total structure area: 4,728
    • Total interior livable area: 4,728 sqft
    • Finished area above ground: 2,548
    • Finished area below ground: 1,299

    Property

    Parking
    • Total spaces: 3
    • Parking features: Concrete, Dry Walled, Tandem
    • Attached garage spaces: 3
    Features
    • Levels: One
    • Stories: 1
    • Patio & porch: Deck, Front Porch, Patio
    • Exterior features: Private Yard, Rain Gutters
    • Has view: Yes
    • View description: City, Plains
    Lot
    • Size: 5,881 sqft
    • Features: Irrigated, Landscaped, Level, Master Planned
    Details
    • Parcel number: 223115409038
    • Special conditions: Standard

    Construction

    Type & style
    • Home type: SingleFamily
    • Architectural style: Traditional
    • Property subtype: Single Family Residence
    Materials
    • Frame, Stucco
    • Foundation: Slab
    Condition
    • Year built: 2014
    Details
    • Builder name: Century

    Utilities & green energy

    • Sewer: Public Sewer
    • Water: Public
    • Utilities for property: Cable Available, Electricity Connected, Natural Gas Connected, Phone Connected

    Community & neighborhood

    Security
    • Security features: Carbon Monoxide Detector(s), Smoke Detector(s)
    Location
    • Region: Lone Tree
    • Subdivision: Montecito

    HOA & financial

    HOA
    • Has HOA: Yes
    • HOA fee: $245 monthly
    • Amenities included: Clubhouse, Pool
    • Services included: Reserve Fund, Maintenance Grounds
    • Association name: Montecito at Ridgegate
    • Association phone: 303-420-4433
    • Second HOA fee: $34 monthly
    • Second association name: Ridgegate Central
    • Second association phone: 303-420-4433

    Other

    Other facts
    • Listing terms: Cash,Conventional,Jumbo
    • Ownership: Corporation/Trust
    • Road surface type: Paved

    Price history

    DateEventPrice
    1/22/2026Sold$1,183,756-7.2%$250/sqft
    Source: REcolorado as distributed by MLS GRID #7593105 Report a problem
    1/7/2026Pending sale$1,275,000$270/sqft
    Source: REcolorado as distributed by MLS GRID #7593105 Report a problem
    12/10/2025Price change$1,275,000-1.9%$270/sqft
    Source: REcolorado as distributed by MLS GRID #7593105 Report a problem
    10/29/2025Listed for sale$1,300,000+78.3%$275/sqft
    Source: REcolorado as distributed by MLS GRID #7593105 Report a problem
    7/7/2014Sold$729,222$154/sqft
    Source: Public Record Report a problem

    Public tax history

    YearProperty taxesTax assessment
    2025$12,988 -0.7%$81,870 -16.7%
    2024$13,077 +41.2%$98,290 -1%
    2023$9,262 -3.2%$99,250 +43.5%
    2022$9,570 $69,160 -2.8%
    2021-- $71,140 +10.2%
    2020$8,711 +19%$64,580 +0%
    2019$7,318 -8%$64,570 +13.1%
    2018$7,956 +7.6%$57,090
    2017$7,397 +4%$57,090 +3.9%
    2016$7,109 -1.5%$54,950
    2015$7,218 +2220.5%$54,950 +1115.7%
    2014$311 $4,520
    2013-- $4,520

    Find assessor info on the county website

    Neighborhood: 80124

    Nearby schools

    GreatSchools rating
    Schools provided by the listing agent
    • Elementary: Eagle Ridge
    • Middle: Cresthill
    • High: Highlands Ranch
    • District: Douglas RE-1

    Source: REcolorado as distributed by MLS GRID. This data may not be complete. We recommend contacting the local school district to confirm school assignments for this home.

    Get a cash offer in 3 minutes
    Find out how much your home could sell for in as little as 3 minutes with a no-obligation cash offer.
    Estimated market value
    $1,180,300
    Get a cash offer in 3 minutes
    Find out how much your home could sell for in as little as 3 minutes with a no-obligation cash offer.
    Estimated market value
    $1,180,300