Skip main navigation
Off market
  • $520,300

    10590 Madison St, Thornton, CO 80233

    4beds
    3baths
    2,372sqft
    Detached Single Family
    Built in 2002
    4,534 Square Feet Lot
    $520,300 Zestimate®
    $219/sqft
    $3,173 Estimated rent

    Home value

    $520,300

    $494,000 - $546,000

    $3,173/mo

    Zestimate® history
    Loading
    Loading...

    Owner options

    List your home for rent

    $3,173/mo

    Rent Zestimate®

    Find your next renter with Zillow Rental Manager. Plus, with online applications, you can quickly screen prospective tenants – for free.

    Learn more

    $3,173/mo

    Rent Zestimate®

    Refinance and save

    $3,204/mo

    Est. payment

    Refinancing to a lower rate could help reduce your monthly payments and save thousands over the life of the loan.

    See today's rates

    $3,204/mo

    Est. payment

    Explore your selling options

    Work with a Zillow partner agent

    Leverage their expertise and Zillow's premium Showcase listings to get your home seen by more buyers.

    Get started

    List with your own agent

    Get your home in front of millions of buyers by listing it on Zillow.

    Learn how to do it

    Sell it yourself

    Take full control of how buyers see your home on Zillow by listing For Sale by Owner (FSBO).

    List your home

    What's special

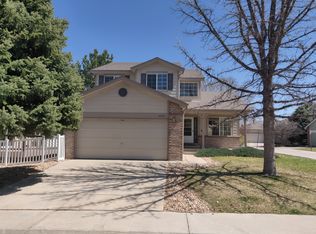
    WELCOME HOME! LOTS OF SPACE HERE. ENTER INTO A FORMAL LIVING ROOM WITH HIGH OPEN CEILING. KITCHEN HIGHLIGHTS COMPRISE OF HARDWOOD FLOORS, PULL OUT CABINETS, TILE COUNTERS, AND LARGE PANTRY. KITCHEN OPENS UP TO THE LIVING ROOM, CREATING AN OPEN FLOORPLAN. TIMBERTECH DECK SPANNING THE LENGTH OF THE HOUSE CAN BE VIEWED FROM BOTH THE KITCHEN AND LIVING ROOM. MASTER BEDROOM FEATURES VAULTED CEILINGS, A 5 PIECE BATH WITH TILED SHOWER AND LARGE WALK IN CLOSET. SECONDARY BEDROOMS ARE ALL LARGE AND UPSTAIRS WITH THE MASTER BEDRDOOM. ENJOY LOW-MAINTENANCE LIVING IN THIS PATIO HOME AS THE HOA TAKES CARE OF THE FRONT AND BACKYARD. WALKING DISTANCE TO MULTI SCHOOL BUS STOP, ACROSS FROM OPEN SPACE WHERE YOU HAVE A PERFECT VIEW OF THE THORNTON FIREWORK SHOW. MULTIPLE PARKS AND CARPENTER REC CENTER ARE JUST DOWN THE STREET AND SHORT WALK TO FUTURE LIGHT RAIL LOADING STATION.

    This property is off market, which means it's not currently listed for sale or rent on Zillow. This may be different from what's available on other websites or public sources.

    Facts & features

    Interior

    Bedrooms & bathrooms
    • Bedrooms: 4
    • Bathrooms: 3
    Heating
    • Forced air, Gas
    Cooling
    • Central
    Appliances
    • Included: Dishwasher, Garbage disposal, Microwave, Range / Oven, Refrigerator
    Features
    • Master Bath, Eating Space / Kitchen, Five Piece Bath
    • Flooring: Carpet
    • Basement: Unfinished
    • Has fireplace: Yes
    • Fireplace features: Gas/Gas Logs
    Interior area
    • Total interior livable area: 2,372 sqft

    Property

    Parking
    • Total spaces: 2
    • Parking features: Garage - Attached
    Features
    • Exterior features: Other
    Lot
    • Size: 4,534 sqft
    • Features: Corner Lot
    Details
    • Parcel number: 0171912422013
    • Zoning: RES

    Construction

    Type & style
    • Home type: SingleFamily
    • Property subtype: Detached Single Family
    Materials
    • Frame
    • Roof: Composition
    Condition
    • Year built: 2002

    Community & neighborhood

    Location
    • Region: Thornton

    HOA & financial

    HOA
    • Has HOA: Yes
    • HOA fee: $135 monthly
    • Amenities included: Snow Removal, Recycling, Common Area Grounds Maintenance, Trash Removal
    • Services included: Snow Removal, Trash Removal, Recycling, Common Area Grounds Maintenance

    Other

    Other facts
    • Flooring: Carpet
    • Heating: Forced Air, Gas
    • Zoning: RES
    • Appliances: Dishwasher, Garbage Disposal, Smoke Alarm, Refrigerator (Kitchen), Stove/Range/Oven, Microwave Oven
    • FireplacesTotal: 1
    • AssociationFeeIncludes: Snow Removal, Trash Removal, Recycling, Common Area Grounds Maintenance
    • ConstructionMaterials: Other
    • LotFeatures: Corner Lot
    • OpenParkingSpaces: 0
    • AssociationAmenities: Snow Removal, Recycling, Common Area Grounds Maintenance, Trash Removal
    • InteriorFeatures: Master Bath, Eating Space / Kitchen, Five Piece Bath
    • ExteriorFeatures: Covered Patio
    • Roof: Composition Shingles
    • PropertySubType: Detached Single Family
    • StructureType: 2 Story
    • FireplaceFeatures: Gas/Gas Logs
    • AboveGradeFinishedAreaSource: 1892
    • Cooling: Air Conditioning-Central

    Price history

    DateEventPrice
    9/4/2019Sold$360,000-3.7%$152/sqft
    Source: Public Record Report a problem
    7/31/2019Pending sale$374,000$158/sqft
    Source: Brandon Realty #5021976 Report a problem
    7/24/2019Price change$374,000-1.3%$158/sqft
    Source: Brandon Realty #5021976 Report a problem
    7/8/2019Listed for sale$379,000-2.6%$160/sqft
    Source: Brandon Realty #5021976 Report a problem
    6/7/2019Listing removed$389,000$164/sqft
    Source: Brandon Realty #9679888 Report a problem
    5/15/2019Listed for sale$389,000+64.3%$164/sqft
    Source: Brandon Realty #9679888 Report a problem
    8/27/2002Sold$236,751$100/sqft
    Source: Public Record Report a problem

    Public tax history

    YearProperty taxesTax assessment
    2025$3,012 +0.8%$31,010 -13.2%
    2024$2,987 +13.6%$35,720
    2023$2,630 +6%$35,720 +35.4%
    2022$2,481 $26,380 -2.8%
    2021-- $27,140 -1.5%
    2020$2,563 $27,540 -0.2%
    2019$2,563 +6.6%$27,590 +14.1%
    2018$2,405 $24,190
    2017$2,405 $24,190 +14.4%
    2016-- $21,150
    2015$2,103 $21,150 +5.5%
    2014-- $20,040
    2013-- $20,040 -2.1%
    2012-- $20,460
    2011-- $20,460 +6%
    2010-- $19,310
    2009-- $19,310 -12.6%
    2008-- $22,100
    2007-- $22,100 +0.9%
    2006-- $21,900
    2005-- $21,900 +2.4%
    2004-- $21,390
    2003$638 +8.5%$21,390 +170.4%
    2002$588 +79.1%$7,910 +102.3%
    2001$328 $3,910

    Find assessor info on the county website

    Neighborhood: Colony Glen

    Nearby schools

    GreatSchools rating
    Schools provided by the listing agent
    • Elementary: Bertha Heid K-8
    • Middle: Bertha Heid K-8
    • High: York Int'l K-12
    • District: Mapleton R-1

    Source: The MLS. This data may not be complete. We recommend contacting the local school district to confirm school assignments for this home.

    Get a cash offer in 3 minutes
    Find out how much your home could sell for in as little as 3 minutes with a no-obligation cash offer.
    Estimated market value
    $520,300
    Get a cash offer in 3 minutes
    Find out how much your home could sell for in as little as 3 minutes with a no-obligation cash offer.
    Estimated market value
    $520,300