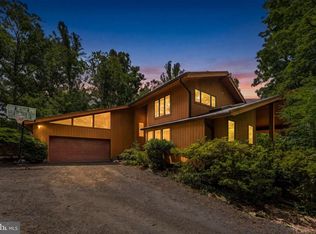
Mountain Shadow Farm, 56 acres of mostly -open, rolling Virginia countryside, in a much-favored part of the fabled foxhunting country. Long road frontage, a pond, and mountain views set this property apart. Proceeding up the long drive, one enjoys open views of the farm on both sides before entering the very private gardens and grounds and superb setting of the American-style colonial. This home features reclaimed, heart pine 5” plank floors, a first floor primary bedroom with very large closet and bath and three additional bedrooms upstairs each with private bath. The Viking and Subzero kitchen has ample breakfast space, a center island and a fireplace. Across the lengthy reception hall is an oversized formal dining room with fireplace and a convenient bar area with mini refrigerator and sink. There is an all-purpose area for casual dining with a brick floor. Next, one finds the multi-windowed living room with bookshelves, a fireplace, and intimate views of the gardens and farm. At the other end of the home, down a brick-floored gallery is the family gathering room with a cathedral ceiling and massive stone fireplace. Next to the family room is a small den. The lower level offers much storage, a full bath and home gym. Off the primary bedroom, gallery, and family room find a courtyard that leads to endless outdoor fun. The 20x40 heated pool includes a heated spa with waterfall into the pool, a Baja shelf for casual enjoyment in the water and a swimming lane. The pool has an automatic cover and large “patio and garden surround” and most of the pool furniture including a built-in grill conveys. For ultimate comfort the home offers four HVAC zones including gas and heat pumps and five thermostats, four fireplaces and two tankless hot water heaters. There is a generator, two 500 gallon propane tanks – one owned, also a 4 car garage. Please verify dimensions and square footage. Internet is Blaze Broadband and Starlink in the area.
For sale
$3,250,000
10590 Mountain Shadow Ln, Marshall, VA 20115
4beds
6,713sqft
Single Family Residence
Built in 1988
56.92 Acres Lot
$3,100,200 Zestimate®
$484/sqft
$-- HOA
What's special
A pondMountain viewsSmall denLong road frontageFour fireplacesCenter islandAmple breakfast space
- 25 days |
- 1,228 |
- 73 |
Zillow last checked:
Listing updated:
Listed by:
Joe Allen 540-229-1770,
Allen Real Estate (540) 229-1770,
Co-Listing Agent: Tray Allen 540-222-3838,
Allen Real Estate
Source: Bright MLS,MLS#: VAFQ2022724
Facts & features
Interior
Bedrooms & bathrooms
- Bedrooms: 4
- Bathrooms: 6
- Full bathrooms: 5
- 1/2 bathrooms: 1
- Main level bathrooms: 2
- Main level bedrooms: 1
Rooms
- Room types: Living Room, Dining Room, Primary Bedroom, Sitting Room, Bedroom 2, Bedroom 3, Bedroom 4, Kitchen, Family Room, Foyer, Exercise Room, Office, Recreation Room, Storage Room
Primary bedroom
- Features: Flooring - HardWood, Ceiling Fan(s)
- Level: Main
- Area: 306 Square Feet
- Dimensions: 18 X 17
Bedroom 2
- Features: Flooring - HardWood, Ceiling Fan(s)
- Level: Upper
- Area: 255 Square Feet
- Dimensions: 17 X 15
Bedroom 3
- Features: Flooring - HardWood, Ceiling Fan(s)
- Level: Upper
- Area: 225 Square Feet
- Dimensions: 15 X 15
Bedroom 4
- Features: Flooring - HardWood, Ceiling Fan(s)
- Level: Upper
- Area: 180 Square Feet
- Dimensions: 15 X 12
Dining room
- Features: Flooring - HardWood, Fireplace - Gas
- Level: Main
- Area: 440 Square Feet
- Dimensions: 22 X 20
Exercise room
- Features: Flooring - Other
- Level: Lower
- Area: 374 Square Feet
- Dimensions: 22 X 17
Family room
- Features: Fireplace - Wood Burning, Flooring - HardWood, Ceiling Fan(s)
- Level: Main
- Area: 580 Square Feet
- Dimensions: 29 X 20
Foyer
- Features: Flooring - Tile/Brick
- Level: Main
Kitchen
- Features: Fireplace - Gas, Flooring - HardWood
- Level: Main
- Area: 352 Square Feet
- Dimensions: 22 X 16
Living room
- Features: Built-in Features, Flooring - Ceramic Tile, Fireplace - Gas, Ceiling Fan(s)
- Level: Main
- Area: 368 Square Feet
- Dimensions: 23 X 16
Office
- Features: Built-in Features, Flooring - HardWood
- Level: Main
- Area: 210 Square Feet
- Dimensions: 15 X 14
Recreation room
- Features: Flooring - HardWood
- Level: Lower
- Area: 390 Square Feet
- Dimensions: 39 X 10
Sitting room
- Features: Flooring - Tile/Brick
- Level: Main
- Area: 374 Square Feet
- Dimensions: 34 X 11
Storage room
- Level: Lower
Heating
- Heat Pump, Forced Air, Electric, Propane
Cooling
- Central Air, Ceiling Fan(s), Heat Pump, Electric
Appliances
- Included: Dryer, Washer, Dishwasher, Extra Refrigerator/Freezer, Refrigerator, Cooktop, Humidifier, Water Heater
Features
- Built-in Features, Chair Railings, Crown Molding, Dining Area, Entry Level Bedroom, Floor Plan - Traditional, Kitchen Island, Kitchen - Table Space, Primary Bath(s), Upgraded Countertops, Bar
- Flooring: Hardwood, Ceramic Tile, Tile/Brick, Wood
- Windows: Bay/Bow, Window Treatments
- Basement: Partially Finished,Walk-Out Access
- Number of fireplaces: 4
- Fireplace features: Gas/Propane, Wood Burning, Screen
Interior area
- Total structure area: 7,747
- Total interior livable area: 6,713 sqft
- Finished area above ground: 5,779
- Finished area below ground: 934
Video & virtual tour
Property
Parking
- Total spaces: 4
- Parking features: Garage Door Opener, Detached, Driveway
- Garage spaces: 4
- Has uncovered spaces: Yes
Accessibility
- Accessibility features: Entry Slope <1'
Features
- Levels: Three
- Stories: 3
- Patio & porch: Porch, Deck
- Exterior features: Satellite Dish
- Has private pool: Yes
- Pool features: In Ground, Pool/Spa Combo, Heated, Other, Private
- Fencing: Board
- Has view: Yes
- View description: Mountain(s), Pasture, Pond, Garden
- Has water view: Yes
- Water view: Pond
- Frontage type: Road Frontage
Lot
- Size: 56.92 Acres
- Features: Pond, Front Yard, Landscaped, Wooded, Rear Yard, Rural, SideYard(s), Open Lot
Details
- Additional structures: Above Grade, Below Grade, Outbuilding
- Parcel number: 6947203945
- Zoning: RA
- Special conditions: Standard
Construction
Type & style
- Home type: SingleFamily
- Architectural style: Colonial
- Property subtype: Single Family Residence
Materials
- HardiPlank Type, Synthetic Stucco
- Foundation: Block
- Roof: Asphalt,Metal
Condition
- Very Good
- New construction: No
- Year built: 1988
Utilities & green energy
- Sewer: On Site Septic
- Water: Well, Conditioner
- Utilities for property: Electricity Available
Community & HOA
Community
- Subdivision: None Available
HOA
- Has HOA: No
Location
- Region: Marshall
Financial & listing details
- Price per square foot: $484/sqft
- Tax assessed value: $1,718,700
- Annual tax amount: $10,727
- Date on market: 6/27/2026
- Listing agreement: Exclusive Right To Sell
- Exclusions: Dining Room Chandelier
- Ownership: Fee Simple
- Road surface type: Gravel, Paved
Estimated market value
$3,100,200
$2.95M - $3.26M
$6,126/mo
Price history
| Date | Event | Price |
|---|---|---|
| 6/27/2026 | Listed for sale | $3,250,000+128.1%$484/sqft |
Source:  Bright MLS #VAFQ2022724 Report a problem Bright MLS #VAFQ2022724 Report a problem | ||
| 4/1/2015 | Sold | $1,425,000$212/sqft |
Source: Public Record Report a problem | ||
Public tax history
| Year | Property taxes | Tax assessment |
|---|---|---|
| 2025 | $10,727 +2.5% | $1,109,300 |
| 2024 | $10,461 +4.4% | $1,109,300 |
| 2023 | $10,017 | $1,109,300 -27.8% |
| 2022 | $10,017 +9.7% | $1,535,700 +13.9% |
| 2021 | $9,134 | $1,348,100 +1.6% |
| 2020 | -- | $1,327,500 |
| 2019 | $8,835 | $1,327,500 |
| 2018 | $8,835 | $1,327,500 +20.5% |
| 2016 | -- | $1,101,900 |
| 2015 | -- | $1,101,900 |
Find assessor info on the county website
Monthly payment
Est. payment
Payment breakdown
Explore the cost of this home by adjusting the details. Changes won't be saved.Climate risks
Neighborhood: 20115
Nearby schools
GreatSchools rating
- 5/10W.G. Coleman Elementary SchoolGrades: PK-5Distance: 8.6 mi
- 5/10Marshall Middle SchoolGrades: 6-8Distance: 8.7 mi
- 7/10Fauquier High SchoolGrades: 9-12Distance: 8.2 mi
Schools provided by the listing agent
- District: Fauquier County Public Schools
Source: Bright MLS. This data may not be complete. We recommend contacting the local school district to confirm school assignments for this home.
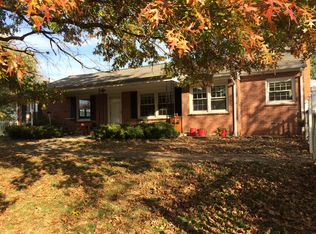
- $541,4007.11 Acres6089 John Barton Payne Rd, Marshall, VA 20115Off Market
- $468,2002 bd1 ba1.2k sqft5801 John Barton Payne Rd, Marshall, VA 20115Off Market

- $4,250,0005 bd8 ba9.2k sqft10500 Mountain Shadow Ln, Marshall, VA 20115Sold
- $1,140,8001 bd2 ba936 sqft5783 John Barton Payne Rd, Marshall, VA 20115Off Market
- $801,9003 bd2 ba2.2k sqft10467 Vernon Mills Trl, Marshall, VA 20115Off Market
- $1,085,3003 bd3 ba3k sqft6074 John Barton Payne Rd, Marshall, VA 20115Off Market
- $4,900-- bd-- ba-- sqft5775 John Barton Payne Rd, Marshall, VA 20115Off Market
- $836,6005 bd4 ba6.5k sqft10535 Mountain Shadow Ln, Marshall, VA 20115Off Market
A local agent can set up tours, give advice and negotiate with sellers.
Similar homes
- $1,695,0006 bd5 ba6.4k sqft6483 Cheshire Ln, Marshall, VA 20115For Sale
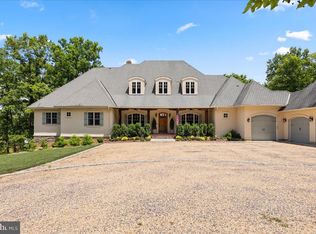
 MLS ID #VAFQ2022748, Eric Diello, TTR Sotheby's International Realty. Bright MLS
 - $2,199,0005 bd7 ba7.4k sqft6951 Hilltop Ln, Marshall, VA 20115For Sale
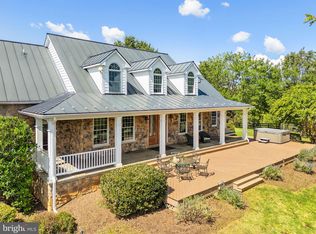 MLS ID #VAFQ2018130, Cricket Bedford, Thomas and Talbot Estate Properties, Inc.. Bright MLS
 - $2,250,0004 bd3 ba4.5k sqft7923 Cub Dr, Marshall, VA 20115For Sale
 MLS ID #VAFQ2022508, Tyler Ross, Ross Real Estate. Bright MLS
 - $1,650,0004 bd5 ba7.9k sqft58 Rock Springs Ln, Amissville, VA 20106For Sale
 MLS ID #VARP2002748, Reggie Shorts, Golston Real Estate Inc.. Bright MLS
 - $2,850,0004 bd7 ba6.2k sqft23333 Four Chimneys Ln, Middleburg, VA 20117For SaleMLS ID #VALO2118900, PETER LEONARD-MORGAN, Hunt Country Sotheby's International Realty. Bright MLS
- $3,500,0001 bd3 ba6.8k sqft3238 Railstop Rd, Markham, VA 22643For SaleMLS ID #VAFQ2022594, Daniel Langberg, Virginia Estates, Inc.. Bright MLS
- $3,650,0003 bd3 ba4.6k sqft200 Fogg Mountain Ln, Flint Hill, VA 22627For SaleMLS ID #VARP2002366, Alan Zuschlag, Washington Fine Properties, LLC. Bright MLS
- $1,895,0005 bd6 ba5.3k sqft7724 Cannonball Gate Rd, Warrenton, VA 20186For SaleMLS ID #VAFQ2022092, Nicole Bolton, Long & Foster Real Estate, Inc.. Bright MLS
- $1,725,0005 bd5 ba6.6k sqft7188 Kenthurst Ln, The Plains, VA 20198For SaleMLS ID #VAFQ2022222, Chris Dominick, RE/MAX Gateway, LLC. Bright MLS
- $2,950,0004 bd5 ba6.4k sqft15730 Hunton Ln, Haymarket, VA 20169For SaleMLS ID #VAPW2118534, Candice Bower, Hunt Country Sotheby's International Realty. Bright MLS
- $3,750,0005 bd5 ba4.5k sqft3204 Mountain Rd, Haymarket, VA 20169For SaleMLS ID #VAPW2103146, Eric Diello, TTR Sotheby's International Realty. Bright MLS
- $3,550,0004 bd4 ba5.1k sqft4 Foxtrot Knoll Ln, Middleburg, VA 20117New ConstructionMLS ID #VALO2087682, Peter Pejacsevich, Corcoran McEnearney. Bright MLS
- $2,695,0004 bd5 ba5.3k sqftSeabiscuit Park Pl, Middleburg, VA 20117New ConstructionMLS ID #VALO2091774, Daniel Boris, Pearson Smith Realty, LLC. Bright MLS
- $2,289,0004 bd4 ba7.1k sqft35162 Notre Dame Ln, Middleburg, VA 20117For SaleMLS ID #VALO2111254, Megan Bonanno, TTR Sotheby's International Realty. Bright MLS
- $2,490,0006 bd8 ba5.1k sqft5024 Leeds Manor Rd, Hume, VA 22639For SaleMLS ID #VAFQ2018242, Anna Greves, Three Mule Group Inc. Bright MLS
- $1,850,0005 bd4 ba6k sqft4514 Den Haag Rd, Warrenton, VA 20187For SaleMLS ID #VAFQ2020608, Tiffany Aquino, Redfin Corporation. Bright MLS
- $2,950,0005 bd5 ba3.9k sqft505 Martingale Ridge Dr, Middleburg, VA 20117New ConstructionMLS ID #VALO2097614, Peter Pejacsevich, Corcoran McEnearney. Bright MLS
- $3,359,0004 bd5 ba3.9k sqftNone Available, Middleburg, VA 20117New ConstructionMLS ID #VALO2097580, Kara Sheehan, TTR Sotheby's International Realty. Bright MLS
- $1,858,9005 bd6 ba5.9k sqft0 Greenwich Rd Lot 3, Nokesville, VA 20181New ConstructionMLS ID #VAFQ2020418, Monique Rodriguez, Pearson Smith Realty LLC. Bright MLS
- $1,665,0005 bd5 ba6.3k sqft4384 Despain Pl, Haymarket, VA 20169For SaleMLS ID #VAPW2123202, yalcin zabun, Samson Properties. Bright MLS
