Skip main navigation
Sold
  • $645,000

    10590 SW Barber St, Wilsonville, OR 97070

    4beds
    2,204sqft
    Residential, Single Family Residence
    Built in 2013
    3,484.8 Square Feet Lot
    $643,600 Zestimate®
    $293/sqft
    $3,010 Estimated rent

    Home value

    $643,600

    $599,000 - $689,000

    $3,010/mo

    Zestimate® history
    Loading
    Loading...

    Owner options

    List your home for rent

    $3,010/mo

    Rent Zestimate®

    Find your next renter with Zillow Rental Manager. Plus, with online applications, you can quickly screen prospective tenants – for free.

    Learn more

    $3,010/mo

    Rent Zestimate®

    Refinance and save

    $4,078/mo

    Est. payment

    Refinancing to a lower rate could help reduce your monthly payments and save thousands over the life of the loan.

    See today's rates

    $4,078/mo

    Est. payment

    Explore your selling options

    Work with a Zillow partner agent

    Leverage their expertise and Zillow's premium Showcase listings to get your home seen by more buyers.

    Get started

    List with your own agent

    Get your home in front of millions of buyers by listing it on Zillow.

    Learn how to do it

    Sell it yourself

    Take full control of how buyers see your home on Zillow by listing For Sale by Owner (FSBO).

    List your home

    What's special

    Spa-like escapeFlexible floor planLiving and dining areasFully fenced backyard retreatMature treesPrimary suiteGenerously sized bedrooms
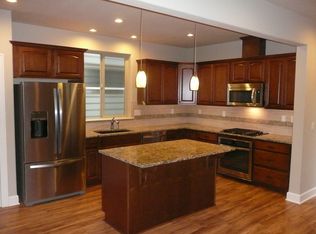
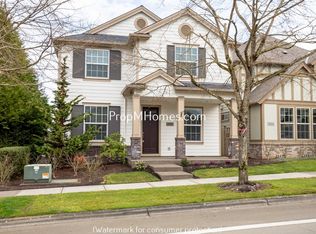
    Discover upscale suburban living in this stunning French Country-style residence located in sought-after Villebois. Set on a private corner lot, this home features a flexible floor plan with 4 bedrooms, 3 full bathrooms (including a full bedroom and bathroom on the main level), and a bonus room ideal for an office or media space. The open-concept kitchen integrates seamlessly with the living and dining areas, creating a welcoming space for entertaining. Step outside to your fully fenced backyard retreat, shaded by mature trees and perfect for warm summer evenings. Upstairs, the primary suite offers a spa-like escape, while two generously sized bedrooms provide space and comfort for all. With a 2-car garage, ample street parking, and access to community trails, parks and more, this home offers both luxury and lifestyle. All in a neighborhood served by top-rated schools!

    Zillow last checked:

    Listing updated:

    Listed by:

    Laura Cavanaugh harnish@harnishproperties.com,

    Harnish Company Realtors

    Bought with:

    Christina Skipper, 201227132

    eXp Realty, LLC

    Source: RMLS (OR),MLS#: 351870888MLS Logo

    Facts & features

    Interior

    Bedrooms & bathrooms
    • Bedrooms: 4
    • Bathrooms: 3
    • Full bathrooms: 3
    • Main level bathrooms: 1
    Primary bedroom
    • Features: Ceiling Fan, Double Sinks, Ensuite, Shower, Soaking Tub, Walkin Closet, Wallto Wall Carpet
    • Level: Upper
    • Area: 252
    • Dimensions: 14 x 18
    Bedroom 2
    • Features: Closet Organizer, Walkin Closet, Wallto Wall Carpet
    • Level: Upper
    • Area: 132
    • Dimensions: 11 x 12
    Bedroom 3
    • Features: Closet Organizer, Wallto Wall Carpet
    • Level: Upper
    • Area: 132
    • Dimensions: 11 x 12
    Dining room
    • Level: Main
    • Area: 135
    • Dimensions: 15 x 9
    Kitchen
    • Features: Builtin Refrigerator, Dishwasher, Island, Microwave, Pantry, Builtin Oven
    • Level: Main
    • Area: 187
    • Width: 17
    Living room
    • Level: Main
    • Area: 255
    • Dimensions: 15 x 17
    Office
    • Level: Main
    • Area: 130
    • Dimensions: 10 x 13
    Heating
    • Forced Air 90
    Cooling
    • Central Air
    Appliances
    • Included: Built In Oven, Built-In Refrigerator, Cooktop, Dishwasher, Disposal, Gas Appliances, Microwave, Stainless Steel Appliance(s), Gas Water Heater
    • Laundry: Laundry Room
    Features
    • Ceiling Fan(s), High Ceilings, Soaking Tub, Closet Organizer, Walk-In Closet(s), Kitchen Island, Pantry, Double Vanity, Shower, Quartz, Tile
    • Flooring: Tile, Wall to Wall Carpet
    • Windows: Double Pane Windows, Vinyl Frames
    • Basement: Crawl Space
    Interior area
    • Total structure area: 2,204
    • Total interior livable area: 2,204 sqft

    Property

    Parking
    • Total spaces: 2
    • Parking features: Off Street, On Street, Attached
    • Attached garage spaces: 2
    • Has uncovered spaces: Yes
    Accessibility
    • Accessibility features: Garage On Main, Main Floor Bedroom Bath, Accessibility
    Features
    • Levels: Two
    • Stories: 2
    • Patio & porch: Deck
    • Fencing: Fenced
    Lot
    • Size: 3,484 sqft
    • Features: Corner Lot, Level, SqFt 3000 to 4999
    Details
    • Parcel number: 05017340

    Construction

    Type & style
    • Home type: SingleFamily
    • Architectural style: Chalet
    • Property subtype: Residential, Single Family Residence
    Materials
    • Cement Siding, Cultured Stone
    • Foundation: Concrete Perimeter
    • Roof: Composition
    Condition
    • Resale
    • New construction: No
    • Year built: 2013

    Utilities & green energy

    • Gas: Gas
    • Sewer: Public Sewer
    • Water: Public

    Community & neighborhood

    Location
    • Region: Wilsonville
    • Subdivision: Villebois

    HOA & financial

    HOA
    • Has HOA: Yes
    • HOA fee: $179 monthly
    • Amenities included: Commons, Management

    Other

    Other facts
    • Listing terms: Cash,Conventional,FHA,VA Loan
    • Road surface type: Paved

    Price history

    DateEventPrice
    6/6/2025Sold$645,000-0.6%$293/sqft
    Source: RMLS (OR) #351870888 Report a problem
    5/16/2025Pending sale$649,000$294/sqft
    Source: RMLS (OR) #351870888 Report a problem
    4/11/2025Listed for sale$649,000+57.3%$294/sqft
    Source: RMLS (OR) #351870888 Report a problem
    8/24/2023Listing removed--
    Source: Zillow Rentals Report a problem
    8/1/2023Price change$3,299-2.9%$1/sqft
    Source: Zillow Rentals Report a problem
    7/10/2023Listed for rent$3,399+6.4%$2/sqft
    Source: Zillow Rentals Report a problem
    6/8/2022Listing removed--
    Source: Zillow Rental Network Premium Report a problem
    5/30/2022Listed for rent$3,195+28.1%$1/sqft
    Source: Zillow Rental Network Premium Report a problem
    1/17/2019Listing removed$2,495$1/sqft
    Source: PropM, Inc. Report a problem
    12/5/2018Price change$2,495-3.9%$1/sqft
    Source: PropM, Inc Report a problem
    8/15/2018Listed for rent$2,595$1/sqft
    Source: PropM, Inc Report a problem
    9/18/2017Listing removed$2,595$1/sqft
    Source: L. Moore Property Mgmt., Inc Report a problem
    9/1/2017Price change$2,595-5.6%$1/sqft
    Source: L. Moore Property Mgmt., Inc Report a problem
    8/25/2017Listed for rent$2,750$1/sqft
    Source: L. Moore Property Mgmt., Inc Report a problem
    7/5/2017Sold$412,500-4.1%$187/sqft
    Source: RMLS (OR) #17227394 Report a problem
    5/31/2017Pending sale$429,990$195/sqft
    Source: Pacific Grand Realtors #17227394 Report a problem
    5/16/2017Price change$429,990-2.3%$195/sqft
    Source: Pacific Grand Realtors #17227394 Report a problem
    3/14/2017Price change$439,990-4.3%$200/sqft
    Source: Pacific Grand Realtors #17227394 Report a problem
    3/2/2017Listed for sale$459,990+38.2%$209/sqft
    Source: Pacific Grand Realtors #17227394 Report a problem
    2/6/2014Sold$332,951$151/sqft
    Source: RMLS (OR) #14290151 Report a problem

    Public tax history

    YearProperty taxesTax assessment
    2025$7,976 +3.8%$413,596 +3%
    2024$7,683 +2.9%$401,550 +3%
    2023$7,468 +3.1%$389,855 +3%
    2022$7,240 +5.4%$378,500 +3%
    2021$6,868 -0.7%$367,476 +3%
    2020$6,914 +4.9%$356,773 +3%
    2019$6,593 +4.7%$346,382 +3%
    2018$6,298 +7.2%$336,293 +3%
    2017$5,873 -0.4%$326,498 +3%
    2016$5,898 $316,988 +3%
    2015$5,898 +2.2%$307,755 +14.2%
    2014$5,771 +400%$269,553 +317.2%
    2013$1,154 -1.2%$64,603
    2012$1,169 -13.3%$64,603 -11.5%
    2011$1,348 +1.3%$73,029 +3%
    2010$1,331 +3.5%$70,902 +3%
    2009$1,286 +6.9%$68,837 +3%
    2008$1,203 +80.5%$66,832 +82.9%
    2007$666 $36,536

    Find assessor info on the county website

    Neighborhood: 97070

    Nearby schools

    GreatSchools rating
    Schools provided by the listing agent
    • Elementary: Lowrie
    • Middle: Wood
    • High: Wilsonville

    Source: RMLS (OR). This data may not be complete. We recommend contacting the local school district to confirm school assignments for this home.

    Get a cash offer in 3 minutes
    Find out how much your home could sell for in as little as 3 minutes with a no-obligation cash offer.
    Estimated market value
    $643,600
    Get a cash offer in 3 minutes
    Find out how much your home could sell for in as little as 3 minutes with a no-obligation cash offer.
    Estimated market value
    $643,600