Skip main navigation
Off market
  • $1,357,000

    10590 Tranquility Ln NE, Rockford, MI 49341

    3beds
    5baths
    4,570sqft
    SingleFamily
    Built in 2014
    9.72 Acres Lot
    $1,357,000 Zestimate®
    $297/sqft
    $6,012 Estimated rent

    Home value

    $1,357,000

    $1.25M - $1.48M

    $6,012/mo

    Zestimate® history
    Loading
    Loading...

    Owner options

    List your home for rent

    $6,012/mo

    Rent Zestimate®

    Find your next renter with Zillow Rental Manager. Plus, with online applications, you can quickly screen prospective tenants – for free.

    Learn more

    $6,012/mo

    Rent Zestimate®

    Refinance and save

    $6,970/mo

    Est. payment

    Refinancing to a lower rate could help reduce your monthly payments and save thousands over the life of the loan.

    See today's rates

    $6,970/mo

    Est. payment

    Explore your selling options

    Work with a Zillow partner agent

    Leverage their expertise and Zillow's premium Showcase listings to get your home seen by more buyers.

    Get started

    List with your own agent

    Get your home in front of millions of buyers by listing it on Zillow.

    Learn how to do it

    Sell it yourself

    Take full control of how buyers see your home on Zillow by listing For Sale by Owner (FSBO).

    List your home

    What's special

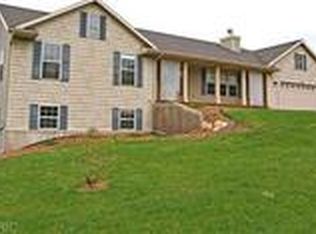
    Perfectly tucked in on 9.8 Acres this 2014 custom-built sprawling ranch home features 5000+ sq.ft. of living space with unsurpassed attention to detail. This gorgeous home boasts 4 bedrooms, 3 Full and 3 Half Baths, an open floor plan with hickory hardwood floors in the main area and porcelain tiled floors in the mud-room, laundry and bathrooms along with Venetian plaster through-out. Upon walking into the home you have 2 formal, yet open, dedicated spaces to utilize as you see fit at each side. The kitchen features granite counter-tops, tiled back-splash, Thermador appliances which includes 2 dishwashers, microwave, a double oven, 6 burner range and grill, and a custom built-in supersized refrigerator.This set up is every lover of food & chef's dream and can be enjoyed by all as it sits as a focal point overlooking the living area, the all season room, and custom snack/bar area. The Main floor has two luxurious master suites, the larger one featuring a giant soaking tub, a custom sauna and shower, a bedroom sized walk-in closet, his and her sinks, a private "powder room", a built-in linen closet, a ample 24x18 bedroom space with gorgeous built-ins, and last but NOT least an additional access point to the all season room where you will find the in-ground salt water hot-tub. The All Season Room is highlighted by the custom stained concrete flooring, has its own flat screen TV, a half bath, a hot-tub equipment room and can be accessed via sliding glass doors by the Master Suite, the Living/Family Area, a pass-through granite counter from the entertainment snack/bar area, and finally out to the back patio area where you will find a built-in grill and outdoor entertainment area. The lower level is already partially finished and will soon be completed by offering an additional 2 Bedrooms and 1 Full Bath. You will also find a state of the art Generac Generator system that allows you to be worry free in the event of a power outage. All of this and still plenty of room for storage!To top it all off you have a well insulated 40x60 Pole Barn complete with power! When they tell you to build a life you don't need a vacation from, this IS the home that will make it happen! (Including 6 TV's you don't have to buy and hang)

    This property is not currently displayed as for sale or rent on Zillow. This may be different from what's on other websites or public sources.

    Facts & features

    Interior

    Bedrooms & bathrooms
    • Bedrooms: 3
    • Bathrooms: 5
    Heating
    • Forced air, Gas
    Cooling
    • Central
    Appliances
    • Included: Dishwasher, Dryer, Garbage disposal, Microwave, Range / Oven, Refrigerator, Washer
    Interior area
    • Total interior livable area: 4,570 sqft

    Property

    Parking
    • Parking features: Garage - Attached
    Features
    • Exterior features: Other, Stone, Vinyl
    Lot
    • Size: 9.72 Acres
    Details
    • Parcel number: 410719200064

    Construction

    Type & style
    • Home type: SingleFamily
    Materials
    • Roof: Other
    Condition
    • Year built: 2014

    Utilities & green energy

    • Sewer: Septic System

    Community & HOA

    Location
    • Region: Rockford

    Financial & listing details

    • Price per square foot: $297/sqft
    • Tax assessed value: $1,202,000
    • Annual tax amount: $13,045

    Price history

    DateEventPrice
    7/6/2018Sold$875,000-7.4%$191/sqft
    Source: MichRIC #17046226 Report a problem
    6/26/2018Pending sale$945,000$207/sqft
    Source: RE/MAX United #17046226 Report a problem
    6/22/2018Price change$945,000-1.6%$207/sqft
    Source: RE/MAX United #17046226 Report a problem
    5/24/2018Price change$959,900-3.5%$210/sqft
    Source: RE/MAX United #17046226 Report a problem
    3/9/2018Price change$995,000-5.2%$218/sqft
    Source: RE/MAX United #17046226 Report a problem
    1/11/2018Price change$1,050,000-4.5%$230/sqft
    Source: RE/MAX United #17046226 Report a problem
    9/25/2017Price change$1,100,000+10%$241/sqft
    Source: RE/MAX United #17046226 Report a problem
    9/11/2017Listed for sale$999,900+991.6%$219/sqft
    Source: RE/MAX United (Main) #17046226 Report a problem
    4/8/2014Sold$91,600$20/sqft
    Source: MichRIC #14015102 Report a problem

    Public tax history

    YearProperty taxesTax assessment
    2025$13,045 $601,000 +1.6%
    2024-- $591,500 +46.7%
    2021$7,977 $403,100 +0%
    2020$7,977 $402,900 +10.4%
    2019$7,977 $365,000 +3.2%
    2018-- $353,700 +5.5%
    2017$9,964 $335,300 +4.9%
    2016$9,964 $319,700 -1.9%
    2015$9,964 $326,000 +826.1%
    2013-- $35,200 -5.1%
    2011-- $37,100 +86.8%
    2006-- $19,862 +3.7%
    2005-- $19,154
    Find assessor info on the county website

    Neighborhood: 49341

    Nearby schools

    GreatSchools rating
    Schools provided by the listing agent
    • District: Rockford

    Source: The MLS. This data may not be complete. We recommend contacting the local school district to confirm school assignments for this home.

    Get a cash offer in 3 minutes
    Find out how much your home could sell for in as little as 3 minutes with a no-obligation cash offer.
    Estimated market value
    $1,357,000
    Get a cash offer in 3 minutes
    Find out how much your home could sell for in as little as 3 minutes with a no-obligation cash offer.
    Estimated market value
    $1,357,000