Skip main navigation
Closed
  • $750,000

    10591 88th St N, Stillwater, MN 55082

    4beds
    2,863sqft
    Single Family
    Built in 1961
    8.2 Acres Lot
    $759,400 Zestimate®
    $262/sqft
    $3,318 Estimated rent

    Home value

    $759,400

    $706,000 - $820,000

    $3,318/mo

    Zestimate® history
    Loading
    Loading...

    Owner options

    List your home for rent

    $3,318/mo

    Rent Zestimate®

    Find your next renter with Zillow Rental Manager. Plus, with online applications, you can quickly screen prospective tenants – for free.

    Learn more

    $3,318/mo

    Rent Zestimate®

    Refinance and save

    $4,655/mo

    Est. payment

    Refinancing to a lower rate could help reduce your monthly payments and save thousands over the life of the loan.

    See today's rates

    $4,655/mo

    Est. payment

    Explore your selling options

    Work with a Zillow partner agent

    Leverage their expertise and Zillow's premium Showcase listings to get your home seen by more buyers.

    Get started

    List with your own agent

    Get your home in front of millions of buyers by listing it on Zillow.

    Learn how to do it

    Sell it yourself

    Take full control of how buyers see your home on Zillow by listing For Sale by Owner (FSBO).

    List your home

    What's special

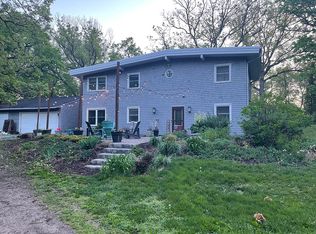
    Tranquil Country Retreat in Grant Township! Tucked along a peaceful country road on 8.2 acres, this exceptional walkout rambler offers the ideal balance of seclusion and convenience. Surrounded by a rich mix of evergreens—pine, fir, cedar—and leafy trees like birch, walnut, basswood, oak, hybrid chestnut, ash, coffee, wild cherry and willow; the setting is a nature lover’s dream. You’ll also find fruit trees including several apple, as well as plum, pear, and mulberry. Wildlife such as deer, fox, wild turkeys, ducks, geese, owls and a variety of colorful songbirds are frequent visitors. Step inside to a warm, open living space anchored by a brick-front gas fireplace and large windows framing serene views. The kitchen blends style and function with silestone marble and butcher block counters, a subway tile backsplash, and a sunny breakfast nook tucked into a bay window. Enjoy the outdoors from the sun-drenched south-facing patio or on rainy days, relax under the shelter of the pergola. The vaulted four-season porch is a showstopper—wrapped in glass on three sides, it’s the perfect year-round space for relaxing or entertaining while overlooking your own private, scenic 2-acre pond. The main level features three bedrooms, while the walkout lower level includes a family room with its own brick-front gas fireplace, a 4th bedroom and an updated full bath. Solar panels make this home highly energy efficient. For hobbyists or professionals, the heated pole barn/shop with two lean-tos offers over 1500 sq, ft. of storage and workspace—perfect for contractors, mechanics, or outdoor enthusiasts. A two-car attached garage completes the package. All this, just minutes from the Gateway/Browns Creek Trail, championship golf courses, and more—a rare opportunity to own a private sanctuary close to everything!

    Zillow last checked:

    Listing updated:

    Listed by:

    Baglio Real Estate Group 651-246-1039,

    Keller Williams Premier Realty

    Bought with:

    Mike Wiltse

    Timber Ghost Realty, LLC

    Source: NorthstarMLS as distributed by MLS GRID,MLS#: 6724254MLS Logo

    Facts & features

    Interior

    Bedrooms & bathrooms
    • Bedrooms: 4
    • Bathrooms: 2
    • Full bathrooms: 1
    • 3/4 bathrooms: 1
    Bedroom
    • Level: Main
    • Area: 132 Square Feet
    • Dimensions: 12x11
    Bedroom 2
    • Level: Main
    • Area: 117 Square Feet
    • Dimensions: 13x9
    Bedroom 3
    • Level: Main
    • Area: 100 Square Feet
    • Dimensions: 10x10
    Bedroom 4
    • Level: Lower
    • Area: 120 Square Feet
    • Dimensions: 12x10
    Den
    • Level: Lower
    • Area: 143 Square Feet
    • Dimensions: 13x11
    Family room
    • Level: Lower
    • Area: 240 Square Feet
    • Dimensions: 20x12
    Other
    • Level: Main
    • Area: 483 Square Feet
    • Dimensions: 23x21
    Kitchen
    • Level: Main
    • Area: 168 Square Feet
    • Dimensions: 14x12
    Laundry
    • Level: Lower
    • Area: 120 Square Feet
    • Dimensions: 12x10
    Living room
    • Level: Main
    • Area: 273 Square Feet
    • Dimensions: 21x13
    Workshop
    • Level: Lower
    • Area: 130 Square Feet
    • Dimensions: 13x10
    Heating
    • Ductless Mini-Split, Forced Air, Other
    Cooling
    • Central Air
    Appliances
    • Included: Dishwasher, Dryer, Gas Water Heater, Water Filtration System, Water Osmosis System, Microwave, Range, Refrigerator, Stainless Steel Appliance(s), Washer, Water Softener Owned
    • Laundry: Electric Dryer Hookup, Lower Level, Laundry Room, Sink
    Features
    • Basement: Block,Drain Tiled,Egress Window(s),Finished,Sump Basket,Sump Pump,Walk-Out Access
    • Number of fireplaces: 2
    • Fireplace features: Brick, Circulating, Family Room, Gas, Living Room
    Interior area
    • Total structure area: 2,863
    • Total interior livable area: 2,863 sqft
    • Finished area above ground: 1,673
    • Finished area below ground: 1,190

    Property

    Parking
    • Total spaces: 6
    • Parking features: Attached, Asphalt, Garage Door Opener, Heated Garage, Tuckunder Garage
    • Attached garage spaces: 6
    • Has uncovered spaces: Yes
    Accessibility
    • Accessibility features: None
    Features
    • Levels: One
    • Stories: 1
    • Has view: Yes
    • View description: East
    • Waterfront features: Dock, Pond
    Lot
    • Size: 8.2 Acres
    • Features: Tree Coverage - Medium
    Details
    • Additional structures: Gazebo, Lean-To, Other, Pole Building, Workshop
    • Foundation area: 1190
    • Parcel number: 2303021120008
    • Zoning description: Residential-Single Family

    Construction

    Type & style
    • Home type: SingleFamily
    • Property subtype: Single Family
    Materials
    • Block, Stone
    • Roof: Age 8 Years or Less,Architectural Shingle,Pitched
    Condition
    • New construction: No
    • Year built: 1961

    Utilities & green energy

    • Electric: Circuit Breakers, 200+ Amp Service
    • Gas: Natural Gas
    • Sewer: Private Sewer
    • Water: Well

    Community & HOA

    HOA
    • Has HOA: No
    Location
    • Region: Stillwater

    Financial & listing details

    • Price per square foot: $262/sqft
    • Tax assessed value: $594,800
    • Annual tax amount: $4,870
    • Date on market: 5/24/2025
    • Cumulative days on market: 4 days

    Price history

    DateEventPrice
    7/3/2025Sold$750,000$262/sqft
    Source: NorthstarMLS as distributed by MLS GRID #6724254 Report a problem
    6/2/2025Pending sale$750,000$262/sqft
    Source: NorthstarMLS as distributed by MLS GRID #6724254 Report a problem
    5/29/2025Listed for sale$750,000+42.9%$262/sqft
    Source: NorthstarMLS as distributed by MLS GRID #6724254 Report a problem
    7/21/2008Listing removed$524,900$183/sqft
    Source: NCI #3512579 Report a problem
    6/12/2008Listed for sale$524,900$183/sqft
    Source: NCI #3512579 Report a problem
    5/4/2008Listing removed$524,900$183/sqft
    Source: NCI Report a problem
    4/6/2008Listed for sale$524,900+147.6%$183/sqft
    Source: NCI Report a problem
    6/26/1996Sold$212,000$74/sqft
    Source: Public Record Report a problem

    Public tax history

    YearProperty taxesTax assessment
    2025$4,890 +0.4%$594,800 -5.5%
    2024$4,870 +12.4%$629,400 +9.2%
    2023$4,334 +6.8%$576,600 +22.3%
    2022$4,058 +7.7%$471,600
    2021$3,768 -1.4%$471,600 +2.1%
    2020$3,822 $462,000
    2019$3,822 $462,000 +10.7%
    2018$3,822 +2%$417,400 +4.3%
    2017$3,746 +3.4%$400,100 +6.6%
    2016$3,624 -1.6%$375,300 -3.1%
    2015$3,682 $387,200 +19.7%
    2013$3,682 +14.4%$323,400 +1.9%
    2012$3,218 $317,300 -8.1%
    2011$3,218 +2.1%$345,200 -15.2%
    2010$3,152 +0.2%$407,100
    2009$3,146 +1%--
    2008$3,114 +14.1%--
    2007$2,730 +10.3%--
    2006$2,476 +5%--
    2005$2,359 +15.2%--
    2004$2,047 -3.5%--
    2003$2,121 --
    Find assessor info on the county website

    Neighborhood: 55082

    Nearby schools

    GreatSchools rating
    Get a cash offer in 3 minutes
    Find out how much your home could sell for in as little as 3 minutes with a no-obligation cash offer.
    Estimated market value
    $759,400
    Get a cash offer in 3 minutes
    Find out how much your home could sell for in as little as 3 minutes with a no-obligation cash offer.
    Estimated market value
    $759,400