Skip main navigation
Sold
  • $1,389,397

    10591 Coppergate Dr, Carmel, IN 46032

    4beds
    8,230sqft
    Residential, Single Family Residence
    Built in 1988
    2.1 Acres Lot
    $1,440,300 Zestimate®
    $169/sqft
    $7,525 Estimated rent

    Home value

    $1,440,300

    $1.35M - $1.53M

    $7,525/mo

    Zestimate® history
    Loading
    Loading...

    Owner options

    List your home for rent

    $7,525/mo

    Rent Zestimate®

    Find your next renter with Zillow Rental Manager. Plus, with online applications, you can quickly screen prospective tenants – for free.

    Learn more

    $7,525/mo

    Rent Zestimate®

    Refinance and save

    $10,799/mo

    Est. payment

    Refinancing to a lower rate could help reduce your monthly payments and save thousands over the life of the loan.

    See today's rates

    $10,799/mo

    Est. payment

    Explore your selling options

    Work with a Zillow partner agent

    Leverage their expertise and Zillow's premium Showcase listings to get your home seen by more buyers.

    Get started

    List with your own agent

    Get your home in front of millions of buyers by listing it on Zillow.

    Learn how to do it

    Sell it yourself

    Take full control of how buyers see your home on Zillow by listing For Sale by Owner (FSBO).

    List your home

    What's special

    Cozy fireplaceGas fireplacesSoaring windowsVaulted ceilingsLarge walk-in closetsPrivate courtyardCustom built-in bookshelves
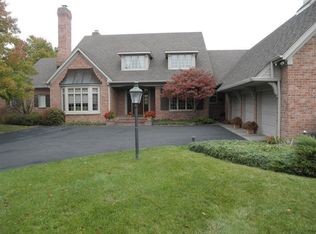
    Welcome to this stunning 4 bed/5.5 bath executive home in Carmel on 2.1 acres in the highly sought-after gated community of Coppergate! Situated on one of the best lots- a serene & private peninsula w/ panoramic views of the water & mature trees. Grand porte-cochere leads to massive front double doors to welcome you into the beautiful 2-story entryway. Enjoy over 8200 sq ft of living space throughout the home- featuring 2 main level primary suites, 2 oversized bedrooms upstairs w/ Jack n' Jill bath (perfect for family or guests) & a large finished basement. The great room feat. one of 3 gas fireplaces & updated wood flooring. As you continue on, the luxurious gourmet kitchen is every chef's dream- w/ zebra wood cabinets, Wolf gas cooktop, new Dacor double ovens, Miele hood, Subzero fridge & SS prep island w/ sep. sink. Formal dining room off the kitchen & attached breakfast room for plenty of eating areas. The heart of the home rests in the stunning living room w/ vaulted ceilings & soaring windows looking out into the sunroom & water view. This room feat. an exquisite circular "bar room" that is perfect for hosting- plenty of storage space & all necessary appliances. And you can't miss the exclusive custom-made wine cooler cabinet feat. 3 Subzero temp. controlled wine coolers- all of which stay! Primary suite feat. a cozy fireplace, direct access to your private courtyard, en suite bath & large walk-in closets. Second bedroom on the main level feat. stunning coffered ceiling & is currently being used as an office- has 3 spacious closets + an attached full bath- gorgeous custom built-in bookshelves included! Basement feat. large rec room + exercise rm w/ attached bath & closet! 4 car heated garage w/ epoxy flooring & sep. full kitchen for addtl prep space. Experience luxury living at its finest- privacy & tranquility within the neighborhood + convenience to all that Carmel has to offer. Back on market due to no fault of sellers.

    Zillow last checked:

    Listing updated:

    Listed by:

    Emily Grose 765-722-0773,

    Trueblood Real Estate

    Bought with:

    Emily Grose

    Trueblood Real Estate

    Source: MIBOR as distributed by MLS GRID,MLS#: 22011805MLS Logo

    Facts & features

    Interior

    Bedrooms & bathrooms
    • Bedrooms: 4
    • Bathrooms: 6
    • Full bathrooms: 5
    • 1/2 bathrooms: 1
    • Main level bathrooms: 4
    • Main level bedrooms: 2
    Primary bedroom
    • Features: Laminate Hardwood
    • Level: Main
    • Area: 572 Square Feet
    • Dimensions: 26 x 22
    Bedroom 2
    • Features: Laminate Hardwood
    • Level: Main
    • Area: 345 Square Feet
    • Dimensions: 23 x 15
    Bedroom 3
    • Features: Carpet
    • Level: Upper
    • Area: 437 Square Feet
    • Dimensions: 23 x 19
    Bedroom 4
    • Features: Carpet
    • Level: Upper
    • Area: 294 Square Feet
    • Dimensions: 21 x 14
    Bonus room
    • Features: Tile-Ceramic
    • Level: Main
    • Area: 182 Square Feet
    • Dimensions: 13 x 14
    Breakfast room
    • Features: Hardwood
    • Level: Main
    • Area: 294 Square Feet
    • Dimensions: 21 x 14
    Dining room
    • Features: Hardwood
    • Level: Main
    • Area: 270 Square Feet
    • Dimensions: 18 x 15
    Exercise room
    • Features: Laminate Hardwood
    • Level: Basement
    • Area: 224 Square Feet
    • Dimensions: 16 x 14
    Foyer
    • Features: Hardwood
    • Level: Main
    • Area: 180 Square Feet
    • Dimensions: 18 x 10
    Great room
    • Features: Hardwood
    • Level: Main
    • Area: 506 Square Feet
    • Dimensions: 23 x 22
    Kitchen
    • Features: Hardwood
    • Level: Main
    • Area: 204 Square Feet
    • Dimensions: 17 x 12
    Laundry
    • Features: Tile-Ceramic
    • Level: Main
    • Area: 210 Square Feet
    • Dimensions: 15 x 14
    Living room
    • Features: Hardwood
    • Level: Main
    • Area: 810 Square Feet
    • Dimensions: 30 x 27
    Loft
    • Features: Carpet
    • Level: Upper
    • Area: 176 Square Feet
    • Dimensions: 11 x 16
    Play room
    • Features: Laminate Hardwood
    • Level: Basement
    • Area: 540 Square Feet
    • Dimensions: 27 x 20
    Sitting room
    • Features: Tile-Ceramic
    • Level: Main
    • Area: 171 Square Feet
    • Dimensions: 19 x 9
    Sun room
    • Features: Tile-Ceramic
    • Level: Main
    • Area: 351 Square Feet
    • Dimensions: 27 x 13
    Heating
    • Dual, Electric, Forced Air, Natural Gas
    Appliances
    • Included: Gas Cooktop, Dishwasher, Dryer, Electric Water Heater, Disposal, Microwave, Oven, Range Hood, Refrigerator, Ice Maker, Trash Compactor, Warming Drawer, Washer, Water Softener Owned, Wine Cooler
    • Laundry: Connections All, Main Level
    Features
    • Attic Pull Down Stairs, Double Vanity, Bookcases, High Ceilings, Vaulted Ceiling(s), Kitchen Island, Entrance Foyer, Ceiling Fan(s), Hardwood Floors, High Speed Internet, Pantry, Walk-In Closet(s), Wet Bar
    • Flooring: Hardwood
    • Basement: Finished,Full,Interior Entry,Storage Space
    • Attic: Pull Down Stairs
    • Number of fireplaces: 3
    • Fireplace features: Gas Log, Great Room, Living Room, Primary Bedroom
    Interior area
    • Total structure area: 8,230
    • Total interior livable area: 8,230 sqft
    • Finished area below ground: 1,511

    Property

    Parking
    • Total spaces: 4
    • Parking features: Attached
    • Attached garage spaces: 4
    • Details: Garage Parking Other(Finished Garage, Floor Drain, Garage Door Opener, Keyless Entry)
    Features
    • Levels: Two
    • Stories: 2
    • Patio & porch: Covered, Patio
    • Exterior features: Lighting, Smart Light(s), Sprinkler System
    • Has view: Yes
    • View description: Pond, Trees/Woods, Water
    • Has water view: Yes
    • Water view: Pond,Water
    • Waterfront features: Pond, Water View
    Lot
    • Size: 2.1 Acres
    • Features: Gated Community, Suburb, Mature Trees, Trees-Small (Under 20 Ft)
    Details
    • Parcel number: 291309002017000018
    • Special conditions: None,Defects/None Noted,Sales Disclosure Supplements
    • Other equipment: Intercom
    • Horse amenities: None

    Construction

    Type & style
    • Home type: SingleFamily
    • Architectural style: Contemporary
    • Property subtype: Residential, Single Family Residence
    Materials
    • Brick
    • Foundation: Concrete Perimeter
    Condition
    • New construction: No
    • Year built: 1988

    Utilities & green energy

    • Water: Municipal/City
    • Utilities for property: Sewer Connected, Water Connected

    Community & HOA

    Community
    • Security: Security Alarm Paid
    • Subdivision: Coppergate
    HOA
    • Has HOA: Yes
    • Amenities included: Gated, Insurance, Maintenance, Pond Year Round, Snow Removal
    • Services included: Association Home Owners, Insurance, Maintenance, Snow Removal
    • HOA fee: $2,200 annually
    • HOA phone: 317-843-2226
    Location
    • Region: Carmel

    Financial & listing details

    • Price per square foot: $169/sqft
    • Tax assessed value: $1,135,600
    • Annual tax amount: $13,602
    • Date on market: 1/10/2025
    • Cumulative days on market: 67 days

    Price history

    DateEventPrice
    4/21/2025Sold$1,389,397-17.5%$169/sqft
    Source: MIBOR as distributed by MLS GRID #22011805 Report a problem
    3/11/2025Pending sale$1,685,000$205/sqft
    Source: MIBOR as distributed by MLS GRID #22011805 Report a problem
    2/26/2025Price change$1,685,000-3.7%$205/sqft
    Source: MIBOR as distributed by MLS GRID #22011805 Report a problem
    2/3/2025Listed for sale$1,750,000$213/sqft
    Source: MIBOR as distributed by MLS GRID #22011805 Report a problem
    2/2/2025Pending sale$1,750,000$213/sqft
    Source: MIBOR as distributed by MLS GRID #22011805 Report a problem
    1/15/2025Price change$1,750,000-5.4%$213/sqft
    Source: MIBOR as distributed by MLS GRID #22011805 Report a problem
    1/10/2025Listed for sale$1,850,000+92.7%$225/sqft
    Source: MIBOR as distributed by MLS GRID #22011805 Report a problem
    2/22/2021Sold$960,000-3.5%$117/sqft
    Source: MIBOR as distributed by MLS GRID #21758904 Report a problem
    1/19/2021Pending sale$995,000$121/sqft
    Source: MIBOR as distributed by MLS GRID #21758904 Report a problem
    1/14/2021Listed for sale$995,000+5.3%$121/sqft
    Source: MIBOR as distributed by MLS GRID #21758904 Report a problem
    12/26/2019Sold$945,000-3.5%$115/sqft
    Source: MIBOR as distributed by MLS GRID #21679132 Report a problem
    12/3/2019Pending sale$979,500$119/sqft
    Source: MIBOR REALTOR Association #21679132 Report a problem
    11/11/2019Listed for sale$979,500$119/sqft
    Source: MIBOR REALTOR Association #21679132 Report a problem

    Public tax history

    YearProperty taxesTax assessment
    2025$13,543 -0.4%$1,135,600 +3.6%
    2024$13,603 +11.5%$1,095,800 -0.8%
    2023$12,202 +5.1%$1,105,000 +13.8%
    2022$11,605 0%$970,900 +5.3%
    2021$11,606 +1.6%$922,100
    2020$11,426 -39.2%$922,100 +1.5%
    2019$18,799 +10.2%$908,500 -1.5%
    2018$17,055 +44.1%$921,900 +5.5%
    2017$11,838 -11.9%$873,700 -10.1%
    2016$13,435 +6.9%$971,900 -6.2%
    2014$12,565 +0.3%$1,035,600 -14.4%
    2010$12,532 +31.2%$1,209,700
    2009$9,553 -13.7%$1,209,700 +0.3%
    2007$11,075 -13.8%$1,205,700 +3.8%
    2006$12,848 $1,161,400 +7.5%
    2005-- $1,080,000 +86.6%
    2002$9,879 +3.2%$578,800 +211.3%
    2001$9,573 $185,940
    Find assessor info on the county website

    Neighborhood: 46032

    Nearby schools

    GreatSchools rating
    Schools provided by the listing agent
    • Elementary: Towne Meadow Elementary School
    • Middle: Creekside Middle School

    Source: MIBOR as distributed by MLS GRID. This data may not be complete. We recommend contacting the local school district to confirm school assignments for this home.

    Get a cash offer in 3 minutes
    Find out how much your home could sell for in as little as 3 minutes with a no-obligation cash offer.
    Estimated market value
    $1,440,300
    Get a cash offer in 3 minutes
    Find out how much your home could sell for in as little as 3 minutes with a no-obligation cash offer.
    Estimated market value
    $1,440,300