Move-in ready with major updates already completed! This beautifully refreshed Longmont home offers peace of mind with a brand-new A/C, fresh interior and exterior paint, new front and backyard sod, and updated ceiling light fixtures in the living room and primary bedroom. The kitchen features upgraded stainless steel appliances, including a refrigerator, microwave, and dishwasher, while the washer and dryer are also included. Ideally located just 4 minutes from I-25, this home provides an easy commute while keeping you close to shopping, restaurants, public transit, and everyday conveniences. Enjoy nearby parks just a short walk from your front door, offering the perfect place to relax, play, or take an evening stroll. With thoughtful updates throughout and an unbeatable location, this is a home you won't want to miss!
Accepting backups
$420,000
10591 Durango Pl, Longmont, CO 80504
4beds
1,540sqft
Single Family Residence
Built in 2005
2,855 Square Feet Lot
$-- Zestimate®
$273/sqft
$70/mo HOA
What's special
Upgraded stainless steel appliances
- 31 days
- 355
- 35
Likely to sell faster than
Zillow last checked:
Listing updated:
Listed by:
Tyler Robbins 303-709-8110,
eXp Realty - Hub
Source: IRES as distributed by MLS GRID,MLS#: 1066038
Facts & features
Interior
Bedrooms & bathrooms
- Bedrooms: 4
- Bathrooms: 2
- Full bathrooms: 2
Primary bedroom
- Description: Carpet
- Features: Full Primary Bath
- Level: Upper
- Area: 208 Square Feet
- Dimensions: 16 x 13
Bedroom 2
- Description: Carpet
- Level: Upper
- Area: 110 Square Feet
- Dimensions: 11 x 10
Bedroom 3
- Description: Carpet
- Level: Upper
- Area: 110 Square Feet
- Dimensions: 11 x 10
Bedroom 4
- Description: Carpet
- Level: Upper
- Area: 120 Square Feet
- Dimensions: 12 x 10
Kitchen
- Description: Vinyl
- Level: Main
- Area: 224 Square Feet
- Dimensions: 16 x 14
Living room
- Description: Luxury Vinyl
- Level: Main
- Area: 256 Square Feet
- Dimensions: 16 x 16
Heating
- Forced Air
Cooling
- Central Air
Appliances
- Included: Self Cleaning Oven, Dishwasher, Refrigerator, Washer, Dryer, Microwave
Features
- Eat-in Kitchen, Open Floorplan, Pantry, Walk-In Closet(s)
- Basement: None
Interior area
- Total structure area: 1,540
- Total interior livable area: 1,540 sqft
- Finished area above ground: 1,540
Property
Parking
- Total spaces: 1
- Parking features: Attached
- Attached garage spaces: 1
- Details: Attached
Features
- Levels: Two
- Stories: 2
- Exterior features: Sprinkler System
- Fencing: Fenced
Lot
- Size: 2,855 Square Feet
Details
- Parcel number: R1682802
- Zoning: Res
- Special conditions: Private Owner
Construction
Type & style
- Home type: SingleFamily
- Property subtype: Single Family Residence
Materials
- Frame, Wood Siding, Concrete
- Roof: Composition
Condition
- New construction: No
- Year built: 2005
Utilities & green energy
- Water: City
- Utilities for property: Natural Gas Available
Community & HOA
Community
- Subdivision: Idaho Creek Sub Am
HOA
- Has HOA: Yes
- Services included: Trash
- HOA fee: $70 monthly
- HOA name: Idaho Creek HOA
Location
- Region: Longmont
Financial & listing details
- Price per square foot: $273/sqft
- Tax assessed value: $435,645
- Annual tax amount: $3,120
- Date on market: 8/7/2026
- Exclusions: All staging furniture and window drapes
Estimated market value
Not available
Estimated sales range
Not available
Not available
Price history
| Date | Event | Price |
|---|---|---|
| 8/13/2026 | Contingent | $420,000$273/sqft |
Source: eXp Realty #IR1066038 Report a problem | ||
| 8/13/2026 | Pending sale | $420,000$273/sqft |
Source:  REcolorado as distributed by MLS GRID #IR1066038 Report a problem REcolorado as distributed by MLS GRID #IR1066038 Report a problem | ||
| 8/7/2026 | Listed for sale | $420,000+107.9%$273/sqft |
Source:  IRES as distributed by MLS GRID #1066038 Report a problem IRES as distributed by MLS GRID #1066038 Report a problem | ||
| 9/24/2014 | Sold | $202,000-1.5%$131/sqft |
Source: IRES as distributed by MLS GRID #743356 Report a problem | ||
| 7/30/2014 | Listed for sale | $205,000+25.8%$133/sqft |
Source: RE/MAX Traditions, Inc. #743356 Report a problem | ||
| 8/31/2010 | Sold | $163,000-0.9%$106/sqft |
Source: Public Record Report a problem | ||
| 7/25/2010 | Listed for sale | $164,500+11.5%$107/sqft |
Source: Keller Williams Realty Longmont #635134 Report a problem | ||
| 8/21/2007 | Sold | $147,500-18.5%$96/sqft |
Source: Public Record Report a problem | ||
| 5/5/2005 | Sold | $180,949$117/sqft |
Source: Public Record Report a problem | ||
Public tax history
| Year | Property taxes | Tax assessment |
|---|---|---|
| 2026 | $3,120 +27.6% | $26,660 -2.1% |
| 2025 | $2,446 -18.1% | $27,230 -8.5% |
| 2024 | $2,988 +45.7% | $29,750 -1% |
| 2023 | $2,051 -18.4% | $30,040 +38% |
| 2022 | $2,515 -5.5% | $21,770 -2.8% |
| 2021 | $2,660 | $22,400 +4.2% |
| 2020 | $2,660 +65.8% | $21,500 |
| 2019 | $1,604 -37.5% | $21,500 +23.9% |
| 2018 | $2,566 +60% | $17,350 |
| 2017 | $1,604 +4.2% | $17,350 +20.7% |
| 2016 | $1,539 -0.2% | $14,370 |
| 2015 | $1,542 +57.4% | $14,370 +26.4% |
| 2014 | $980 | $11,370 |
| 2013 | -- | $11,370 -2.6% |
| 2012 | -- | $11,670 |
| 2011 | -- | $11,670 -5.4% |
| 2010 | -- | $12,340 |
| 2009 | -- | $12,340 -11.9% |
| 2008 | -- | $14,000 |
| 2007 | -- | $14,000 +41.8% |
| 2006 | -- | $9,870 |
| 2005 | -- | $9,870 +50.7% |
| 2004 | -- | $6,550 |
Find assessor info on the county website
Monthly payment
Est. payment
Payment breakdown
Explore the cost of this home by adjusting the details. Changes won't be saved.Climate risks
Neighborhood: 80504
Nearby schools
Schools provided by the listing agent
- Elementary: Centennial
- Middle: Coal Ridge
- High: Mead
Source: IRES as distributed by MLS GRID. This data may not be complete. We recommend contacting the local school district to confirm school assignments for this home.


Similar homes
- $415,0003 bd3 ba1.3k sqft10586 Durango Pl, Longmont, CO 80504For Sale
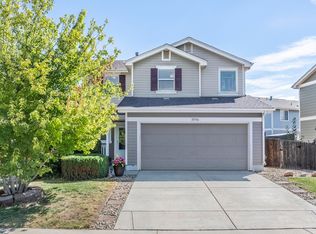
 MLS ID #1067301, Lindsey Talafuse, LPT Realty, LLC.. IRES as distributed by MLS GRID
 - $440,0003 bd2 ba1.5k sqft10696 Butte Drive, Longmont, CO 80504For Sale
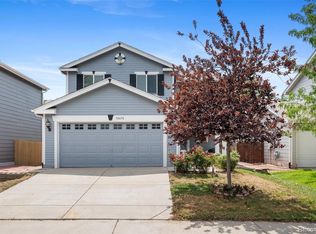
 MLS ID #4713798, Yenduboan Mingoube, Keller Williams Preferred Realty. REcolorado as distributed by MLS GRID
 - $430,0003 bd3 ba1.3k sqft10595 Butte Dr, Longmont, CO 80504For Sale
 MLS ID #1063965, Anne Dorozenski, eXp Realty LLC. IRES as distributed by MLS GRID
 - $379,9002 bd2 ba1.7k sqft805 Summer Hawk Dr #K-66, Longmont, CO 80504For Sale
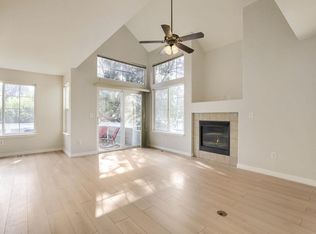 MLS ID #1066128, Christina Tai, Christina Tai. IRES as distributed by MLS GRID
 - $415,7503 bd3 ba1.5k sqft5332 Spalding Pl, Frederick, CO 80504For Sale
 MLS ID #7154322, Stephen Sato ABR MRP , HomeSmart. elevateMLS
 - $449,0003 bd3 ba1.5k sqft610 Stonebridge Dr, Longmont, CO 80503For SaleMLS ID #1068103, Terry Larson, RE/MAX of Boulder, Inc. IRES as distributed by MLS GRID
- $494,0004 bd4 ba2k sqft833 S Coffman St #52, Longmont, CO 80501For SaleMLS ID #1067070, Libby Earthman, LoKation Real Estate-Longmont. IRES as distributed by MLS GRID
- $410,0002 bd3 ba1.5k sqft1320 Kestrel Lane #H, Longmont, CO 80501For SaleMLS ID #6261677, Edward Bardzik, eXp Realty, LLC. REcolorado as distributed by MLS GRID
- $490,0003 bd3 ba1.7k sqft2419 Whistler Dr, Longmont, CO 80504For SaleMLS ID #1065847, Connor Martin, eXp Realty - Northern CO. IRES as distributed by MLS GRID
- $429,0003 bd2 ba1.5k sqft1508 Sidon Cir, Lafayette, CO 80026For SaleMLS ID #1067833, James Thomas, RE/MAX Alliance-Boulder. IRES as distributed by MLS GRID
- $239,0002 bd1 ba784 sqft225 E 8th Ave #F-6, Longmont, CO 80504For SaleMLS ID #1062501, Natasha Hubbard, RE/MAX Alliance-Longmont. IRES as distributed by MLS GRID
- $409,9003 bd2 ba1.4k sqft118 Montgomery Drive, Erie, CO 80516For SaleMLS ID #9138668, John Demaray, RE/MAX Alliance. REcolorado as distributed by MLS GRID
- $378,0002 bd2 ba1.2k sqft1703 Whitehall Drive #3E, Longmont, CO 80504For SaleMLS ID #5468214, Todden Goad, Sellstate Altitude Property Group. REcolorado as distributed by MLS GRID
- $499,0002 bd3 ba1.4k sqft2247 Watersong Cir, Longmont, CO 80504For SaleMLS ID #1060189, Jill Marum, Your Castle Real Estate LLC. IRES as distributed by MLS GRID
- $450,0005 bd2 ba1.7k sqft2557 W 133rd Circle, Broomfield, CO 80020For SaleMLS ID #4814616, Scott Oelstrom, HomeSmart. REcolorado as distributed by MLS GRID
- $429,0003 bd2 ba2.1k sqft586 Magpie Dr, Loveland, CO 80537For SaleMLS ID #1067260, Robert Walkowicz, Group Harmony. IRES as distributed by MLS GRID
- $422,5002 bd3 ba1.3k sqft4116 Riley Dr, Longmont, CO 80503For SaleMLS ID #1054078, Tina Ford, Coldwell Banker Realty-Boulder. IRES as distributed by MLS GRID
- $430,0003 bd2 ba1k sqft1832 Chestnut Street, Fort Lupton, CO 80621For SaleMLS ID #8507070, Emily Wolfe, eXp Realty, LLC. REcolorado as distributed by MLS GRID
- $420,0002 bd3 ba1.9k sqft751 Blue Azurite Avenue, Loveland, CO 80537For SaleMLS ID #9360437, EmpowerHome Team Colorado, Keller Williams Realty Northern Colorado. REcolorado as distributed by MLS GRID
