Back on MARKET_Below Market Financing: Conventional 4.875%/4.9249 APR closing by April 29 with seller preferred lender. FHA/VA available please ask. All on one level and an Extra Deep Garage tandem garage!! The garage is great for extra storage, an oversized truck, boat, or classic car or toy storage- you decide!
The home's one- level living design emphasizes both comfort and practicality, with the owner's bedroom positioned in the back for privacy. The open-concept layout seamlessly connects the living areas, creating an inviting atmosphere for both relaxation and gatherings. Enjoy the open den, wide hallways and unique tandem garage- an extra deep stall : the possibilities abound A sweet covered patio overlooks a wooded lot and make this home a quiet sanctuary with birds, trees and privacy. The Mississippi Landing neighborhood offers proximity to Mississippi River, beautiful parks and natural areas, making it ideal for those who appreciate outdoor activities and scenic surroundings. this new construction home represents an opportunity to be the first owner of a carefully crafted residence that is association maintained, energy efficient and beautifully designed. See this home today.
Closed
$511,000
10591 Mississippi Dunes Trl S, Cottage Grove, MN 55016
2beds
1,892sqft
Single Family
Built in 2025
9,888 Square Feet Lot
$509,700 Zestimate®
$270/sqft
$2,739 Estimated rent
Home value
$509,700
$474,000 - $545,000
$2,739/mo
Zestimate® history
Owner options
List your home for rent
$2,739/mo
Rent Zestimate®
Find your next renter with Zillow Rental Manager. Plus, with online applications, you can quickly screen prospective tenants – for free.
$2,739/mo
Rent Zestimate®
Refinance and save
$3,437/mo
Est. payment
Refinancing to a lower rate could help reduce your monthly payments and save thousands over the life of the loan.
$3,437/mo
Est. payment
Explore your selling options
Work with a Zillow partner agent
Leverage their expertise and Zillow's premium Showcase listings to get your home seen by more buyers.
Get startedList with your own agent
Get your home in front of millions of buyers by listing it on Zillow.
Learn how to do itSell it yourself
Take full control of how buyers see your home on Zillow by listing For Sale by Owner (FSBO).
List your homeWhat's special
One-level living designOpen-concept layoutWide hallwaysOpen den
Zillow last checked:
Listing updated:
Bought with:
5
Source: NorthstarMLS as distributed by MLS GRID,MLS#: 7029182
Facts & features
Interior
Bedrooms & bathrooms
- Bedrooms: 2
- Bathrooms: 2
- Full bathrooms: 1
- 3/4 bathrooms: 1
Bedroom
- Level: Main
- Area: 184.84 Square Feet
- Dimensions: 13.1 x 14.11
Bedroom 2
- Level: Main
- Area: 141.57 Square Feet
- Dimensions: 12.1 x 11.7
Den
- Level: Main
- Area: 161.13 Square Feet
- Dimensions: 12.3 x 13.10
Dining room
- Level: Main
- Area: 163.17 Square Feet
- Dimensions: 11.1 x 14.7
Family room
- Level: Main
- Area: 313.56 Square Feet
- Dimensions: 15.6 x 20.1
Kitchen
- Level: Main
- Area: 182 Square Feet
- Dimensions: 14 x 13
Patio
- Level: Main
- Area: 154 Square Feet
- Dimensions: 11 x 14
Heating
- Forced Air, Fireplace(s)
Cooling
- Central Air
Appliances
- Included: Air-To-Air Exchanger, Dishwasher, Dryer, Electric Water Heater, ENERGY STAR Qualified Appliances, Exhaust Fan, Humidifier, Microwave, Range, Refrigerator, Stainless Steel Appliance(s), Washer
- Laundry: Laundry Room, Main Level
Features
- Basement: None
- Number of fireplaces: 1
- Fireplace features: Electric, Family Room
Interior area
- Total structure area: 1,892
- Total interior livable area: 1,892 sqft
- Finished area above ground: 1,892
- Finished area below ground: 0
Property
Parking
- Total spaces: 2.5
- Parking features: Attached
- Attached garage spaces: 2.5
Accessibility
- Accessibility features: No Stairs Internal
Features
- Levels: One
- Stories: 1
- Patio & porch: Covered, Front Porch, Patio
- Fencing: Partial,Privacy,Wood
Lot
- Size: 9,888 Square Feet
- Dimensions: 56 x 192 x 64 x 161
- Features: Sod Included in Price, Tree Coverage - Medium
Details
- Foundation area: 1892
- Parcel number: 3002721420006
- Zoning description: Residential-Single Family
Construction
Type & style
- Home type: SingleFamily
- Property subtype: Single Family
Materials
- Frame
- Roof: Architectural Shingle
Condition
- New construction: Yes
- Year built: 2025
Details
- Builder name: HANS HAGEN HOMES AND M/I HOMES
Utilities & green energy
- Electric: 200+ Amp Service
- Gas: Natural Gas
- Sewer: City Sewer/Connected
- Water: City Water/Connected
Community & HOA
Community
- Subdivision: Mississippi Landing
HOA
- Has HOA: Yes
- Services included: Lawn Care, Professional Mgmt, Sanitation, Snow Removal
- HOA fee: $220 monthly
- HOA name: First Service Residential
- HOA phone: 763-233-6527
Location
- Region: Cottage Grove
Financial & listing details
- Price per square foot: $270/sqft
- Date on market: 3/3/2026
- Cumulative days on market: 9 days
Price history
| Date | Event | Price |
|---|---|---|
| 4/24/2026 | Sold | $511,000-0.2%$270/sqft |
Source:  NorthstarMLS as distributed by MLS GRID #7029182 Report a problem NorthstarMLS as distributed by MLS GRID #7029182 Report a problem | ||
| 3/18/2026 | Pending sale | $511,990$271/sqft |
Source: NorthstarMLS as distributed by MLS GRID #7029182 Report a problem | ||
| 3/11/2026 | Listed for sale | $511,990$271/sqft |
Source: NorthstarMLS as distributed by MLS GRID #7029182 Report a problem | ||
| 3/5/2026 | Pending sale | $511,990$271/sqft |
Source: NorthstarMLS as distributed by MLS GRID #7029182 Report a problem | ||
| 2/9/2026 | Price change | $511,990-1.5%$271/sqft |
Source: NorthstarMLS as distributed by MLS GRID #7005190 Report a problem | ||
| 1/23/2026 | Price change | $519,990-3%$275/sqft |
Source: NorthstarMLS as distributed by MLS GRID #7005190 Report a problem | ||
| 1/7/2026 | Price change | $535,990-1.7%$283/sqft |
Source: NorthstarMLS as distributed by MLS GRID #7005190 Report a problem | ||
| 11/4/2025 | Price change | $544,990-3.5%$288/sqft |
Source: NorthstarMLS as distributed by MLS GRID #6797335 Report a problem | ||
| 8/11/2025 | Listed for sale | $564,925$299/sqft |
Source: NorthstarMLS as distributed by MLS GRID #6770521 Report a problem | ||
Public tax history
Tax history is unavailable.
Neighborhood: 55016
Nearby homes
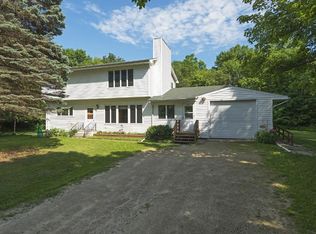
- $513,9004 bd2 ba2.2k sqft10515 Grey Cloud Trl S, Cottage Grove, MN 55016Off Market
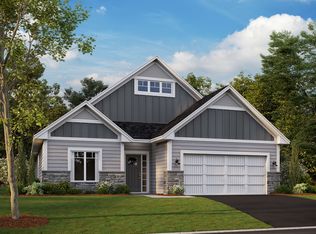
- from $509,9903 bd2 ba1.8k sqftWillow II Plan, Mississippi Landing, Cottage Grove, MN 55016New Construction
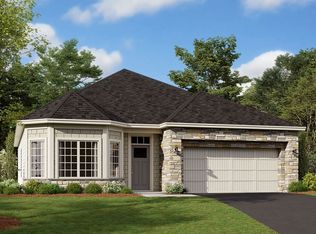
- from $489,9902 bd2 ba1.7k sqftCedarwood Plan, Mississippi Landing, Cottage Grove, MN 55016New Construction
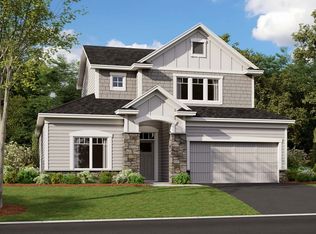
- from $521,9902 bd2 ba2.3k sqftAspen Plan, Mississippi Landing, Cottage Grove, MN 55016New Construction
- from $489,9903 bd2 ba1.7k sqftCedarwood II Plan, Mississippi Landing, Cottage Grove, MN 55016New Construction
- from $449,9902 bd2 ba1.4k sqftBirch Plan, Mississippi Landing, Cottage Grove, MN 55016New Construction
- from $527,9903 bd3 ba2.4k sqftElmwood IV Plan, Mississippi Landing, Cottage Grove, MN 55016New Construction
- from $514,9904 bd3 ba2.6k sqftWaterbury Plan, Mississippi Landing, Cottage Grove, MN 55016New Construction
Nearby schools
GreatSchools rating
- 5/10Pullman Elementary SchoolGrades: PK-5Distance: 2.7 mi
- 6/10Oltman Middle SchoolGrades: 6-8Distance: 3.9 mi
- 5/10Park Senior High SchoolGrades: 9-12Distance: 3.2 mi
Get a cash offer in 3 minutes
Find out how much your home could sell for in as little as 3 minutes with a no-obligation cash offer.
Estimated market value
$509,700
Get a cash offer in 3 minutes
Find out how much your home could sell for in as little as 3 minutes with a no-obligation cash offer.
Estimated market value
$509,700
- Minnesota
- Washington County
- Cottage Grove
- 55016
- 10591 Mississippi Dunes Trl S
Nearby cities
Nearby zip codes
Other Cottage Grove Topics
