Perched above the coastal village of Jenner with sweeping views of the Russian River as it flows into the Pacific Ocean. This rustic coastal retreat captures the beauty of the Russian River and Sonoma Coast from multiple windows, levels, and decks, creating a setting where the river, ocean, and coastline are always part of the experience. The main level features a cozy kitchen and living room positioned to take full advantage of the dramatic views, along with two bedrooms and two full bathrooms. Downstairs offers a spacious additional living area, another bedroom, and a full bath, providing flexibility for guests, extended living, or a private retreat. Years ago, the garage was converted into a charming studio or guest space complete with its own full bathroom and private deck. This room also overlooks the river and coastal scenery. Recent improvements include a newer roof and gutters, solar, and a Tesla Powerwall. The solar and Powerwall is on a Power Purchase Agreement. The property also includes three additional contiguous lots, all sharing the remarkable views and peaceful setting above Jenner. Ample parking and a private lane location enhance the sense of privacy and escape. Located where the Russian River meets the Pacific Ocean, Jenner is known for its dramatic coastline, kayaking, hiking trails, wildlife watching, and quiet coastal charm. From watching the fog drift across the water to enjoying sunsets over the Pacific, this is a place to slow down and experience the natural beauty that makes the Sonoma Coast so special.
Active under contract
$1,089,000
10591 Pacific Avenue, Jenner, CA 95450
3beds
950sqft
Single Family Residence
Built in 1935
7,614 Square Feet Lot
$1,069,800 Zestimate®
$1,146/sqft
$-- HOA
What's special
Sunsets over the pacificAmple parkingNewer roof and gutters
- 73 days
- 338
- 7
Zillow last checked:
Listing updated:
Listed by:
Mark R Miller DRE #01218642 707-888-7664,
Century 21 Epic 707-861-9907
Source: BAREIS,MLS#: 326034316 Originating MLS: Sonoma
Originating MLS: SonomaFacts & features
Interior
Bedrooms & bathrooms
- Bedrooms: 3
- Bathrooms: 4
- Full bathrooms: 4
Rooms
- Room types: Converted Garage, Family Room, Kitchen, Living Room, Master Bathroom, Master Bedroom, Primary Bedroom 2+
Primary bedroom
- Features: Closet
- Level: Main
Bedroom
- Level: Lower,Main
Primary bathroom
- Features: Marble, Shower Stall(s), Window
Bathroom
- Features: Shower Stall(s), Tub, Tub w/Shower Over, Window
- Level: Lower,Main
Dining room
- Features: Dining Bar
Family room
- Features: View
- Level: Lower
Kitchen
- Level: Main
Living room
- Features: View
- Level: Main
Heating
- Baseboard, Wood Stove
Cooling
- None
Appliances
- Included: Free-Standing Electric Oven, Free-Standing Electric Range, Tankless Water Heater
- Laundry: Hookups Only, In Basement, Sink, Other
Features
- Flooring: Carpet, Other
- Windows: Bay Window(s)
- Basement: None
- Number of fireplaces: 1
- Fireplace features: Free Standing, Wood Burning
Interior area
- Total structure area: 950
- Total interior livable area: 950 sqft
Property
Parking
- Total spaces: 4
- Parking features: Converted Garage, See Remarks, Paved
- Uncovered spaces: 4
Features
- Levels: Two
- Stories: 2
- Patio & porch: Deck
- Fencing: Partial
- Has view: Yes
- View description: Hills, Ocean, River, Water
- Has water view: Yes
- Water view: Ocean,River,Water
Lot
- Size: 7,614 Square Feet
- Features: Private
Details
- Parcel number: 099140020000
- Special conditions: Offer As Is
Construction
Type & style
- Home type: SingleFamily
- Architectural style: Rustic
- Property subtype: Single Family Residence
Materials
- Wood, Wood Siding, Other
- Foundation: Concrete Perimeter
- Roof: Composition
Condition
- Year built: 1935
Utilities & green energy
- Electric: 220 Volts, 220 Volts in Kitchen
- Gas: Propane Tank Leased
- Sewer: Septic Tank
- Water: Meter on Site, Public, See Remarks
- Utilities for property: Internet Available, Propane Tank Leased, Other, See Remarks
Green energy
- Energy generation: Solar
Community & HOA
Community
- Security: Carbon Monoxide Detector(s), Smoke Detector(s)
HOA
- Has HOA: No
Location
- Region: Jenner
Financial & listing details
- Price per square foot: $1,146/sqft
- Tax assessed value: $736,603
- Date on market: 6/19/2026
Estimated market value
$1,069,800
$1.02M - $1.12M
$3,591/mo
Price history
| Date | Event | Price |
|---|---|---|
| 8/3/2026 | Pending sale | $1,089,000$1,146/sqft |
Source:  BAREIS #326034316 Report a problem BAREIS #326034316 Report a problem | ||
| 6/19/2026 | Listed for sale | $1,089,000$1,146/sqft |
Source: BAREIS #326034316 Report a problem | ||
Public tax history
| Year | Property taxes | Tax assessment |
|---|---|---|
| 2026 | -- | $736,603 +2% |
| 2025 | $8,513 -10.1% | $722,160 -10.8% |
| 2024 | $9,470 +1277.2% | $810,000 +4098.2% |
| 2023 | $688 +2.2% | $19,294 +2% |
| 2022 | $673 +0.8% | $18,917 +2% |
| 2021 | $667 -12.9% | $18,547 +1% |
| 2020 | $766 -29.4% | $18,358 +2% |
| 2019 | $1,085 +24.4% | $17,999 +2% |
| 2018 | $873 | $17,647 +2% |
| 2017 | -- | $17,302 +2% |
| 2016 | $896 | $16,964 +1.5% |
| 2015 | -- | $16,710 +2% |
| 2014 | -- | $16,384 +0.4% |
| 2013 | $88,170 | $16,311 +2% |
| 2012 | -- | $15,992 +2% |
| 2011 | -- | $15,679 +0.8% |
| 2010 | -- | $15,562 -0.2% |
| 2009 | -- | $15,600 +2% |
| 2008 | -- | $15,295 +2% |
| 2007 | -- | $14,996 +2% |
| 2006 | -- | $14,703 +2% |
| 2005 | -- | $14,416 +2% |
| 2004 | -- | $14,134 +1.9% |
| 2003 | -- | $13,875 +2% |
| 2002 | -- | $13,604 +2% |
| 2001 | -- | $13,338 +2% |
| 2000 | -- | $13,076 |
Find assessor info on the county website
Monthly payment
Est. payment
Payment breakdown
Explore the cost of this home by adjusting the details. Changes won't be saved.Climate risks
Neighborhood: 95450
Similar homes
- $969,9993 bd2 ba1.4k sqft9095 Balboa Ave, Jenner, CA 95450For Sale
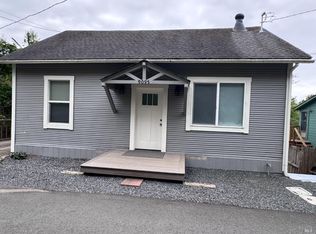 MLS ID #326036470, Manpreet Gill. MetroList Services of CA
 - $1,095,0002 bd2 ba964 sqft21958 Timber Cove Road, Jenner, CA 95450For Sale
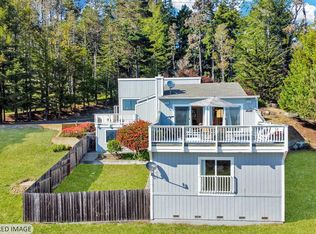 MLS ID #326038268, Daniela M Hernandez, Hernandez Realty Co. BAREIS
 - $995,0003 bd3 ba1.2k sqft13190 Dupont Road, Sebastopol, CA 95472For Sale
 MLS ID #326069779, Cory Maguire, Corcoran Icon Properties. BAREIS
 - $689,0002 bd2 ba800 sqft1145 Cazadero Highway, Cazadero, CA 95421For Sale
 MLS ID #326070117, Cecilia Johnson, Aspira Realty. BAREIS
Local buyer's agents are ready to help
