Great opportunity for One Lucky Buyer to live in Williamsburg Estates on over 1 Acre in the cul-de-sac. Completely Immaculate, and Move In Ready... you are going to be wowed upon entering! With over 4500 sq ft finished on 3 levels, there's plenty of space for all, in addition to the 3 car garage which is truly a car lover's dream -- matted flooring, plenty of storage, newer doors and EV Charger already installed. Neutral paints throughout, and meticulously maintained, this 5 bedroom, 3.5 upgraded bathroom home has tons of upgrades -- whole house generator, new fixtures throughout, gorgeous hardwoods main and upper, driveway resealed, hot water tank 2020; Roof 2016; HVAC 2015; Trex deck. Enjoy cozying up to the double sided gas fireplace between the main family room and all season room off the back side of the house - it's a favorite spot... and take in the views of your wooded lot which is an RPA (resource protected area on the back side of your property). Gourmet kitchen w/eat in area has upgraded granite, Bosch dishwasher, GE cooktop 2022, separate pantry; Upstairs has 5 bedrooms and laundry area; Basement has finished area for gaming, crafting, or working out and unfinished area for storage or workshop. Full bath down as well, with walk out to backyard. Neighborhood is close to Historic Old Town Manassas and VRE; shopping/restaurants; and 15 minutes to either RT66 or Rt95. Set your appointments with Listing Agent to see it first! Open Houses Friday 4:30-6:30pm; Sat 11-1:00; Sun 12-2pm
Sold for $930,000
$930,000
10591 Palace Ct, Manassas, VA 20111
5beds
4,326sqft
Single Family Residence
Built in 2001
1.13 Acres Lot
$937,700 Zestimate®
$215/sqft
$4,364 Estimated rent
Home value
$937,700
$881,000 - $1.00M
$4,364/mo
Zestimate® history
Owner options
List your home for rent
$4,364/mo
Rent Zestimate®
Find your next renter with Zillow Rental Manager. Plus, with online applications, you can quickly screen prospective tenants – for free.
$4,364/mo
Rent Zestimate®
Refinance and save
$6,192/mo
Est. payment
Refinancing to a lower rate could help reduce your monthly payments and save thousands over the life of the loan.
$6,192/mo
Est. payment
Explore your selling options
Work with a Zillow partner agent
Leverage their expertise and Zillow's premium Showcase listings to get your home seen by more buyers.
Get startedList with your own agent
Get your home in front of millions of buyers by listing it on Zillow.
Learn how to do itSell it yourself
Take full control of how buyers see your home on Zillow by listing For Sale by Owner (FSBO).
List your homeWhat's special
Completely immaculateNeutral paintsDouble sided gas fireplaceGorgeous hardwoodsUpgraded graniteGourmet kitchenBosch dishwasher
Zillow last checked:
Listing updated:
Listed by:
Jennifer Kloppman 703-850-7145,
Weichert, REALTORS
Bought with:
Sharmane Fernandez Medaris, 0225196587
Real Broker, LLC
Source: Bright MLS,MLS#: VAPW2087932
Facts & features
Interior
Bedrooms & bathrooms
- Bedrooms: 5
- Bathrooms: 4
- Full bathrooms: 3
- 1/2 bathrooms: 1
- Main level bathrooms: 1
Rooms
- Room types: Living Room, Dining Room, Primary Bedroom, Bedroom 2, Bedroom 3, Bedroom 4, Bedroom 5, Kitchen, Family Room, Foyer, Sun/Florida Room, Laundry, Office, Storage Room, Full Bath, Half Bath
Primary bedroom
- Features: Flooring - HardWood, Ceiling Fan(s)
- Level: Upper
Bedroom 2
- Features: Flooring - HardWood
- Level: Upper
Bedroom 3
- Features: Flooring - HardWood
- Level: Upper
Bedroom 4
- Features: Ceiling Fan(s), Flooring - HardWood
- Level: Upper
Bedroom 5
- Features: Ceiling Fan(s), Flooring - Laminate Plank
- Level: Upper
Dining room
- Features: Flooring - HardWood, Crown Molding, Formal Dining Room, Living/Dining Room Combo
- Level: Main
Family room
- Features: Flooring - HardWood, Fireplace - Gas, Ceiling Fan(s), Crown Molding
- Level: Main
Family room
- Features: Flooring - Carpet
- Level: Lower
Foyer
- Features: Crown Molding, Flooring - HardWood
- Level: Main
Other
- Features: Flooring - Ceramic Tile, Bathroom - Tub Shower
- Level: Lower
Half bath
- Features: Flooring - Ceramic Tile
- Level: Main
Kitchen
- Features: Flooring - HardWood, Chair Rail, Granite Counters, Kitchen Island, Eat-in Kitchen, Kitchen - Electric Cooking, Pantry
- Level: Main
Laundry
- Level: Upper
Living room
- Features: Flooring - HardWood, Crown Molding, Living/Dining Room Combo
- Level: Main
Office
- Features: Flooring - HardWood, Chair Rail
- Level: Main
Storage room
- Features: Basement - Unfinished, Built-in Features
- Level: Lower
Other
- Features: Fireplace - Gas, Flooring - Carpet
- Level: Main
Heating
- Forced Air, Propane
Cooling
- Central Air, Electric
Appliances
- Included: Cooktop, Dishwasher, Disposal, Dryer, Humidifier, Freezer, Double Oven, Refrigerator, Washer, Water Heater, Water Conditioner - Owned, Water Treat System
- Laundry: Upper Level, Laundry Room
Features
- Attic, Ceiling Fan(s), Chair Railings, Combination Dining/Living, Crown Molding, Dining Area, Family Room Off Kitchen, Open Floorplan, Floor Plan - Traditional, Formal/Separate Dining Room, Eat-in Kitchen, Kitchen - Gourmet, Kitchen Island, Kitchen - Table Space, Pantry, Recessed Lighting, Primary Bath(s), Soaking Tub, Bathroom - Stall Shower, Bathroom - Tub Shower, Upgraded Countertops, Walk-In Closet(s)
- Flooring: Hardwood, Carpet, Ceramic Tile, Wood
- Doors: Storm Door(s)
- Windows: Screens, Storm Window(s)
- Basement: Rear Entrance,Walk-Out Access,Windows,Workshop,Partially Finished,Heated,Improved,Partial
- Number of fireplaces: 1
- Fireplace features: Double Sided, Glass Doors, Gas/Propane
Interior area
- Total structure area: 4,436
- Total interior livable area: 4,326 sqft
- Finished area above ground: 3,044
- Finished area below ground: 1,282
Property
Parking
- Total spaces: 7
- Parking features: Garage Faces Front, Garage Door Opener, Oversized, Driveway, Attached
- Attached garage spaces: 3
- Uncovered spaces: 4
Accessibility
- Accessibility features: None
Features
- Levels: Two
- Stories: 2
- Patio & porch: Deck, Patio, Porch
- Exterior features: Underground Lawn Sprinkler
- Pool features: None
- Has view: Yes
- View description: Trees/Woods, Garden
Lot
- Size: 1.13 Acres
Details
- Additional structures: Above Grade, Below Grade
- Parcel number: 7894698404
- Zoning: SR1
- Zoning description: Semi-rural residential
- Special conditions: Standard
Construction
Type & style
- Home type: SingleFamily
- Architectural style: Colonial
- Property subtype: Single Family Residence
Materials
- Brick Front, Vinyl Siding
- Foundation: Concrete Perimeter
Condition
- Excellent
- New construction: No
- Year built: 2001
Utilities & green energy
- Sewer: Private Septic Tank, Septic < # of BR
- Water: Well
- Utilities for property: Propane, Electricity Available
Community & HOA
Community
- Subdivision: Williamsburg Estates
HOA
- Has HOA: Yes
- HOA fee: $150 annually
Location
- Region: Manassas
Financial & listing details
- Price per square foot: $215/sqft
- Tax assessed value: $741,600
- Annual tax amount: $7,497
- Date on market: 2/20/2025
- Listing agreement: Exclusive Right To Sell
- Listing terms: Cash,Conventional,VA Loan,FHA
- Ownership: Fee Simple
Price history
| Date | Event | Price |
|---|---|---|
| 3/11/2025 | Sold | $930,000+6.3%$215/sqft |
Source:  Bright MLS #VAPW2087932 Report a problem Bright MLS #VAPW2087932 Report a problem | ||
| 2/23/2025 | Pending sale | $874,900$202/sqft |
Source: Bright MLS #VAPW2087932 Report a problem | ||
| 2/20/2025 | Listed for sale | $874,900+7.3%$202/sqft |
Source: Bright MLS #VAPW2087932 Report a problem | ||
| 10/26/2023 | Sold | $815,000+2.5%$188/sqft |
Source: Bright MLS #VAPW2059210 Report a problem | ||
| 10/2/2023 | Pending sale | $795,000$184/sqft |
Source: Bright MLS #VAPW2059210 Report a problem | ||
| 9/28/2023 | Listed for sale | $795,000+144.1%$184/sqft |
Source: Bright MLS #VAPW2059210 Report a problem | ||
| 7/24/2001 | Sold | $325,685$75/sqft |
Source: Public Record Report a problem | ||
Public tax history
| Year | Property taxes | Tax assessment |
|---|---|---|
| 2025 | $7,725 +4.7% | $787,900 +6.2% |
| 2024 | $7,375 +3.3% | $741,600 +8.1% |
| 2023 | $7,139 -0.1% | $686,100 +8.1% |
| 2022 | $7,143 +3.2% | $634,700 +11.6% |
| 2021 | $6,922 +3.6% | $568,900 +4.5% |
| 2020 | $6,682 +110.7% | $544,300 +3.6% |
| 2019 | $3,171 -49.4% | $525,200 +1.2% |
| 2018 | $6,267 +4.4% | $519,000 +2.3% |
| 2017 | $6,004 | $507,500 +2.9% |
| 2016 | $6,004 +4.8% | $493,300 +2.3% |
| 2015 | $5,727 | $482,000 +4.8% |
| 2014 | $5,727 | $460,100 +6.1% |
| 2013 | -- | $433,500 +1% |
| 2012 | -- | $429,200 +4.4% |
| 2010 | -- | $411,200 -1.3% |
| 2009 | -- | $416,500 -18.3% |
| 2008 | -- | $510,000 -12.4% |
| 2007 | -- | $581,900 -10.1% |
| 2006 | -- | $647,500 +28.9% |
| 2005 | -- | $502,400 +22.4% |
| 2004 | -- | $410,500 +13.2% |
| 2003 | -- | $362,600 +12.2% |
| 2002 | -- | $323,200 +165.6% |
| 2001 | -- | $121,700 |
Find assessor info on the county website
Neighborhood: 20111
Nearby homes
- $845,6004 bd3 ba4.2k sqft10590 Palace Ct, Manassas, VA 20111Off Market

- $973,0004 bd5 ba5.6k sqft10611 Palace Ct, Manassas, VA 20111Off Market
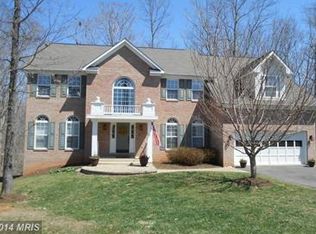
- $833,8004 bd2 ba3.4k sqft10610 Palace Ct, Manassas, VA 20111Off Market
- $895,5004 bd4 ba4.2k sqft10631 Palace Ct, Manassas, VA 20111Off Market
- $785,0004 bd3 ba2.9k sqft10630 Palace Ct, Manassas, VA 20111Sold
- $932,1004 bd4 ba3.9k sqft10651 Palace Ct, Manassas, VA 20111Off Market
- $850,5004 bd4 ba4.1k sqft10650 Palace Ct, Manassas, VA 20111Off Market
- $741,7006 bd4 ba2.7k sqft10603 Brentwood Dr, Manassas, VA 20111Off Market
Nearby schools
GreatSchools rating
- 7/10Bennett Elementary SchoolGrades: PK-5Distance: 1.6 mi
- 4/10Parkside Middle SchoolGrades: 6-8Distance: 3.3 mi
- 5/10Osbourn Park High SchoolGrades: 9-12Distance: 2.7 mi
Schools provided by the listing agent
- District: Prince William County Public Schools
Source: Bright MLS. This data may not be complete. We recommend contacting the local school district to confirm school assignments for this home.
Get a cash offer in 3 minutes
Find out how much your home could sell for in as little as 3 minutes with a no-obligation cash offer.
Estimated market value
$937,700
Get a cash offer in 3 minutes
Find out how much your home could sell for in as little as 3 minutes with a no-obligation cash offer.
Estimated market value
$937,700
- Virginia
- Prince William County
- Manassas
- 20111
- 10591 Palace Ct
