Searching for a truly exceptional property with endless possibilities? This remarkable estate offers a rare opportunity to enjoy the privacy of a personal retreat while also providing space & flexibility for gatherings, events, hospitality, & investment ventures.
3 Separate gated entrances welcome you onto 100+ acres of breathtaking natural beauty.
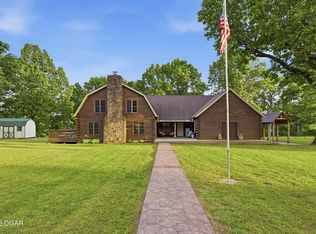
Beyond Gate #1 sits the inviting 5 bedroom, 2.5 bath log home nestled among towering oak trees. Inside, the Arkansas stone fireplace creates a warm focal point, the open kitchen & dining spaces provide room for family & friends to gather & make lasting memories. A detached 3-car garage & spacious workshop with built-in worktables offer functionality for hobbies, storage, or projects.
Beyond Gate #2 is the 2nd log home, a unique space designed with hosting in mind, the property lends itself beautifully to weddings, retreats, reunions, conferences, celebrations, or other memorable events. The banquet hall has speakers & electronic wiring in place for your next memorable event. The two-story house has the capacity to accommodate around 18 overnight guests as well as a spa-room upstairs for some R&R for guests to connect & unwind in an unforgettable setting. The well-appointed kitchen features granite countertops, 3-convection ovens, a warming drawer, & charming brick flooring. Large gathering spaces & inviting fireplaces add warmth & character throughout.
Step outside to experience wooded trails, a sparkling creek, & striking limestone bluff that make this property feel worlds away. Perfect for peaceful mornings, exploring the colorful creek stone, finding arrowheads, or an antler shed, or just simply taking in the surrounding beauty this estate offers is an experience that is difficult to replicate.
And now for Gate # 3- The Crown jewel of the estate.
Perfectly positioned among some of the property's most breathtaking natural features, this extraordinary brick & stone residence overlooks Harrison Creek to the East, Emerald pond to the south, & a beautifully landscaped koi pond to the north, while the western sunsets paint the sky.
Designed with attention to detail, the home showcases distinctive European-inspired architectural elements, stone flooring, hand painted murals & ceramics, antique tin ceiling accents, & countless custom features as well as antique furniture (see feature sheet and supplemental remarks for additional details).
The setting was thoughtfully created to celebrate life's memorable moments. The winding drive, lighted gazebo, upper waterfall, & picturesque grounds provide an unforgettable backdrop for gatherings, celebrations, and special occasions. Nearby a covered pergola & fully equipped outdoor kitchen featuring a wood-fired oven create an exceptional outdoor entertaining space.
During warmer months, the Roman-style pool becomes a gathering place for relaxation and recreation. Just up the sidewalk from the pool, a separate guest house offers additional accommodations & thoughtful accessibility features such as wheelchair-accessible shower and 20' glass garage doors designed to bring indoor & outdoor living together.
For those seeking even more versatility, the estate includes equestrian amenities with open pastureland, a pole barn & steel pipe stalls, along with an impressive 40X70 steel building offering 6 oversized garage bays & abundant space for collections, hobbies, workshops, or future possibilities.
From a private estate living to hosting unforgettable experiences, or exploring its income-generating possibilities, this is a one-of-a-kind property that offers a setting where vision, lifestyle, & opportunity come together in a truly remarkable way.
MULTIPLE PURCHASE OPTIONS AVAILABLE! Offered as a complete 109.5 +/- acre property for $4,900,000; as the main estate, shouse, pool & outbuildings with approximately 99+/- acres for $3,400,000; or as the 2 log-style cabins with approximately 10+/- acres for $1,500,000.
Active
Price cut: $1.5M (7/31)
$4,900,000
10591 Poppy Dr, Neosho, MO 64850
4beds
6,865sqft
Single Family Residence
Built in 1995
109.48 Acres Lot
$-- Zestimate®
$714/sqft
$-- HOA
What's special
Sparkling creekWooded trailsLighted gazeboUpper waterfallPicturesque groundsDistinctive european-inspired architectural elementsAntique tin ceiling accents
- 96 days
- 636
- 34
Zillow last checked:
Listing updated:
Listed by:
Tim Hopper 918-848-0515,
PRO 100 Inc., REALTORS
Source: Ozark Gateway AOR,MLS#: 263420
Facts & features
Interior
Bedrooms & bathrooms
- Bedrooms: 4
- Bathrooms: 3
- Full bathrooms: 3
Primary bedroom
- Dimensions: 31.6 x 20.11
Bedroom 2
- Dimensions: 21.4 x 19.11
Bedroom 3
- Dimensions: 21.6 x 19.11
Bedroom 4
- Dimensions: 11.1 x 17.6
Full bathroom
- Dimensions: 9.6 x 11.1
Full bathroom
- Dimensions: 10.11 x 6.8
Full bathroom
- Description: Primary Bathroom
- Dimensions: 17.9 x 13.3
Breakfast nook
- Dimensions: 11.2 x 15.1
Dining room
- Dimensions: 18.6 x 18.4
Family room
- Dimensions: 23 x 23.6
Foyer
- Dimensions: 16.8 x 12.5
Kitchen
- Dimensions: 30.7 x 18.6
Laundry
- Dimensions: 5 x 13.3
Living room
- Dimensions: 27.8 x 23.1
Office
- Dimensions: 27.8 x 21.11
Other
- Description: Pantry
- Dimensions: 8 x 4.1
Other
- Description: Sitting room
- Dimensions: 10.11 x 15.11
Other
- Description: Walk-in Closet
- Dimensions: 9.6 x 18.8
Other
- Description: Rec Room
- Dimensions: 27.9 x 20.6
Other
- Dimensions: 16.3 x 21
Heating
- Fireplace(s)
Cooling
- Zoned
Features
- Ceiling Fan(s), Kitchen Island, Pantry
- Flooring: Marble, Stone, Wood
- Windows: Skylight(s)
- Basement: Finished,Partial
- Has fireplace: Yes
- Fireplace features: Insert, Wood Burning
Interior area
- Total structure area: 6,865
- Total interior livable area: 6,865 sqft
- Finished area above ground: 5,572
- Finished area below ground: 1,293
Property
Parking
- Total spaces: 6
- Parking features: Garage Door Opener
- Garage spaces: 6
- Has uncovered spaces: Yes
- Details: RV Parking, Parking Pad, 4+ Car Det Garage, 3 Car Det Garage
Features
- Patio & porch: Covered, Deck, Patio
- Exterior features: Balcony
- Has private pool: Yes
- Fencing: Barbed Wire,Wrought Iron
- Has view: Yes
- Waterfront features: Creek/Storm
Lot
- Size: 109.48 Acres
- Dimensions: 109.48 acres
- Features: Cleared, Corner Lot, Gated, Pasture
- Topography: Level
- Residential vegetation: Partially Wooded
Details
- Additional structures: Barn(s), Guest House, Storage, Workshop, Gazebo, Greenhouse
- Parcel number: 206014000000006002
- Horses can be raised: Yes
Construction
Type & style
- Home type: SingleFamily
- Architectural style: Contemporary
- Property subtype: Single Family Residence
Materials
- Brick, Log, Synthetic Stucco
- Foundation: Concrete Perimeter
- Roof: Asphalt
Condition
- Year built: 1995
Utilities & green energy
- Sewer: Septic Tank
- Utilities for property: Cable Available
Community & HOA
Community
- Security: Security System, Smoke Detector(s)
Location
- Region: Neosho
Financial & listing details
- Price per square foot: $714/sqft
- Tax assessed value: $192,300
- Annual tax amount: $11,303
- Date on market: 6/23/2026
- Listing terms: Cash,Conventional
Estimated market value
Not available
Estimated sales range
Not available
Not available
Price history
| Date | Event | Price |
|---|---|---|
| 7/31/2026 | Price change | $3,400,000-30.6%$495/sqft |
Source:  Ozark Gateway AOR #264255 Report a problem Ozark Gateway AOR #264255 Report a problem | ||
| 6/23/2026 | Price change | $4,900,000+81.5%$714/sqft |
Source: Ozark Gateway AOR #263420 Report a problem | ||
| 2/23/2022 | Pending sale | $2,700,000$393/sqft |
Source:  SOMOMLS as distributed by MLS GRID #60206043 Report a problem SOMOMLS as distributed by MLS GRID #60206043 Report a problem | ||
| 11/24/2021 | Listed for sale | $2,700,000$393/sqft |
Source: SOMOMLS as distributed by MLS GRID #60206043 Report a problem | ||
Public tax history
| Year | Property taxes | Tax assessment |
|---|---|---|
| 2025 | $1,910 +1169.9% | $34,960 +1166.7% |
| 2024 | $150 +0.2% | $2,760 |
| 2023 | $150 -96.7% | $2,760 -96.7% |
| 2021 | $4,595 +25.5% | $84,700 |
| 2020 | $3,661 +28.4% | $84,700 +24.2% |
| 2018 | $2,851 | $68,190 +18.6% |
| 2017 | -- | $57,500 +0.8% |
| 2016 | -- | $57,070 +23.8% |
| 2015 | -- | $46,090 +0.4% |
| 2014 | -- | $45,900 +8.6% |
| 2013 | -- | $42,250 |
| 2012 | -- | $42,250 |
| 2011 | -- | $42,250 |
Find assessor info on the county website
Monthly payment
Est. payment
Payment breakdown
Explore the cost of this home by adjusting the details. Changes won't be saved.Climate risks
Neighborhood: 64850
Nearby schools
Schools provided by the listing agent
- Elementary: South
- Middle: Neosho
Source: Ozark Gateway AOR. This data may not be complete. We recommend contacting the local school district to confirm school assignments for this home.