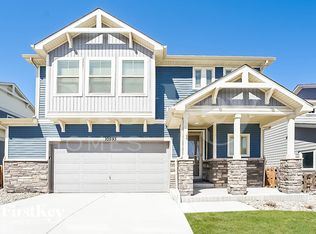
Charming two-story gem in Turnberry! This enchanting two-story residence offers a blend of elegance and comfort with a thoughtfully designed layout. From the moment you step inside, you'll be welcomed by an abundance of natural light that beautifully illuminates the open-concept main floor, featuring a cozy living area and a convenient half bathroom for guests. The heart of the home is the stylish dining area, seamlessly connected to a kitchen that is sure to impress. Featuring 42" cabinets, luxurious granite countertops, a generous island, a large pantry, and sleek stainless-steel appliances with a gas range, this kitchen is both functional and fabulous. On the second level, you'll find a versatile loft space perfect for a home office, play area, or hobby room. This floor also includes a spacious laundry room and three generously sized bedrooms. The primary suite is a sanctuary of relaxation, complete with mountain views and an ensuite bathroom featuring dual sinks and a walk-in closet. The unfinished basement offers a blank canvas with egress windows and rough-in plumbing, ready for your creative vision to bring it to life. Outside, the beautifully landscaped backyard provides a serene setting for entertaining guests or enjoying quiet moments in nature. Additional amenities include access to a nearby park and a swimming pool, along with the convenience of being close to public transit, major highways, DIA, and a variety of dining options. Seize the opportunity to call this exceptional house your home—schedule a visit today and experience the charm and elegance for yourself!
Sold for $530,000
Zillow last checked:
Listing updated:
Bought with:
Bonnie Hissey, 40018553
HomeSmart
Source: REcolorado as distributed by MLS GRID,MLS#: 6100916
Price history
| Date | Event | Price |
|---|---|---|
| 9/30/2024 | Sold | $530,000-1.7%$185/sqft |
Source:  REcolorado as distributed by MLS GRID #6100916 Report a problem REcolorado as distributed by MLS GRID #6100916 Report a problem | ||
| 9/2/2024 | Pending sale | $539,000$188/sqft |
Source: REcolorado as distributed by MLS GRID #6100916 Report a problem | ||
| 8/20/2024 | Listed for sale | $539,000+29.9%$188/sqft |
Source: REcolorado as distributed by MLS GRID #6100916 Report a problem | ||
| 12/24/2020 | Listing removed | $415,000+1.6%$145/sqft |
Source: Presidio Real Estate Group #6231652 Report a problem | ||
| 9/9/2020 | Sold | $408,500-1.6%$143/sqft |
Source: Public Record Report a problem | ||
| 8/4/2020 | Pending sale | $415,000$145/sqft |
Source: Presidio Real Estate Group #6231652 Report a problem | ||
| 8/1/2020 | Listed for sale | $415,000$145/sqft |
Source: Presidio Real Estate Group #6231652 Report a problem | ||
| 7/29/2020 | Pending sale | $415,000$145/sqft |
Source: Presidio Real Estate Group #6231652 Report a problem | ||
| 7/25/2020 | Price change | $415,000-1%$145/sqft |
Source: Presidio Real Estate Group #6231652 Report a problem | ||
| 7/21/2020 | Price change | $419,000-1.4%$146/sqft |
Source: Presidio Real Estate Group #6231652 Report a problem | ||
| 7/7/2020 | Listed for sale | $425,000+13.6%$148/sqft |
Source: Presidio Real Estate Group #6231652 Report a problem | ||
| 7/21/2017 | Sold | $374,000$131/sqft |
Source: Public Record Report a problem | ||
Nearby homes
- $505,7003 bd2 ba2.1k sqft10593 Racine St, Commerce City, CO 80022Off Market
- $540,4003 bd2 ba2.1k sqft10587 Racine St, Commerce City, CO 80022Off Market
- $501,6003 bd3 ba3.7k sqft10595 Racine St, Commerce City, CO 80022Off Market
- $506,3003 bd2 ba2.2k sqft10585 Racine St, Commerce City, CO 80022Off Market
Get a cash offer in 3 minutes
Find out how much your home could sell for in as little as 3 minutes with a no-obligation cash offer.
Estimated market value
$510,000
