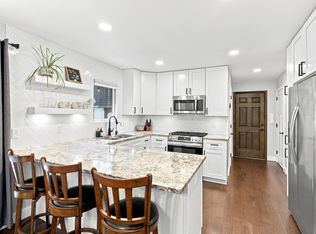
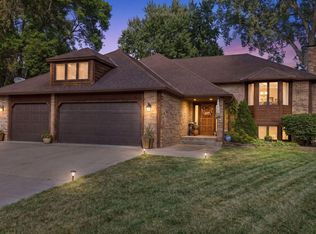
*Welcome to this beautifully updated 5-bedroom, 3-bath home in Maple Grove's desirable Boundary Creek neighborhood, set on an impressive .38-acre lot near Elm Creek Park Reserve. A standout layout features all five bedrooms on one level, including a spacious owner's suite with private 3/4 bath, plus a bright kitchen, 2 gas fireplaces, fresh paint, and valuable updates including newer furnace w/ air fragrance diffuser and A/C, humidifier, and water softener system.
*Outside, enjoy an expansive deck overlooking a fully fenced area with established gardens and perennials. Beyond the fence, the oversized lot continues with additional green space, room to play, and a landscaped fire pit area perfect for summer evenings. *Included in sale: Pool table, play set, trampoline.
*Enjoy two nearby parks within approximately a half mile and convenient access to the 4,900+ acres of Elm Creek Park Reserve with miles of trails and year-round recreation. All of this just minutes from Maple Grove's exceptional dining, shopping, entertainment, community amenities, and major commuting routes. Five bedrooms, an exceptional lot, thoughtful updates, and an outstanding Maple Grove location make this one you'll want to see.
Pending
Street View
$495,000
10591 Union Terrace Ln N, Maple Grove, MN 55369
5beds
3,056sqft
Single Family
Built in 1975
0.38 Acres Lot
$-- Zestimate®
$162/sqft
$-- HOA
What's special
- 53 days
- 664
- 20
Zillow last checked:
Listing updated:
Listed by:
Lynn Chheang 763-445-9694,
Engel & Volkers Minneapolis
Source: NorthstarMLS as distributed by MLS GRID,MLS#: 7118229
Facts & features
Interior
Bedrooms & bathrooms
- Bedrooms: 5
- Bathrooms: 3
- Full bathrooms: 1
- 3/4 bathrooms: 1
- 1/2 bathrooms: 1
Bedroom
- Level: Upper
- Area: 150.32 Square Feet
- Dimensions: 11'5"x13'2"
Bedroom 2
- Level: Upper
- Area: 188.9 Square Feet
- Dimensions: 16'11"x11'2"
Bedroom 3
- Level: Upper
- Area: 148.75 Square Feet
- Dimensions: 15'x9'11"
Bedroom 4
- Level: Upper
- Area: 272.22 Square Feet
- Dimensions: 18'8"x14'7"
Bedroom 5
- Level: Upper
- Area: 277.92 Square Feet
- Dimensions: 19'2"x14'6"
Bathroom
- Level: Upper
- Area: 41.13 Square Feet
- Dimensions: 5'3"x7'10"
Bathroom
- Level: Upper
- Area: 47 Square Feet
- Dimensions: 6'x7'10"
Bathroom
- Level: Main
- Area: 24.57 Square Feet
- Dimensions: 4'10"x5'1'
Dining room
- Level: Main
- Area: 104.83 Square Feet
- Dimensions: 9'3"x11'4"
Exercise room
- Level: Lower
- Area: 132 Square Feet
- Dimensions: 12'x11'
Family room
- Level: Main
- Area: 254.06 Square Feet
- Dimensions: 22'5"x11'4"
Foyer
- Level: Main
- Area: 144.96 Square Feet
- Dimensions: 12'3"x11'10"
Garage
- Level: Main
- Area: 427.08 Square Feet
- Dimensions: 20'10"x20'6"
Kitchen
- Level: Main
- Area: 171.89 Square Feet
- Dimensions: 15'2"x11'4"
Laundry
- Level: Lower
- Area: 166.83 Square Feet
- Dimensions: 15'2"x11'
Living room
- Level: Main
- Area: 187.36 Square Feet
- Dimensions: 15'10"x11'10"
Recreation room
- Level: Lower
- Area: 292.44 Square Feet
- Dimensions: 27'5"x10'8"
Storage
- Level: Upper
- Area: 74.38 Square Feet
- Dimensions: 9'11"x7'6"
Walk in closet
- Level: Upper
- Area: 54.38 Square Feet
- Dimensions: 7'3"x7'6"
Heating
- Forced Air
Cooling
- Central Air
Appliances
- Included: Dishwasher, Dryer, Gas Water Heater, Microwave, Range, Refrigerator, Washer
- Laundry: In Basement
Features
- Basement: Full
- Number of fireplaces: 2
- Fireplace features: Amusement Room, Family Room, Gas
Interior area
- Total structure area: 3,244
- Total interior livable area: 3,056 sqft
- Finished area above ground: 2,494
- Finished area below ground: 562
Video & virtual tour
Property
Parking
- Total spaces: 2
- Parking features: Attached, Asphalt
- Attached garage spaces: 2
Accessibility
- Accessibility features: None
Features
- Levels: Two
- Stories: 2
- Patio & porch: Deck
Lot
- Size: 0.38 Acres
- Dimensions: 92 x 178 x 86 x 198
- Features: Tree Coverage - Light
Details
- Foundation area: 990
- Parcel number: 0111922230006
- Zoning description: Residential-Single Family
Construction
Type & style
- Home type: SingleFamily
- Property subtype: Single Family
Materials
- Block
Condition
- New construction: No
- Year built: 1975
Utilities & green energy
- Electric: Circuit Breakers, 200+ Amp Service
- Gas: Natural Gas
- Sewer: City Sewer/Connected
- Water: City Water/Connected
Community & HOA
Community
- Subdivision: Boundary Creek 3rd Add
HOA
- Has HOA: No
Location
- Region: Maple Grove
Financial & listing details
- Price per square foot: $162/sqft
- Tax assessed value: $450,000
- Annual tax amount: $5,427
- Date on market: 8/11/2026
- Cumulative days on market: 52 days
Estimated market value
Not available
Estimated sales range
Not available
Not available
Price history
| Date | Event | Price |
|---|---|---|
| 9/18/2026 | Pending sale | $495,000$162/sqft |
Source:  NorthstarMLS as distributed by MLS GRID #7118229 Report a problem NorthstarMLS as distributed by MLS GRID #7118229 Report a problem | ||
| 9/11/2026 | Contingent | $495,000$162/sqft |
Source:  Engel & Volkers #7118229 Report a problem Engel & Volkers #7118229 Report a problem | ||
| 8/13/2026 | Listed for sale | $495,000+11.2%$162/sqft |
Source: NorthstarMLS as distributed by MLS GRID #7118229 Report a problem | ||
| 9/27/2023 | Sold | $445,000+6%$146/sqft |
Source: NorthstarMLS as distributed by MLS GRID #6420405 Report a problem | ||
| 9/1/2023 | Pending sale | $420,000$137/sqft |
Source: NorthstarMLS as distributed by MLS GRID #6420405 Report a problem | ||
| 8/24/2023 | Listed for sale | $420,000+18.8%$137/sqft |
Source: NorthstarMLS as distributed by MLS GRID #6420405 Report a problem | ||
| 9/28/2021 | Sold | $353,500$116/sqft |
Source: Public Record Report a problem | ||
Public tax history
| Year | Property taxes | Tax assessment |
|---|---|---|
| 2026 | $5,427 -0.7% | $450,000 +2.9% |
| 2025 | $5,466 +8.6% | $437,400 -3.7% |
| 2024 | $5,031 +3.6% | $454,000 +5.8% |
| 2023 | $4,855 +16.1% | $429,000 +0.7% |
| 2022 | $4,183 +4.9% | $425,900 +21.9% |
| 2021 | $3,986 -3.7% | $349,400 +6.2% |
| 2020 | $4,137 +3.8% | $329,100 +1.4% |
| 2019 | $3,986 -3.7% | $324,700 +8.7% |
| 2018 | $4,137 +3.4% | $298,800 +11.4% |
| 2017 | $4,002 +6.1% | $268,200 +2.6% |
| 2016 | $3,772 +1.5% | $261,300 +6.4% |
| 2015 | $3,716 +4.3% | $245,500 +5.5% |
| 2014 | $3,563 +1.4% | $232,800 -1.9% |
| 2013 | $3,513 -7.2% | $237,400 -11.3% |
| 2012 | $3,784 +1.7% | $267,500 -3.1% |
| 2011 | $3,719 +3.5% | $276,200 -4.4% |
| 2010 | $3,593 -0.3% | $288,800 -5.1% |
| 2009 | $3,604 +8.4% | $304,400 +6% |
| 2006 | $3,325 +16.4% | $287,300 +19.5% |
| 2005 | $2,856 +7.9% | $240,500 +11.9% |
| 2004 | $2,647 -4.6% | $214,900 +12% |
| 2002 | $2,774 -49.5% | $191,900 |
| 2001 | $5,495 | -- |
Find assessor info on the county website
Monthly payment
Est. payment
Payment breakdown
Explore the cost of this home by adjusting the details. Changes won't be saved.Climate risks
Neighborhood: 55369
- $341,6004 bd2 ba1k sqft10609 Union Terrace Ln N, Maple Grove, MN 55369Off Market
- $422,8005 bd2 ba1.9k sqft10573 Union Terrace Ln N, Maple Grove, MN 55369Off Market
- $343,0004 bd2 ba954 sqft10555 Union Terrace Ln N, Maple Grove, MN 55369Off Market
- $387,9003 bd2 ba1.5k sqft10625 Union Terrace Ln N, Maple Grove, MN 55369Off Market
Similar homes
- $469,9004 bd3 ba2.3k sqft10217 Valley Forge Ln N, Maple Grove, MN 55369For Sale
 MLS ID #7116247, Stacy Churchill, Fuze Real Estate. NorthstarMLS as distributed by MLS GRID
 - $599,9005 bd4 ba3.1k sqft12070 Meadowlark Ct, Osseo, MN 55369For Sale
 MLS ID #7138527, Jason T Kraemer, Keller Williams Classic Rlty NW. NorthstarMLS as distributed by MLS GRID
 - $500,0004 bd3 ba2.5k sqft5170 Hemlock Ln N, Plymouth, MN 55442For Sale
 MLS ID #7141371, Master Key Real Estate, Master Key Real Estate Co. NorthstarMLS as distributed by MLS GRID
 - $465,0004 bd4 ba2.5k sqft5909 92nd Ave N, Brooklyn Park, MN 55443For Sale
 MLS ID #7115585, Picture Perfect Home Team, Keller Williams Realty Integrity Lakes. NorthstarMLS as distributed by MLS GRID
 - $410,0003 bd2 ba1.5k sqft9068 Rice Lake Rd N, Maple Grove, MN 55369For SaleMLS ID #7123494, Monty Luthongxay, Real Broker, LLC. NorthstarMLS as distributed by MLS GRID
- $534,9005 bd4 ba3.3k sqft3717 90th Cres N, Brooklyn Park, MN 55443For SaleMLS ID #7120682, Kurt Peterson, RE/MAX Advantage Plus. NorthstarMLS as distributed by MLS GRID
- $510,0004 bd3 ba2.5k sqft2415 Merrimac Ln N, Plymouth, MN 55447For SaleMLS ID #7100230, Jan E Anderson, Edina Realty, Inc.. NorthstarMLS as distributed by MLS GRID
- $499,9004 bd2 ba2.4k sqft2937 174th Ln NW, Andover, MN 55304For SaleMLS ID #7125439, Nicholas Houchins, RE/MAX Results. NorthstarMLS as distributed by MLS GRID
- $525,0005 bd4 ba2.6k sqft3439 Hall Ave SE, Buffalo, MN 55313For SaleMLS ID #7119359, Jacob Milton, Keller Williams Premier Realty Lake Minnetonka. NorthstarMLS as distributed by MLS GRID
- $450,0003 bd2 ba2.1k sqft6060 Hemlock Ln N, Plymouth, MN 55442For SaleMLS ID #7060816, Shane Korn, Keller Williams Preferred Rlty. NorthstarMLS as distributed by MLS GRID
- $429,9004 bd4 ba2.5k sqft14601 Argon St NW, Ramsey, MN 55303For SaleMLS ID #7148056, Tara Mehalovich, Minnesota Home Venture, Inc.. NorthstarMLS as distributed by MLS GRID
- $485,0003 bd2 ba2.2k sqft12918 Rutledge Cir, Minnetonka, MN 55305For SaleMLS ID #7132976, Brittney Sullivan, Compass. NorthstarMLS as distributed by MLS GRID
- $419,5004 bd3 ba2.6k sqft10439 Thrush St NW, Coon Rapids, MN 55433For SaleMLS ID #7115018, Jeremy Nelson, LPT Realty, LLC. NorthstarMLS as distributed by MLS GRID
- $499,0005 bd3 ba2.3k sqft364 County Road C W, Roseville, MN 55113For SaleMLS ID #7135947, Kerby & Cristina Real Estate Experts, RE/MAX Results. NorthstarMLS as distributed by MLS GRID
- $465,0003 bd3 ba2k sqft11005 45th Ave N, Plymouth, MN 55442For SaleMLS ID #7110237, Tim Schepers, Park Street Realty, LLC. NorthstarMLS as distributed by MLS GRID
- $490,0005 bd3 ba3.1k sqft1974 Summer St, Falcon Heights, MN 55113For SaleMLS ID #7130643, Martha S Hoover, RE/MAX Preferred. NorthstarMLS as distributed by MLS GRID
- $450,0003 bd2 ba1.7k sqft9931 Quince St NW, Coon Rapids, MN 55433For SaleMLS ID #7038455, Joe Mueller, RE/MAX Results. NorthstarMLS as distributed by MLS GRID
- $385,0004 bd2 ba2k sqft11255 Rhode Island Ave N, Champlin, MN 55316For SaleMLS ID #7126646, Stephanie Getz, Edina Realty, Inc.. NorthstarMLS as distributed by MLS GRID
- $515,0004 bd2 ba2.2k sqft3523 Arbor Ln, Minnetonka, MN 55305For SaleMLS ID #7145831, Isaac Nagel, Keller Williams Premier Realty Lake Minnetonka. NorthstarMLS as distributed by MLS GRID
- $474,9004 bd2 ba2.2k sqft1419 Three Oaks Ave, Maple Plain, MN 55359For SaleMLS ID #7140167, Benjamin O Shamrokh, Coldwell Banker Realty. NorthstarMLS as distributed by MLS GRID
