Skip main navigation
Sold for $500,000
  • $500,000

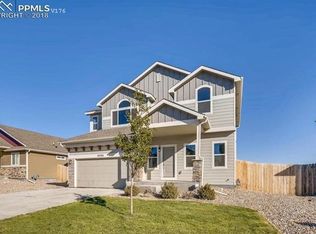
    10592 Abrams Dr, Colorado Springs, CO 80925

    4beds
    3,486sqft
    Single Family Residence
    Built in 2015
    7,767 Square Feet Lot
    $511,800 Zestimate®
    $143/sqft
    $3,062 Estimated rent

    Home value

    $511,800

    $486,000 - $537,000

    $3,062/mo

    Zestimate® history
    Loading
    Loading...

    Owner options

    List your home for rent

    $3,062/mo

    Rent Zestimate®

    Find your next renter with Zillow Rental Manager. Plus, with online applications, you can quickly screen prospective tenants – for free.

    Learn more

    $3,062/mo

    Rent Zestimate®

    Refinance and save

    $2,856/mo

    Est. payment

    Refinancing to a lower rate could help reduce your monthly payments and save thousands over the life of the loan.

    See today's rates

    $2,856/mo

    Est. payment

    Explore your selling options

    Work with a Zillow partner agent

    Leverage their expertise and Zillow's premium Showcase listings to get your home seen by more buyers.

    Get started

    List with your own agent

    Get your home in front of millions of buyers by listing it on Zillow.

    Learn how to do it

    Sell it yourself

    Take full control of how buyers see your home on Zillow by listing For Sale by Owner (FSBO).

    List your home

    What's special

    Welcome to the desirable Lorson Ranch community, where an exquisite 4-bedroom, 4-bath home awaits. This stunning residence boasts numerous upgrades, including a formal dining room, spacious living room, and a large kitchen with an island, slab granite countertops, and stainless steel appliances. The upper level features a luxurious master suite with a 5-pc master bath and a cozy fireplace, along with two additional bedrooms, a full bath, and a loft. The basement offers a massive family room with a wet bar, a fourth bedroom, and another full bath. Enjoy the comfort of central air conditioning and the serenity of the open space behind the property. Military personnel will appreciate the close proximity to installations. Step outside onto the 12' x 42' concrete patio and soak up the sun. With new AC, fridge, and dishwasher, this home is an absolute dream. Don't miss out on this exceptional opportunity to live in luxury and style!

    Zillow last checked:

    Listing updated:

    Listed by:

    Jeffrey Johnson 719-930-5169,

    Keller Williams Premier Realty,

    Ron Parker 719-338-6194

    Bought with:

    Joel Nath MRP C2EX ABR

    Stone Gable Realty

    Source: elevateMLS,MLS#: 3100326MLS Logo

    Facts & features

    Interior

    Bedrooms & bathrooms
    • Bedrooms: 4
    • Bathrooms: 4
    • Full bathrooms: 3
    • 1/2 bathrooms: 1
    Basement
    • Area: 1100
    Heating
    • Forced Air, Natural Gas
    Cooling
    • Ceiling Fan(s), Central Air
    Appliances
    • Included: Dishwasher, Microwave, Refrigerator, Humidifier
    • Laundry: Upper Level
    Features
    • Pantry, Wet Bar
    • Flooring: Carpet, Ceramic Tile, Wood
    • Windows: Window Coverings
    • Basement: Full,Partially Finished
    • Number of fireplaces: 1
    • Fireplace features: Gas, One
    Interior area
    • Total structure area: 3,486
    • Total interior livable area: 3,486 sqft
    • Finished area above ground: 2,386
    • Finished area below ground: 1,100

    Property

    Parking
    • Total spaces: 2
    • Parking features: Attached, Garage Door Opener, Oversized, Concrete Driveway
    • Attached garage spaces: 2
    Features
    • Levels: Two
    • Stories: 2
    • Exterior features: Auto Sprinkler System
    • Fencing: Back Yard
    Lot
    • Size: 7,767 sqft
    • Features: Backs to Open Space, Hiking Trail, Near Shopping Center, Landscaped
    Details
    • Parcel number: 5514418016

    Construction

    Type & style
    • Home type: SingleFamily
    • Property subtype: Single Family Residence
    Materials
    • Other
    • Roof: Composite Shingle
    Condition
    • Existing Home
    • New construction: No
    • Year built: 2015

    Utilities & green energy

    • Water: Municipal
    Green energy
    • Indoor air quality: Radon System

    Community & neighborhood

    Location
    • Region: Colorado Springs

    Other

    Other facts
    • Listing terms: Cash,Conventional,FHA,VA Loan

    Price history

    DateEventPrice
    7/7/2026Listing removed$3,300$1/sqft
    Source: REcolorado as distributed by MLS GRID #6741844 Report a problem
    6/30/2026Listed for rent$3,300$1/sqft
    Source: REcolorado as distributed by MLS GRID #6741844 Report a problem
    8/31/2023Sold$500,000-4.8%$143/sqft
    Source: elevateMLS #3100326 Report a problem
    7/13/2023Listed for sale$525,000+45.8%$151/sqft
    Source: elevateMLS #3100326 Report a problem
    6/27/2018Sold$360,000$103/sqft
    Source: Public Record Report a problem
    5/14/2018Listed for sale$360,000+5.4%$103/sqft
    Source: Swint Realty Company Llc #6035072 Report a problem
    6/30/2015Sold$341,400$98/sqft
    Source: Public Record Report a problem

    Public tax history

    YearProperty taxesTax assessment
    2024$5,031 +85.9%$37,350
    2023$2,706 -4%$37,350 +40.9%
    2022$2,818 $26,500 -2.8%
    2021-- $27,260 +4.5%
    2020$2,680 +0.3%$26,080
    2019$2,672 -27.7%$26,080 +3.3%
    2018$3,695 +2.1%$25,250
    2017$3,619 -2.1%$25,250 -4.2%
    2016$3,695 +8.4%$26,350 +200.5%
    2015$3,410 +131.3%$8,770 -19.2%
    2014$1,474 $10,860

    Find assessor info on the county website

    Neighborhood: 80925

    Nearby schools

    GreatSchools rating
    Schools provided by the listing agent
    • District: Widefield-3

    Source: elevateMLS. This data may not be complete. We recommend contacting the local school district to confirm school assignments for this home.

    Get a cash offer in 3 minutes
    Find out how much your home could sell for in as little as 3 minutes with a no-obligation cash offer.
    Estimated market value
    $511,800
    Get a cash offer in 3 minutes
    Find out how much your home could sell for in as little as 3 minutes with a no-obligation cash offer.
    Estimated market value
    $511,800