Welcome home to this beautifully designed Portico floor plan located in the desirable Courtyards at White Oaks. This home features 3 bedrooms, 3 full baths, and a 2-car garage, blending low-maintenance living with upscale comfort.
The open-concept main level showcases a spacious living room with a gas fireplace, abundant natural light enhanced by transom windows, and seamless flow into the kitchen and dining area—ideal for everyday living and entertaining. The kitchen features a deluxe cabinet layout, gas range rough-in, and stylish farmhouse-inspired finishes.
The private owner's suite is a true retreat, complete with an extended sitting room, patio door access, a universal-design shower, and transom windows that flood the space with light. A first-floor den offers flexible use as a home office or hobby space.
The second floor includes a Bonus Suite with bedroom, full bath, and living area—perfect for guests or multigenerational living. Step outside to enjoy the charming courtyard patio, ideal for outdoor relaxation.
Additional highlights include universal design features, expanded windows throughout, and thoughtful architectural details. This home combines function, comfort, and timeless design in a sought-after community setting.
Sold for $669,885
$669,885
10592 Clare Way, Plain City, OH 43064
3beds
2,599sqft
Single Family Residence
Built in 2026
-- sqft lot
$674,500 Zestimate®
$258/sqft
$4,052 Estimated rent
Home value
$674,500
$567,000 - $803,000
$4,052/mo
Zestimate® history
Owner options
List your home for rent
$4,052/mo
Rent Zestimate®
Find your next renter with Zillow Rental Manager. Plus, with online applications, you can quickly screen prospective tenants – for free.
$4,052/mo
Rent Zestimate®
Refinance and save
$4,290/mo
Est. payment
Refinancing to a lower rate could help reduce your monthly payments and save thousands over the life of the loan.
$4,290/mo
Est. payment
Explore your selling options
Work with a Zillow partner agent
Leverage their expertise and Zillow's premium Showcase listings to get your home seen by more buyers.
Get startedList with your own agent
Get your home in front of millions of buyers by listing it on Zillow.
Learn how to do itSell it yourself
Take full control of how buyers see your home on Zillow by listing For Sale by Owner (FSBO).
List your homeWhat's special
Gas fireplaceFirst-floor denThoughtful architectural detailsExtended sitting roomPatio door accessCharming courtyard patioGas range rough-in
Zillow last checked:
Listing updated:
Listed by:
Joshua Vietmeier 614-674-2378,
EPCON Realty, Inc.
Bought with:
Thomas B Eroshevich, 2002013081
RE/MAX Partners
Source: Columbus and Central Ohio Regional MLS ,MLS#: 226002767
Facts & features
Interior
Bedrooms & bathrooms
- Bedrooms: 3
- Bathrooms: 3
- Full bathrooms: 3
- Main level bedrooms: 2
Cooling
- Central Air
Appliances
- Included: Dishwasher, Electric Water Heater, Gas Range, Microwave, Refrigerator
- Laundry: Electric Dryer Hookup
Features
- Flooring: Laminate, Carpet, Ceramic/Porcelain
- Windows: Insulated Windows
- Number of fireplaces: 1
- Fireplace features: Direct Vent, Gas Log
- Common walls with other units/homes: No Common Walls
Interior area
- Total structure area: 2,599
- Total interior livable area: 2,599 sqft
Property
Parking
- Total spaces: 2
- Parking features: Attached
- Attached garage spaces: 2
Features
- Levels: Two
- Patio & porch: Patio
- Fencing: Fenced
Details
- Parcel number: 170012046.0110
- Special conditions: Standard
Construction
Type & style
- Home type: SingleFamily
- Architectural style: Farmhouse
- Property subtype: Single Family Residence
Materials
- Foundation: Slab
Condition
- New construction: Yes
- Year built: 2026
Utilities & green energy
- Sewer: Public Sewer
- Water: Public
Community & HOA
Community
- Subdivision: The Courtyards at White Oak
HOA
- Has HOA: Yes
- Amenities included: Bike/Walk Path, Clubhouse, Cluster/PatioHomFeat, Fitness Center, Park, Pool, Sidewalk
Location
- Region: Plain City
Financial & listing details
- Price per square foot: $258/sqft
- Date on market: 1/29/2026
- Listing terms: VA Loan,FHA,Conventional
Price history
| Date | Event | Price |
|---|---|---|
| 5/11/2026 | Sold | $669,885-4.3%$258/sqft |
Source:  Columbus and Central Ohio Regional MLS #226002767 Report a problem Columbus and Central Ohio Regional MLS #226002767 Report a problem | ||
| 3/24/2026 | Pending sale | $699,885$269/sqft |
Source: Columbus and Central Ohio Regional MLS #226002767 Report a problem | ||
| 1/23/2026 | Price change | $699,885-0.6%$269/sqft |
Source: Epcon Communities Report a problem | ||
| 12/12/2025 | Price change | $703,885+0.1%$271/sqft |
Source: Epcon Communities Report a problem | ||
| 11/15/2025 | Listed for sale | $703,000$270/sqft |
Source: Epcon Communities Report a problem | ||
Public tax history
Tax history is unavailable.
Neighborhood: 43064
Nearby homes
- $599,9003 bd3 ba2.1k sqft10541 Clare Way, Jerome Village Plain City, OH 43064Pending
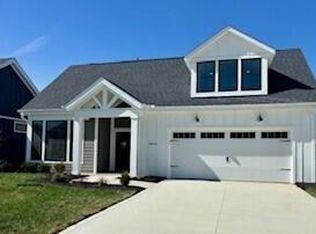
- $665,2402 bd2 ba2.1k sqft10531 Clare Way, Plain City, OH 43064Sold
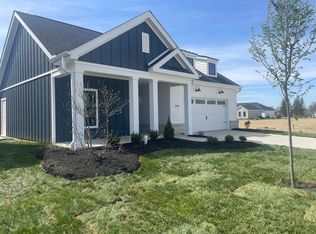
- $688,300-- bd-- ba-- sqft10613 Clare Way, Plain City, OH 43064Sold
- $625,1003 bd3 ba2.4k sqft10531 Elderberry Dr, Plain City, OH 43064Off Market
- $677,7293 bd3 ba2.4k sqft10552 Clare Way, Plain City, OH 43064Sold
- $590,4003 bd3 ba2.5k sqft10523 Elderberry Dr, Plain City, OH 43064Off Market
- $576,0003 bd2 ba1.9k sqft10539 Elderberry Dr, Plain City, OH 43064Off Market
- $471,3002 bd2 ba1.6k sqft10515 Elderberry Dr, Plain City, OH 43064Off Market
Nearby schools
GreatSchools rating
- 8/10Abraham Depp ElementaryGrades: K-5Distance: 1.3 mi
- 7/10Eversole Run Middle SchoolGrades: 6-8Distance: 1.2 mi
- 10/10Dublin Jerome High SchoolGrades: 9-12Distance: 2.4 mi
Get a cash offer in 3 minutes
Find out how much your home could sell for in as little as 3 minutes with a no-obligation cash offer.
Estimated market value
$674,500
Get a cash offer in 3 minutes
Find out how much your home could sell for in as little as 3 minutes with a no-obligation cash offer.
Estimated market value
$674,500
- Ohio
- Union County
- Plain City
- 43064
- 10592 Clare Way
Nearby cities
Nearby zip codes
Other Plain City Topics
