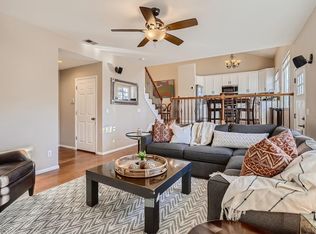
Step into this impeccably updated single-family home, where every detail has been thoughtfully curated to blend comfort and style seamlessly. As you enter, the grandeur of the high vaulted ceilings welcomes you, complemented by the new hardwood floors that adorn the main level. The gourmet kitchen was recently updated featuring quartz countertops with a stunning waterfall island. Equipped with top-of-the-line appliances including a bespoke French door refrigerator, a gas cooktop, a convection microwave and double ovens. The adjacent family room has a cozy fireplace and built-in shelving, complete with a beverage refrigerator for added convenience. A living area , bedroom and an ensuite bathroom are also on the main level. Upstairs, the primary bedroom is a sanctuary with two large walk-in closets and an ensuite bath with dual sinks and a large walk-in shower with a built-in bench. Two additional bedrooms, a full bath, a versatile loft area, and a laundry room complete the upper level, ensuring ample space for relaxation and functionality. Outside, the expansive deck beckons for moments of leisure or gatherings. With recent replacements of the roof and gutters, peace of mind is assured for years to come. Nestled amidst a plethora of outdoor amenities including Standley Lake, parks, and scenic trails, as well as easy access to the mountains, this home offers the perfect blend of tranquility and adventure for your lifestyle needs.
Sold for $730,000
$730,000
10592 Grove Court, Westminster, CO 80031
4beds
2,616sqft
Single Family Residence
Built in 1999
7,766 Square Feet Lot
$705,400 Zestimate®
$279/sqft
$3,188 Estimated rent
Home value
$705,400
$670,000 - $741,000
$3,188/mo
Zestimate® history
Owner options
List your home for rent
$3,188/mo
Rent Zestimate®
Find your next renter with Zillow Rental Manager. Plus, with online applications, you can quickly screen prospective tenants – for free.
$3,188/mo
Rent Zestimate®
Refinance and save
$4,436/mo
Est. payment
Refinancing to a lower rate could help reduce your monthly payments and save thousands over the life of the loan.
$4,436/mo
Est. payment
Explore your selling options
Work with a Zillow partner agent
Leverage their expertise and Zillow's premium Showcase listings to get your home seen by more buyers.
Get startedList with your own agent
Get your home in front of millions of buyers by listing it on Zillow.
Learn how to do itSell it yourself
Take full control of how buyers see your home on Zillow by listing For Sale by Owner (FSBO).
List your homeWhat's special
Zillow last checked:
Listing updated:
Listed by:
Rita Lee 720-469-8434 rita.lee@redfin.com,
Redfin Corporation
Bought with:
Dan Fortune, 100036166
Your Castle Real Estate Inc
iMPACT Team
Your Castle Real Estate Inc
Source: REcolorado as distributed by MLS GRID,MLS#: 7539577
Facts & features
Interior
Bedrooms & bathrooms
- Bedrooms: 4
- Bathrooms: 3
- Full bathrooms: 1
- 3/4 bathrooms: 2
- Main level bathrooms: 1
- Main level bedrooms: 1
Primary bedroom
- Description: Ensuite Bath, Ceiling Fan, Two Walk In Closets
- Level: Upper
- Area: 198 Square Feet
- Dimensions: 18 x 11
Bedroom
- Description: Wood Flooring, Ensuite Bath
- Level: Main
- Area: 121 Square Feet
- Dimensions: 11 x 11
Bedroom
- Description: Carpet Flooring
- Level: Upper
- Area: 120 Square Feet
- Dimensions: 12 x 10
Bedroom
- Description: Carpet Flooring
- Level: Upper
- Area: 144 Square Feet
- Dimensions: 12 x 12
Primary bathroom
- Description: Dual Vanities And Large Shower With Built In Bench
- Level: Upper
- Area: 64 Square Feet
- Dimensions: 8 x 8
Bathroom
- Description: Tile Flooring And Shower
- Level: Main
- Area: 48 Square Feet
- Dimensions: 6 x 8
Bathroom
- Description: Updated With New Tile And Vanity
- Level: Upper
- Area: 40 Square Feet
- Dimensions: 5 x 8
Family room
- Description: Fire Place And Beverage Refrigerator
- Level: Main
- Area: 168 Square Feet
- Dimensions: 14 x 12
Kitchen
- Description: Wood Flooring, Quartz Countertops
- Level: Main
- Area: 280 Square Feet
- Dimensions: 14 x 20
Laundry
- Description: Tile Flooring
- Level: Upper
- Area: 24 Square Feet
- Dimensions: 6 x 4
Living room
- Description: Wood Flooring And Vaulted Ceilings
- Level: Main
- Area: 180 Square Feet
- Dimensions: 15 x 12
Loft
- Description: Carpet Flooring
- Level: Upper
- Area: 160 Square Feet
- Dimensions: 16 x 10
Heating
- Forced Air
Cooling
- Central Air
Appliances
- Included: Bar Fridge, Convection Oven, Cooktop, Dishwasher, Disposal, Freezer, Gas Water Heater, Microwave, Oven, Range Hood, Refrigerator, Self Cleaning Oven
Features
- Ceiling Fan(s), Eat-in Kitchen, High Ceilings, High Speed Internet, Kitchen Island, Open Floorplan, Pantry, Primary Suite, Quartz Counters, Smart Thermostat, Smoke Free, Vaulted Ceiling(s), Walk-In Closet(s)
- Flooring: Carpet, Tile, Wood
- Windows: Window Coverings
- Basement: Crawl Space,Finished,Partial
- Number of fireplaces: 1
- Fireplace features: Family Room, Gas Log
- Common walls with other units/homes: No Common Walls
Interior area
- Total structure area: 2,616
- Total interior livable area: 2,616 sqft
- Finished area above ground: 2,136
- Finished area below ground: 200
Property
Parking
- Total spaces: 4
- Parking features: Concrete, Lighted, Garage Door Opener, Storage
- Attached garage spaces: 2
- Details: Off Street Spaces: 2
Features
- Levels: Two
- Stories: 2
- Patio & porch: Deck, Front Porch
- Exterior features: Garden, Private Yard, Rain Gutters
- Fencing: Full
Lot
- Size: 7,766 Square Feet
- Features: Landscaped, Sprinklers In Front, Sprinklers In Rear
Details
- Parcel number: R0113158
- Special conditions: Standard
Construction
Type & style
- Home type: SingleFamily
- Property subtype: Single Family Residence
Materials
- Brick, Frame, Wood Siding
- Roof: Composition
Condition
- Year built: 1999
Utilities & green energy
- Sewer: Public Sewer
- Water: Public
- Utilities for property: Cable Available, Electricity Connected, Internet Access (Wired), Natural Gas Connected, Phone Available
Green energy
- Energy efficient items: Appliances, Lighting, Thermostat
Community & HOA
Community
- Security: Carbon Monoxide Detector(s), Smart Security System, Smoke Detector(s), Video Doorbell
- Subdivision: Autumn Chase
HOA
- Has HOA: Yes
- Services included: Recycling, Trash
- HOA fee: $176 quarterly
- HOA name: Autumn Chase at Wandering View Homeowners
- HOA phone: 720-408-1647
Location
- Region: Westminster
Financial & listing details
- Price per square foot: $279/sqft
- Tax assessed value: $690,000
- Annual tax amount: $4,440
- Date on market: 6/13/2024
- Listing terms: Cash,Conventional,FHA,VA Loan
- Exclusions: Tv
- Ownership: Individual
- Electric utility on property: Yes
Price history
| Date | Event | Price |
|---|---|---|
| 7/1/2024 | Sold | $730,000+8.3%$279/sqft |
Source:  REcolorado as distributed by MLS GRID #7539577 Report a problem REcolorado as distributed by MLS GRID #7539577 Report a problem | ||
| 6/17/2024 | Pending sale | $674,000$258/sqft |
Source: REcolorado as distributed by MLS GRID #7539577 Report a problem | ||
| 6/13/2024 | Listed for sale | $674,000+113%$258/sqft |
Source: REcolorado as distributed by MLS GRID #7539577 Report a problem | ||
| 7/3/2014 | Sold | $316,500+0.5%$121/sqft |
Source: Public Record Report a problem | ||
| 5/24/2014 | Listed for sale | $315,000+18.9%$120/sqft |
Source: Cherry Creek Properties #9929561 Report a problem | ||
| 2/19/2008 | Sold | $265,000+28%$101/sqft |
Source: Public Record Report a problem | ||
| 7/8/1999 | Sold | $207,042$79/sqft |
Source: Public Record Report a problem | ||
Public tax history
| Year | Property taxes | Tax assessment |
|---|---|---|
| 2025 | $4,488 +1.1% | $43,130 -12.5% |
| 2024 | $4,440 +27.7% | $49,310 |
| 2023 | $3,476 -3.2% | $49,310 +49.1% |
| 2022 | $3,590 | $33,070 -2.8% |
| 2021 | -- | $34,020 +8.1% |
| 2020 | $3,340 | $31,480 -0.2% |
| 2019 | $3,340 +4.4% | $31,530 +8.6% |
| 2018 | $3,200 | $29,020 |
| 2017 | $3,200 | $29,020 +20.3% |
| 2016 | -- | $24,120 |
| 2015 | $2,475 | $24,120 +5.7% |
| 2014 | -- | $22,810 |
| 2013 | -- | $22,810 -0.3% |
| 2012 | -- | $22,870 |
| 2011 | -- | $22,870 0% |
| 2010 | -- | $22,880 |
| 2009 | -- | $22,880 -0.9% |
| 2008 | -- | $23,080 |
| 2007 | -- | $23,080 -1.2% |
| 2006 | -- | $23,370 |
| 2005 | -- | $23,370 -1.1% |
| 2004 | -- | $23,640 |
| 2003 | $2,268 +5.1% | $23,640 +4.6% |
| 2002 | $2,158 +11.9% | $22,600 +18.8% |
| 2001 | $1,928 | $19,030 |
| 2000 | -- | $19,030 |
Find assessor info on the county website
Neighborhood: 80031
Nearby homes
- $610,7004 bd3 ba1.7k sqft10582 Grove Ct, Westminster, CO 80031Off Market
- $621,5003 bd3 ba2.4k sqft10602 Grove Ct, Westminster, CO 80031Off Market
- $609,0004 bd2 ba1.9k sqft10572 Grove Ct, Westminster, CO 80031Off Market
- $643,8004 bd4 ba2.1k sqft10593 Grove Ct, Westminster, CO 80031Off Market
- $608,8004 bd2 ba1.9k sqft10583 Grove Ct, Westminster, CO 80031Off Market
- $639,6004 bd4 ba2.5k sqft10612 Grove Ct, Westminster, CO 80031Off Market
- $628,2004 bd3 ba2.1k sqft10562 Grove Ct, Westminster, CO 80031Off Market
- $672,2005 bd3 ba2.1k sqft10603 Grove Ct, Westminster, CO 80031Off Market
Nearby schools
GreatSchools rating
- 6/10Cotton Creek Elementary SchoolGrades: K-5Distance: 4.1 mi
- 5/10Silver Hills Middle SchoolGrades: 6-8Distance: 3 mi
- 4/10Northglenn High SchoolGrades: 9-12Distance: 1.9 mi
Schools provided by the listing agent
- Elementary: Cotton Creek
- Middle: Silver Hills
- High: Northglenn
- District: Adams 12 5 Star Schl
Source: REcolorado as distributed by MLS GRID. This data may not be complete. We recommend contacting the local school district to confirm school assignments for this home.
Get a cash offer in 3 minutes
Find out how much your home could sell for in as little as 3 minutes with a no-obligation cash offer.
Estimated market value
$705,400
Get a cash offer in 3 minutes
Find out how much your home could sell for in as little as 3 minutes with a no-obligation cash offer.
Estimated market value
$705,400
- Colorado
- Adams County
- Westminster
- 80031
- 10592 Grove Court
Nearby cities
Nearby zip codes
Other Westminster Topics
