STUNNING AND METICULOUSLY MAINTAINED 2 BEDROOM + LOFT, 2.5 BATH TOWNHOME IN A HIGHLY DESIRABLE SHEFFIELD SQUARE OF ORLAND PARK! THIS MOVE-IN READY HOME OFFERS THE PERFECT BLEND OF LOW-MAINTENANCE LIVING, MODERN COMFORT, STYLE, AND EVERYDAY CONVENIENCE. FEATURING AN OPEN-CONCEPT FLOOR PLAN WITH AMPLE LIVING SPACE, BEAUTIFUL HARDWOOD FLOORS, RECESSED LIGHTING, AND THOUGHTFUL UPDATES THROUGHOUT. THIS HOME IS DESIGNED FOR BOTH COMFORTABLE DAILY LIVING AND EFFORTLESS ENTERTAINING. STEP INSIDE TO A BRIGHT AND WELCOMING INTERIOR FILLED WITH ABUNDANT NATURAL LIGHT, FEATURING A BEAUTIFULLY UPDATED KITCHEN WITH GRANITE COUNTERTOPS, RECESSED LIGHTING, QUALITY FINISHES, AND A FUNCTIONAL LAYOUT THAT FLOWS SEAMLESSLY THROUGHOUT THE MAIN LIVING AREAS. UPSTAIRS, YOU'LL FIND TWO SPACIOUS BEDROOMS AND LOFT SPACE. THE PRIMARY SUITE HAS TRAY CEILINGS AND AN ATTACHED EN-SUITE BATHROOM AND WALK-IN CLOSET. THE ADDITIONAL BEDROOM IS VERY SPACIOUS AND HAS IT'S OWN ATTACHED EN-SUITE BATHROOM. THE LOFT SPACE IS PERFECT FOR A HOME OFFICE, PLAY AREA, OR ADDITIONAL LOUNGE AREA. THE ATTACHED 2-CAR GARAGE ADDS EVEN MORE FUNCTIONALITY, WHILE THE PRIVATE OUTDOOR SPACE OFFERS THE PERFECT SETTING TO RELAX AND UNWIND. LOCATION IS EVERYTHING, AND THIS HOME DELIVERS A TRUE COMMUTER'S DREAM. LOCATED WITHIN WALKING DISTANCE TO THE 153RD STREET METRA STATION AND CENTENNIAL PARK WITH EASY ACCESS TO THE CENTENNIAL PARK AQUATIC CENTER, SPORTS COMPLEX, GROCERY STORES, SHOPPING, ENTERTAINMENT, AND THE MANY DINING OPTIONS ORLAND PARK HAS TO OFFER. THIS BEAUTIFULLY MAINTAINED, TURNKEY HOME OFFERS THE MODERN LIFESTYLE TODAY'S BUYERS ARE SEARCHING FOR IN ONE OF ORLAND PARK'S MOST SOUGHT-AFTER COMMUNITIES. **DON'T MISS THIS INCREDIBLE OPPORTUNITY TO OWN A HOME THAT IS AS STYLISH AS IT IS INVITING. SCHEDULE YOUR PRIVATE SHOWING TODAY!**
Closed
$380,000
10592 W 154th Pl, Orland Park, IL 60462
2beds
1,900sqft
Townhouse, Single Family Residence
Built in 2013
1,344 Square Feet Lot
$380,100 Zestimate®
$200/sqft
$3,077 Estimated rent
Home value
$380,100
$346,000 - $418,000
$3,077/mo
Zestimate® history
Owner options
List your home for rent
$3,077/mo
Rent Zestimate®
Find your next renter with Zillow Rental Manager. Plus, with online applications, you can quickly screen prospective tenants – for free.
$3,077/mo
Rent Zestimate®
Refinance and save
$2,517/mo
Est. payment
Refinancing to a lower rate could help reduce your monthly payments and save thousands over the life of the loan.
$2,517/mo
Est. payment
Explore your selling options
Work with a Zillow partner agent
Leverage their expertise and Zillow's premium Showcase listings to get your home seen by more buyers.
Get startedList with your own agent
Get your home in front of millions of buyers by listing it on Zillow.
Learn how to do itSell it yourself
Take full control of how buyers see your home on Zillow by listing For Sale by Owner (FSBO).
List your homeWhat's special
Loft spaceQuality finishesTwo spacious bedroomsRecessed lightingThoughtful updates throughoutBeautiful hardwood floors
Zillow last checked:
Listing updated:
Listed by:
Carla Gorman 708-217-1185,
Baird & Warner
Bought with:
Christina Barbaro
Keller Williams Preferred Rlty
Source: MRED as distributed by MLS GRID,MLS#: 12680486
Facts & features
Interior
Bedrooms & bathrooms
- Bedrooms: 2
- Bathrooms: 3
- Full bathrooms: 2
- 1/2 bathrooms: 1
Rooms
- Room types: Loft
Primary bedroom
- Features: Flooring (Carpet), Bathroom (Full)
- Level: Second
- Area: 247 Square Feet
- Dimensions: 13X19
Bedroom 2
- Level: Second
- Area: 143 Square Feet
- Dimensions: 13X11
Dining room
- Features: Flooring (Hardwood)
- Level: Main
- Area: 105 Square Feet
- Dimensions: 7X15
Family room
- Features: Flooring (Carpet)
- Level: Lower
- Area: 204 Square Feet
- Dimensions: 17X12
Kitchen
- Features: Kitchen (Eating Area-Table Space, Island), Flooring (Hardwood)
- Level: Main
- Area: 192 Square Feet
- Dimensions: 12X16
Laundry
- Level: Second
- Area: 36 Square Feet
- Dimensions: 6X6
Living room
- Features: Flooring (Hardwood)
- Level: Main
- Area: 276 Square Feet
- Dimensions: 12X23
Loft
- Level: Second
- Area: 135 Square Feet
- Dimensions: 9X15
Heating
- Natural Gas
Cooling
- Central Air
Appliances
- Included: Range, Microwave, Dishwasher, Refrigerator, Washer, Dryer
- Laundry: In Unit
Features
- Basement: Finished,Full
Interior area
- Total structure area: 0
- Total interior livable area: 1,900 sqft
Property
Parking
- Total spaces: 2
- Parking features: Yes, Garage Owned, Attached, Garage
- Attached garage spaces: 2
Accessibility
- Accessibility features: No Disability Access
Lot
- Size: 1,344 Square Feet
- Dimensions: 21X64
Details
- Parcel number: 27172050480000
- Special conditions: None
Construction
Type & style
- Home type: Townhouse
- Property subtype: Townhouse, Single Family Residence
Materials
- Vinyl Siding, Brick
Condition
- New construction: No
- Year built: 2013
Utilities & green energy
- Sewer: Public Sewer
- Water: Lake Michigan
Community & HOA
HOA
- Has HOA: Yes
- Services included: Insurance, Exterior Maintenance, Lawn Care, Scavenger, Snow Removal
- HOA fee: $280 monthly
Location
- Region: Orland Park
Financial & listing details
- Price per square foot: $200/sqft
- Tax assessed value: $330,000
- Annual tax amount: $6,765
- Date on market: 6/17/2026
- Listing terms: Cash
- Ownership: Fee Simple w/ HO Assn.
Price history
| Date | Event | Price |
|---|---|---|
| 7/31/2026 | Sold | $380,000-2.3%$200/sqft |
Source:  MRED as distributed by MLS GRID #12680486 Report a problem MRED as distributed by MLS GRID #12680486 Report a problem | ||
| 7/1/2026 | Pending sale | $389,000$205/sqft |
Source: MRED as distributed by MLS GRID #12680486 Report a problem | ||
| 6/17/2026 | Listed for sale | $389,000$205/sqft |
Source: MRED as distributed by MLS GRID #12680486 Report a problem | ||
| 6/17/2026 | Listing removed | $389,000$205/sqft |
Source: MRED as distributed by MLS GRID #12656353 Report a problem | ||
| 6/11/2026 | Price change | $389,000-2.6%$205/sqft |
Source: MRED as distributed by MLS GRID #12656353 Report a problem | ||
| 5/26/2026 | Listed for sale | $399,500+43.4%$210/sqft |
Source: MRED as distributed by MLS GRID #12656353 Report a problem | ||
| 8/14/2013 | Sold | $278,500$147/sqft |
Source: Public Record Report a problem | ||
Public tax history
| Year | Property taxes | Tax assessment |
|---|---|---|
| 2024 | $6,960 +2.9% | $33,000 +0% |
| 2023 | $6,765 +5.6% | $32,999 +19.8% |
| 2022 | $6,408 -8.5% | $27,547 |
| 2021 | $7,006 +2.9% | $27,547 |
| 2020 | $6,807 -10.2% | $27,547 -11.2% |
| 2019 | $7,578 -8.5% | $31,036 |
| 2018 | $8,285 +2.3% | $31,036 |
| 2017 | $8,098 +16.2% | $31,036 +24.2% |
| 2016 | $6,970 +1% | $24,979 |
| 2015 | $6,903 | $24,979 |
Find assessor info on the county website
Neighborhood: 60462
Nearby homes
- $384,5002 bd2 ba1.7k sqft10600 W 154th Pl, Orland Park, IL 60462Off Market
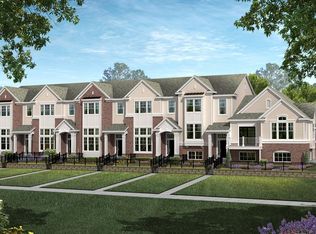
- $399,0002 bd3 ba1.7k sqft10596 W 154th Pl, Orland Park, IL 60462Sold
- $390,9002 bd2 ba1.7k sqft10608 W 154th Pl, Orland Park, IL 60462Off Market

- $386,0002 bd3 ba1.6k sqft10588 W 154th Pl, Orland Park, IL 60462Sold
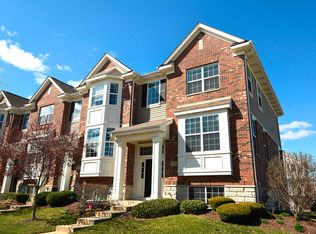
- $10-- sqft10601 W 154th Pl, Orland Park, IL 60462Off Market
- $384,4002 bd3 ba1.9k sqft10563 W 154th Pl, Orland Park, IL 60462Off Market
- $350,0002 bd2 ba1.7k sqft10571 W 154th Pl, Orland Park, IL 60462Sold
- $372,7002 bd3 ba1.6k sqft10567 W 154th Pl, Orland Park, IL 60462Off Market
Nearby schools
GreatSchools rating
- 9/10High Point Elementary SchoolGrades: 3-5Distance: 1 mi
- 6/10Orland Jr High SchoolGrades: 6-8Distance: 1 mi
- 10/10Carl Sandburg High SchoolGrades: 9-12Distance: 3 mi
Schools provided by the listing agent
- Elementary: Centennial School
- Middle: Orland Center School
- High: Carl Sandburg High School
- District: 135
Source: MRED as distributed by MLS GRID. This data may not be complete. We recommend contacting the local school district to confirm school assignments for this home.
Get a cash offer in 3 minutes
Find out how much your home could sell for in as little as 3 minutes with a no-obligation cash offer.
Estimated market value
$380,100
Get a cash offer in 3 minutes
Find out how much your home could sell for in as little as 3 minutes with a no-obligation cash offer.
Estimated market value
$380,100
- Illinois
- Cook County
- Orland Park
- 60462
- 10592 W 154th Pl
Nearby cities
Nearby neighborhoods
Nearby zip codes
Other Orland Park Topics
