Experience resort-style living in Grand Oaks Manor, a premier subdivision offering a clubhouse with fitness center, heated saltwater pool, playground, dog parks, and pickleball courts. This stunning 3-bedroom, 2-bath, 2-car garage Willow Model home features an open split floor plan, soaring 12' ceilings with faux-wood beams, recessed lighting, energy-efficient windows, and a high-efficiency HVAC system. The chef’s kitchen boasts 42" upper cabinets, granite countertops, a spacious island, gas range, dishwasher, and refrigerator—all seamlessly flowing into the covered outdoor lanai with fireplace and summer kitchen, perfect for entertaining. The primary suite offers a tray ceiling, walk-in closet, exquisite ensuite bathroom, and sliding glass doors leading to the private brick-paver patio. The ensuite includes a glass-enclosed shower, dual vanities with granite countertops, and His 'n Hers sinks. Enjoy your own private inground pool in the beautifully landscaped backyard, enhanced by solar panels that provide energy efficiency and cost savings. Additional features include a massive stand-up attic with plywood flooring, easily accessible from the 2-car garage—perfect for extra storage.
Sold for $465,000
$465,000
10592 WOODS DRIVE, OXFORD, FL 34484
3beds
1,917sqft
Single Family Residence
Built in 2016
9,046 Square Feet Lot
$462,900 Zestimate®
$243/sqft
$2,642 Estimated rent
Home value
$462,900
$435,000 - $495,000
$2,642/mo
Zestimate® history
Owner options
List your home for rent
$2,642/mo
Rent Zestimate®
Find your next renter with Zillow Rental Manager. Plus, with online applications, you can quickly screen prospective tenants – for free.
$2,642/mo
Rent Zestimate®
Refinance and save
$3,108/mo
Est. payment
Refinancing to a lower rate could help reduce your monthly payments and save thousands over the life of the loan.
$3,108/mo
Est. payment
Explore your selling options
Work with a Zillow partner agent
Leverage their expertise and Zillow's premium Showcase listings to get your home seen by more buyers.
Get startedList with your own agent
Get your home in front of millions of buyers by listing it on Zillow.
Learn how to do itSell it yourself
Take full control of how buyers see your home on Zillow by listing For Sale by Owner (FSBO).
List your homeWhat's special
Private inground poolSpacious islandHeated saltwater poolGranite countertopsGas rangeBeautifully landscaped backyardDog parks
Zillow last checked:
Listing updated:
Listed by:
Julie Dormady 615-519-7856,
FLAMINGO REAL ESTATE & MNGMT 352-689-1000
Bought with:
Julie Dormady, 3579353
FLAMINGO REAL ESTATE & MNGMT
Source: Stellar MLS,MLS#: G5098689 Originating MLS: Lake and Sumter
Originating MLS: Lake and Sumter
Facts & features
Interior
Bedrooms & bathrooms
- Bedrooms: 3
- Bathrooms: 2
- Full bathrooms: 2
Primary bedroom
- Features: Walk-In Closet(s)
- Level: First
- Area: 264.41 Square Feet
- Dimensions: 13.7x19.3
Bedroom 2
- Features: Walk-In Closet(s)
- Level: First
- Area: 124.35 Square Feet
- Dimensions: 12.3x10.11
Bedroom 3
- Features: Walk-In Closet(s)
- Level: First
- Area: 116.39 Square Feet
- Dimensions: 11.3x10.3
Primary bathroom
- Features: Linen Closet
- Level: First
Balcony porch lanai
- Level: First
- Area: 278.24 Square Feet
- Dimensions: 14.8x18.8
Foyer
- Level: First
- Area: 45.14 Square Feet
- Dimensions: 6.1x7.4
Kitchen
- Features: Pantry
- Level: First
- Area: 139.69 Square Feet
- Dimensions: 9.9x14.11
Laundry
- Level: First
- Area: 74.62 Square Feet
- Dimensions: 8.2x9.1
Living room
- Level: First
- Area: 227.17 Square Feet
- Dimensions: 16.1x14.11
Heating
- Natural Gas
Cooling
- Central Air
Appliances
- Included: Dishwasher, Disposal, Range
- Laundry: Inside
Features
- Ceiling Fan(s), Crown Molding, Eating Space In Kitchen, High Ceilings, Kitchen/Family Room Combo, Open Floorplan, Primary Bedroom Main Floor, Vaulted Ceiling(s), Walk-In Closet(s)
- Flooring: Brick/Stone, Tile, Hardwood
- Doors: French Doors, Outdoor Grill, Outdoor Kitchen, Sliding Doors
- Has fireplace: Yes
- Fireplace features: Gas
Interior area
- Total structure area: 1,923
- Total interior livable area: 1,917 sqft
Property
Parking
- Total spaces: 2
- Parking features: Garage - Attached
- Attached garage spaces: 2
Features
- Levels: One
- Stories: 1
- Exterior features: Irrigation System, Lighting, Outdoor Grill, Outdoor Kitchen, Rain Gutters, Sidewalk
- Has private pool: Yes
- Pool features: Salt Water
- Spa features: In Ground
- Has view: Yes
- View description: Trees/Woods
Lot
- Size: 9,046 Square Feet
Details
- Parcel number: D20H016
- Zoning: R-1 SINGLE
- Special conditions: None
Construction
Type & style
- Home type: SingleFamily
- Property subtype: Single Family Residence
Materials
- Block, Concrete, Stone, Stucco
- Foundation: Slab
- Roof: Shingle
Condition
- New construction: No
- Year built: 2016
Utilities & green energy
- Sewer: Public Sewer
- Water: Public
- Utilities for property: Electricity Available, Street Lights
Community & HOA
Community
- Features: Clubhouse, Fitness Center, Handicap Modified, Playground, Pool, Sidewalks, Tennis Court(s), Wheelchair Access
- Pet fee: $0 monthly
- Subdivision: GRAND OAKS MANOR PH 1
HOA
- Has HOA: Yes
- Amenities included: Clubhouse, Fitness Center, Handicap Modified, Pickleball Court(s), Playground, Pool, Spa/Hot Tub, Tennis Court(s), Trail(s), Wheelchair Access
- HOA fee: $150 monthly
- HOA name: Grand Oaks Manor Property Owner's Association
Location
- Region: Oxford
Financial & listing details
- Price per square foot: $243/sqft
- Tax assessed value: $341,770
- Annual tax amount: $1,057
- Date on market: 7/7/2025
- Cumulative days on market: 15 days
- Ownership: Fee Simple
- Total actual rent: 0
- Electric utility on property: Yes
- Road surface type: Asphalt
Price history
| Date | Event | Price |
|---|---|---|
| 10/20/2025 | Sold | $465,000-3.1%$243/sqft |
Source:  Stellar MLS #G5098689 Report a problem Stellar MLS #G5098689 Report a problem | ||
| 7/23/2025 | Pending sale | $480,000$250/sqft |
Source: Stellar MLS #G5098689 Report a problem | ||
| 7/7/2025 | Listed for sale | $480,000+18.3%$250/sqft |
Source: Stellar MLS #G5098689 Report a problem | ||
| 5/21/2021 | Sold | $405,600-3.9%$212/sqft |
Source: Public Record Report a problem | ||
| 3/25/2021 | Pending sale | $422,000$220/sqft |
Source: Stellar MLS #OM570271 Report a problem | ||
| 3/12/2021 | Price change | $422,000+4%$220/sqft |
Source: Stellar MLS #OM570271 Report a problem | ||
| 12/22/2020 | Price change | $405,600+4%$212/sqft |
Source: Stellar MLS #OM570271 Report a problem | ||
| 7/16/2020 | Price change | $389,975-5%$203/sqft |
Source: Grand Oak Manor Report a problem | ||
| 11/2/2019 | Listed for sale | $410,500+53.5%$214/sqft |
Source: Grand Oak Manor Report a problem | ||
| 1/7/2019 | Listing removed | $267,500$140/sqft |
Source: Grand Oak Manor Report a problem | ||
| 1/2/2019 | Listed for sale | $267,500$140/sqft |
Source: Grand Oak Manor Report a problem | ||
Public tax history
| Year | Property taxes | Tax assessment |
|---|---|---|
| 2025 | $321 -69.7% | $338,420 +2.9% |
| 2024 | $1,058 -56.4% | $328,890 +11.8% |
| 2023 | $2,423 -27.2% | $294,090 +3% |
| 2022 | $3,328 -11.1% | $285,530 +28.1% |
| 2021 | $3,744 +15.1% | $222,810 +10% |
| 2020 | $3,253 | $202,560 |
| 2019 | $3,253 -2.1% | $202,560 |
| 2018 | $3,324 +9.9% | $202,560 +15.9% |
| 2017 | $3,026 | $174,800 |
Find assessor info on the county website
Neighborhood: 34484
Nearby homes
- $410,9003 bd2 ba2k sqft10596 Woods Dr, Oxford, FL 34484Off Market
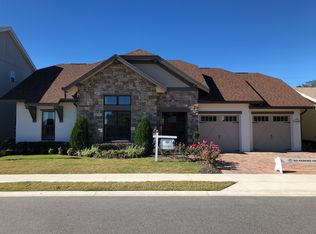
- $447,9003 bd3 ba2k sqft10588 Woods Dr, Oxford, FL 34484Off Market

- $20,350-- bd-- ba-- sqft10584 Woods Dr, Oxford, FL 34484Off Market
- $413,5004 bd3 ba2k sqft4552 Water Oak Ter, Oxford, FL 34484Off Market
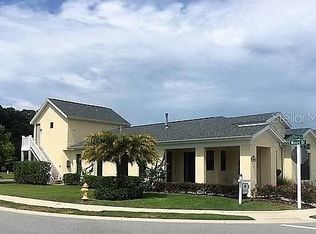
- $20,300-- bd-- ba-- sqft10580 Woods Dr, Oxford, FL 34484Off Market
- $44,620-- bd-- ba-- sqft10600 Woods Dr, Oxford, FL 34484Off Market
- $20,240-- bd-- ba-- sqft10576 Woods Dr, Oxford, FL 34484Off Market
- $384,9903 bd2 ba1.6k sqft4555 Tall Timber Dr, Oxford, FL 34484New Construction
Nearby schools
GreatSchools rating
- 8/10Wildwood Elementary SchoolGrades: PK-5Distance: 3.9 mi
- 3/10Wildwood Middle/ High SchoolGrades: 6-12Distance: 3.8 mi
Get a cash offer in 3 minutes
Find out how much your home could sell for in as little as 3 minutes with a no-obligation cash offer.
Estimated market value
$462,900
Get a cash offer in 3 minutes
Find out how much your home could sell for in as little as 3 minutes with a no-obligation cash offer.
Estimated market value
$462,900
- Florida
- Sumter County
- Oxford
- 34484
- 10592 WOODS DRIVE
Nearby cities
Nearby zip codes
Other Oxford Topics
