Turnkey luxury meets incredible energy savings in Southwest Las Vegas! Built in 2018, this 2,853 sq ft two-story home in Cactus Ridge features 4 spacious bedrooms, 3.5 baths, an open layout, and a low $60/month HOA.
The gourmet chef’s kitchen shines with quartz countertops, double built-in ovens, a gas cooktop, a massive breakfast bar island, and a walk-in pantry. Upgraded tile, hardwood, and luxury vinyl plank flooring lead through bright formal living and family areas, plus a convenient downstairs half-bath.
Upstairs, an airy loft and a private primary retreat showcase mountain views, dual sinks, a separate soaking tub, and a large walk-in closet. The second bedroom includes its own private en-suite bath—ideal for guests or multi-generational living. A dedicated second-floor laundry room includes the washer and dryer.
Step outside to a fully fenced block-wall backyard with drought-tolerant desert landscaping, a covered patio, and drip irrigation. Best of all, enjoy lower electric bills year-round with energy-efficient dual-pane windows, central HVAC, and newly installed solar (May 2024), paired with an owned water conditioner.
Active
$499,900
10593 Giant Cardon St, Las Vegas, NV 89179
4beds
2,853sqft
Single Family Residence
Built in 2018
3,920 Square Feet Lot
$496,300 Zestimate®
$175/sqft
$60/mo HOA
What's special
Quartz countertopsDrought-tolerant desert landscapingMountain viewsDual sinksCovered patioDouble built-in ovensDrip irrigation
- 6 days
- 598
- 52
Likely to sell faster than
Zillow last checked:
Listing updated:
Listed by:
Cindy Choi S.0065791 vegaschoi@gmail.com,
United Realty Group
Source: LVR,MLS#: 2821805 Originating MLS: Greater Las Vegas Association of Realtors Inc
Originating MLS: Greater Las Vegas Association of Realtors IncFacts & features
Interior
Bedrooms & bathrooms
- Bedrooms: 4
- Bathrooms: 4
- Full bathrooms: 3
- 1/2 bathrooms: 1
Primary bedroom
- Description: Ceiling Fan,Ceiling Light,Pbr Separate From Other,Upstairs,Walk-In Closet(s)
- Dimensions: 18x13
Bedroom 2
- Description: Ceiling Fan,Ceiling Light,Upstairs,Walk-In Closet(s),With Bath
- Dimensions: 13x11
Bedroom 3
- Description: Ceiling Fan,Ceiling Light,Closet
- Dimensions: 13x14
Bedroom 4
- Description: Ceiling Fan,Ceiling Light,Closet
- Dimensions: 13x11
Primary bathroom
- Description: Double Sink,Separate Shower,Separate Tub
Family room
- Description: Ceiling Fan,Downstairs
- Dimensions: 17x15
Kitchen
- Description: Breakfast Bar/Counter,Lighting Recessed,Quartz Countertops,Tile Flooring,Walk-in Pantry
Living room
- Description: Entry Foyer,Formal,Front
- Dimensions: 16x14
Loft
- Description: Ceiling Fan
- Dimensions: 12x11
Heating
- Central, Gas
Cooling
- Central Air, Electric
Appliances
- Included: Built-In Electric Oven, Double Oven, Dryer, Disposal, Gas Range, Microwave, Refrigerator, Water Softener Owned, Washer
- Laundry: Gas Dryer Hookup, Laundry Room, Upper Level
Features
- Bathroom on Main Level, Half Bath on Main Level
- Flooring: Hardwood, Luxury Vinyl Plank, Tile
- Windows: Double Pane Windows
- Has fireplace: No
Interior area
- Total structure area: 2,853
- Total interior livable area: 2,853 sqft
Video & virtual tour
Property
Parking
- Total spaces: 2
- Parking features: Garage, Garage Door Opener, Inside Entrance, Private
- Garage spaces: 2
Features
- Stories: 2
- Patio & porch: Patio
- Exterior features: Patio, Sprinkler/Irrigation
- Fencing: Block,Back Yard
- Has view: Yes
- View description: Mountain(s)
Lot
- Size: 3,920 Square Feet
- Features: Drip Irrigation/Bubblers, Desert Landscaping, Landscaped, < 1/4 Acre
Details
- Parcel number: 17633110013
- Zoning description: Single Family
- Horse amenities: None
Construction
Type & style
- Home type: SingleFamily
- Architectural style: Two Story
- Property subtype: Single Family Residence
Materials
- Roof: Tile
Condition
- Resale
- Year built: 2018
Utilities & green energy
- Electric: Photovoltaics Third-Party Owned
- Sewer: Public Sewer
- Water: Public
- Utilities for property: Underground Utilities
Green energy
- Energy efficient items: Windows
Community & HOA
Community
- Security: Security System Leased
- Subdivision: Cactus Ridge
HOA
- Has HOA: Yes
- Amenities included: Dog Park
- Services included: Maintenance Grounds
- HOA fee: $60 monthly
- HOA name: CACTUS RIDGE
- HOA phone: 702-531-3382
Location
- Region: Las Vegas
Financial & listing details
- Price per square foot: $175/sqft
- Tax assessed value: $504,200
- Annual tax amount: $4,325
- Date on market: 9/25/2026
- Listing agreement: Exclusive Agency
- Listing terms: Cash,Conventional
- Ownership: Single Family Residential
Estimated market value
$496,300
$471,000 - $521,000
$2,918/mo
Price history
| Date | Event | Price |
|---|---|---|
| 9/25/2026 | Listed for sale | $499,900-3.9%$175/sqft |
Source:  LVR #2821805 Report a problem LVR #2821805 Report a problem | ||
| 9/23/2026 | Listing removed | $520,000$182/sqft |
Source: LVR #2787327 Report a problem | ||
| 7/29/2026 | Price change | $520,000-8.1%$182/sqft |
Source: LVR #2787327 Report a problem | ||
| 6/25/2026 | Price change | $566,000-1.7%$198/sqft |
Source: LVR #2787327 Report a problem | ||
| 6/1/2026 | Listed for sale | $576,000$202/sqft |
Source: LVR #2787327 Report a problem | ||
| 7/30/2025 | Listing removed | $576,000$202/sqft |
Source: LVR #2704011 Report a problem | ||
| 7/24/2025 | Listed for sale | $576,000+8.1%$202/sqft |
Source: LVR #2704011 Report a problem | ||
| 7/13/2023 | Sold | $533,000-1.3%$187/sqft |
Source: LVR #2488653 Report a problem | ||
| 6/18/2023 | Pending sale | $540,000$189/sqft |
Source:  Berkshire Hathaway HomeServices Nevada Properties #2488653 Report a problem Berkshire Hathaway HomeServices Nevada Properties #2488653 Report a problem | ||
| 6/17/2023 | Contingent | $540,000$189/sqft |
Source: LVR #2488653 Report a problem | ||
| 6/6/2023 | Price change | $540,000-1.8%$189/sqft |
Source: LVR #2488653 Report a problem | ||
| 5/7/2023 | Price change | $550,000-5.2%$193/sqft |
Source: LVR #2488653 Report a problem | ||
| 4/19/2023 | Listed for sale | $579,900+50.5%$203/sqft |
Source: LVR #2488653 Report a problem | ||
| 8/17/2018 | Sold | $385,259$135/sqft |
Source: Public Record Report a problem | ||
Public tax history
| Year | Property taxes | Tax assessment |
|---|---|---|
| 2026 | $4,328 +3% | $176,470 -1.6% |
| 2025 | $4,202 +3% | $179,388 +8.4% |
| 2024 | $4,080 +3% | $165,452 +12.9% |
| 2023 | $3,961 +3% | $146,519 +4.7% |
| 2022 | $3,846 +3% | $139,982 +0.6% |
| 2021 | $3,733 +3% | $139,148 +416.3% |
| 2020 | $3,624 +577.8% | $26,950 +48.1% |
| 2019 | $535 | $18,200 |
| 2018 | -- | $18,200 |
Find assessor info on the county website
Monthly payment
Est. payment
Payment breakdown
Explore the cost of this home by adjusting the details. Changes won't be saved.Climate risks
Neighborhood: 89179
Nearby schools
Schools provided by the listing agent
- Elementary: Thompson, Tyrone,Thompson, Tyrone
- Middle: Gunderson, Barry & June
- High: Desert Oasis
Source: LVR. This data may not be complete. We recommend contacting the local school district to confirm school assignments for this home.
- $509,3004 bd3 ba2.5k sqft10589 Giant Cardon St, Las Vegas, NV 89179Off Market
- $511,2004 bd3 ba2.5k sqft10585 Giant Cardon St, Las Vegas, NV 89179Off Market
- $543,6005 bd4 ba2.8k sqft8245 Pale Laurel Ave, Las Vegas, NV 89179Off Market
- $507,5004 bd3 ba2.5k sqft10577 Giant Cardon St, Las Vegas, NV 89179Off Market
Similar homes
- $--4 bd3 ba2.3k sqft7517 Tinley Creek Ave, Enterprise, NV 89113Auction
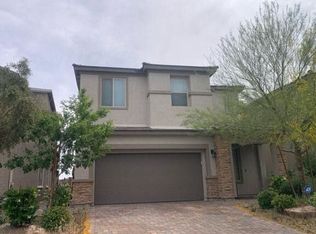 Auction.com 2
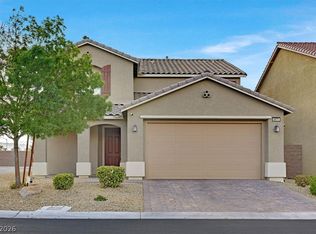
 - $519,0003 bd3 ba2.3k sqft7240 Site St, Las Vegas, NV 89113For Sale
 MLS ID #2819224, Liza Fong, Serhant. LVR
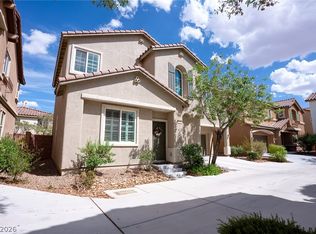
 - $533,0004 bd4 ba2.4k sqft6471 Pochman Mesa St, Las Vegas, NV 89113For Sale
 MLS ID #2818243, Chad Andrew, RE/MAX Advantage. LVR
 - $474,9993 bd3 ba1.7k sqft9796 Hearthfire St, Las Vegas, NV 89178For Sale
 MLS ID #2806332, Amber Rush, Simply Vegas. LVR
