Skip main navigation
Sold for $225,000
  • $225,000

    10593 Randall Dr, Vance, AL 35490

    3beds
    1,437sqft
    Single Family Residence
    Built in 2003
    0.75 Acres Lot
    $248,000 Zestimate®
    $157/sqft
    $1,465 Estimated rent

    Home value

    $248,000

    $236,000 - $260,000

    $1,465/mo

    Zestimate® history
    Loading
    Loading...

    Owner options

    List your home for rent

    $1,465/mo

    Rent Zestimate®

    Find your next renter with Zillow Rental Manager. Plus, with online applications, you can quickly screen prospective tenants – for free.

    Learn more

    $1,465/mo

    Rent Zestimate®

    Refinance and save

    $1,380/mo

    Est. payment

    Refinancing to a lower rate could help reduce your monthly payments and save thousands over the life of the loan.

    See today's rates

    $1,380/mo

    Est. payment

    Explore your selling options

    Work with a Zillow partner agent

    Leverage their expertise and Zillow's premium Showcase listings to get your home seen by more buyers.

    Get started

    List with your own agent

    Get your home in front of millions of buyers by listing it on Zillow.

    Learn how to do it

    Sell it yourself

    Take full control of how buyers see your home on Zillow by listing For Sale by Owner (FSBO).

    List your home

    What's special

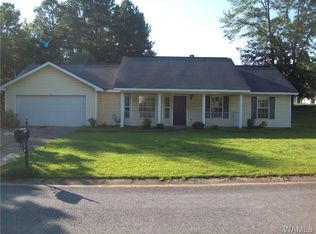
    This cute home is the perfect three bedroom two bath. It features a lot of 0.75 acres. The backyard has a outdoor kitchen area with an above ground pool which is perfect for hosting guest. There is also a shed in the back that stays for additional home storage. It is just minutes from the Mercedes plant and local stores and approximately 20 minutes from McCalla for all shopping needs. Water heater has been replaced this year and dishwasher and microwave as of last year. Fire dues are billed through City of Vance Municipal Court Monthly $19.75

    Zillow last checked:

    Listing updated:

    Listed by:

    Katelyn Bergeron 205-960-2519,

    Five Star Real Estate, LLC

    Bought with:

    Katelyn Bergeron

    Five Star Real Estate, LLC

    Source: GALMLS,MLS#: 21394495MLS Logo

    Facts & features

    Interior

    Bedrooms & bathrooms
    • Bedrooms: 3
    • Bathrooms: 2
    • Full bathrooms: 2
    Primary bedroom
    • Level: First
    Bedroom 1
    • Level: First
    Bedroom 2
    • Level: First
    Primary bathroom
    • Level: First
    Bathroom 1
    • Level: First
    Kitchen
    • Features: Laminate Counters
    • Level: First
    Living room
    • Level: First
    Basement
    • Area: 0
    Heating
    • Electric
    Cooling
    • Central Air
    Appliances
    • Included: Dishwasher, Microwave, Refrigerator, Stainless Steel Appliance(s), Stove-Electric, Electric Water Heater
    • Laundry: Electric Dryer Hookup, Washer Hookup, In Basement, Laundry Room, Laundry (ROOM), Yes
    Features
    • Tub/Shower Combo, Walk-In Closet(s)
    • Flooring: Carpet, Tile
    • Attic: Pull Down Stairs,Yes
    • Has fireplace: No
    Interior area
    • Total interior livable area: 1,437 sqft
    • Finished area above ground: 1,437
    • Finished area below ground: 0

    Property

    Parking
    • Total spaces: 2
    • Parking features: Driveway, Garage Faces Side
    • Garage spaces: 2
    • Has uncovered spaces: Yes
    Features
    • Levels: One
    • Stories: 1
    • Patio & porch: Open (PATIO), Patio, Porch
    • Has private pool: Yes
    • Pool features: Above Ground, Private
    • Has view: Yes
    • View description: None
    • Waterfront features: No
    Lot
    • Size: 0.75 Acres
    Details
    • Additional structures: Storage
    • Parcel number: 2807350000039.008
    • Special conditions: As Is

    Construction

    Type & style
    • Home type: SingleFamily
    • Property subtype: Single Family Residence
    Materials
    • Vinyl Siding
    • Foundation: Slab
    Condition
    • Year built: 2003

    Utilities & green energy

    • Water: Public
    • Utilities for property: Sewer Connected, Underground Utilities

    Community & neighborhood

    Security
    • Security features: Security System
    Location
    • Region: Vance
    • Subdivision: Briar Ridge

    Other

    Other facts
    • Price range: $225K - $225K

    Price history

    DateEventPrice
    9/18/2024Sold$225,000$157/sqft
    Source: GALMLS #21394495 Report a problem
    9/4/2024Contingent$225,000$157/sqft
    Source: GALMLS #21394495 Report a problem
    8/26/2024Listed for sale$225,000$157/sqft
    Source: GALMLS #21394495 Report a problem
    8/25/2024Contingent$225,000$157/sqft
    Source: GALMLS #21394495 Report a problem
    8/20/2024Listed for sale$225,000+15.4%$157/sqft
    Source: GALMLS #21394495 Report a problem
    11/3/2021Sold$195,000+62.6%$136/sqft
    Source: Public Record Report a problem
    4/9/2004Sold$119,900$83/sqft
    Source: WAMLS #35465 Report a problem

    Public tax history

    YearProperty taxesTax assessment
    2024$569 +6.6%$19,240 +6.1%
    2023$533 +16.3%$18,140
    2022$459 --
    2021$459 +23.3%--
    2020$372 +14.6%$15,520 +12.8%
    2019$325 $13,760 +0.1%
    2018$325 $13,750
    2017$325 -1.5%--
    2016$329 --
    2015$329 --
    2014$329 +2.2%$13,930
    2013$322 -1.6%--
    2012$328 --
    2011$328 --
    2010$328 --
    2009$328 +5%--
    2008$312 $132,900
    2007$312 +12.3%$132,900 +8.4%
    2006$278 $122,600
    2005$278 -39.6%$122,600 +41.2%
    2004$460 $86,800

    Find assessor info on the county website

    Neighborhood: 35490

    Nearby schools

    GreatSchools rating
    Schools provided by the listing agent
    • Elementary: Vance
    • Middle: Brookwood
    • High: Brookwood

    Source: GALMLS. This data may not be complete. We recommend contacting the local school district to confirm school assignments for this home.

    Get pre-qualified for a loan
    At Zillow Home Loans, we can pre-qualify you in as little as 5 minutes with no impact to your credit score.

    An equal housing lender. NMLS #10287.