Tucked away at the end of a quiet cul-de-sac with no neighbors directly to the north, this beautifully maintained Milwaukie home offers the privacy, natural light, and outdoor living today’s buyers are craving. Clean, move-in ready, and filled with warmth and charm, this is the kind of home that instantly feels good the moment you walk in. Offering 3 bedrooms, 2.5 bathrooms, and 1,413 square feet of thoughtfully designed living space, the home features an open-concept floor plan with seamless flow between the kitchen, dining, and living areas—perfect for both everyday living and entertaining. Large windows flood the home with natural light, while the cozy gas fireplace creates an inviting focal point in the main living space. The kitchen offers ample cabinetry, generous prep space, and easy connection to the rest of the home, making it functional as well as welcoming. Upstairs, the spacious primary suite includes a private ensuite bath and a huge walk-in closet, while two additional bedrooms provide flexibility for guests, hobbies, work-from-home needs, or whatever fits your lifestyle best. Outside is where this property truly shines. The large fully fenced backyard is a private gardener’s paradise featuring mature landscaping, blooming rose bushes, hydrangeas, raspberries, a peach tree, raised garden beds, and multiple spaces to relax, entertain, or unwind. Whether you’re hosting summer BBQs, sipping coffee in the morning sun, or spending the afternoon in the garden, this backyard was designed to be enjoyed. A storage shed adds extra space for tools, outdoor gear, and seasonal storage. Conveniently located near shopping, dining, commuter routes, and less than a block from Hawthorne Park, this home offers a rare blend of privacy, functionality, and lifestyle in one of Milwaukie’s most convenient areas. Motivated seller and priced to sell!!
Sold
$365,000
10593 SE 75th Ave, Milwaukie, OR 97222
3beds
1,413sqft
Residential, Condominium
Built in 2010
-- sqft lot
$364,900 Zestimate®
$258/sqft
$2,608 Estimated rent
Home value
$364,900
$347,000 - $383,000
$2,608/mo
Zestimate® history
Owner options
List your home for rent
$2,608/mo
Rent Zestimate®
Find your next renter with Zillow Rental Manager. Plus, with online applications, you can quickly screen prospective tenants – for free.
$2,608/mo
Rent Zestimate®
Refinance and save
$2,342/mo
Est. payment
Refinancing to a lower rate could help reduce your monthly payments and save thousands over the life of the loan.
$2,342/mo
Est. payment
Explore your selling options
Work with a Zillow partner agent
Leverage their expertise and Zillow's premium Showcase listings to get your home seen by more buyers.
Get startedList with your own agent
Get your home in front of millions of buyers by listing it on Zillow.
Learn how to do itSell it yourself
Take full control of how buyers see your home on Zillow by listing For Sale by Owner (FSBO).
List your homeWhat's special
Outdoor livingLarge fully fenced backyardNatural light
Zillow last checked:
Listing updated:
Listed by:
Katrina Brennan 503-915-3187,
Keller Williams PDX Central
Bought with:
Trevor Emmett, 201212239
John L. Scott Portland Central
Source: RMLS (OR),MLS#: 441282952
Facts & features
Interior
Bedrooms & bathrooms
- Bedrooms: 3
- Bathrooms: 3
- Full bathrooms: 2
- Partial bathrooms: 1
- Main level bathrooms: 1
Rooms
- Room types: Loft, Laundry, Bedroom 2, Bedroom 3, Dining Room, Family Room, Kitchen, Living Room, Primary Bedroom
Primary bedroom
- Features: Bathroom, Ceiling Fan, Ensuite, Walkin Closet, Wallto Wall Carpet
- Level: Upper
- Area: 168
- Dimensions: 14 x 12
Bedroom 2
- Features: Ceiling Fan, Closet, Wallto Wall Carpet
- Level: Upper
- Area: 121
- Dimensions: 11 x 11
Bedroom 3
- Features: Ceiling Fan, Closet, Wallto Wall Carpet
- Level: Upper
- Area: 110
- Dimensions: 11 x 10
Dining room
- Features: Patio, Sliding Doors, Engineered Hardwood
- Level: Main
- Area: 110
- Dimensions: 10 x 11
Kitchen
- Features: Dishwasher, Eat Bar, Gas Appliances, Island, Microwave, Pantry, Free Standing Range, Free Standing Refrigerator, Tile Floor
- Level: Main
Living room
- Features: Fireplace, Living Room Dining Room Combo, Engineered Hardwood
- Level: Main
- Area: 176
- Dimensions: 11 x 16
Heating
- Heat Pump, Zoned, Fireplace(s)
Cooling
- Central Air, Heat Pump
Appliances
- Included: Dishwasher, Disposal, Free-Standing Gas Range, Free-Standing Refrigerator, Gas Appliances, Microwave, Stainless Steel Appliance(s), Washer/Dryer, Free-Standing Range, Gas Water Heater
- Laundry: Laundry Room
Features
- Ceiling Fan(s), Granite, High Ceilings, Closet, Eat Bar, Kitchen Island, Pantry, Living Room Dining Room Combo, Bathroom, Walk-In Closet(s)
- Flooring: Engineered Hardwood, Laminate, Wall to Wall Carpet, Tile
- Doors: Sliding Doors
- Windows: Double Pane Windows, Vinyl Frames
- Basement: Crawl Space
- Number of fireplaces: 1
- Fireplace features: Gas
Interior area
- Total structure area: 1,413
- Total interior livable area: 1,413 sqft
Property
Parking
- Total spaces: 1
- Parking features: Driveway, Off Street, Condo Garage (Attached), Attached
- Attached garage spaces: 1
- Has uncovered spaces: Yes
Accessibility
- Accessibility features: Garage On Main, Natural Lighting, Accessibility
Features
- Levels: Two
- Stories: 2
- Patio & porch: Deck, Patio
- Exterior features: Yard
- Fencing: Fenced
Lot
- Features: Level, Sprinkler
Details
- Additional structures: ToolShed
- Parcel number: 05023432
Construction
Type & style
- Home type: Condo
- Architectural style: Craftsman
- Property subtype: Residential, Condominium
Materials
- Cement Siding
- Foundation: Concrete Perimeter
- Roof: Composition
Condition
- Approximately
- New construction: No
- Year built: 2010
Utilities & green energy
- Gas: Gas
- Sewer: Public Sewer
- Water: Public
- Utilities for property: Cable Connected, Satellite Internet Service
Community & HOA
Community
- Security: None
- Subdivision: 97222
HOA
- Has HOA: Yes
- Amenities included: Commons, Front Yard Landscaping, Maintenance Grounds, Management
- HOA fee: $101 monthly
Location
- Region: Milwaukie
Financial & listing details
- Price per square foot: $258/sqft
- Tax assessed value: $423,020
- Annual tax amount: $4,542
- Date on market: 5/8/2026
- Cumulative days on market: 47 days
- Listing terms: Cash,Conventional,FHA,VA Loan
- Road surface type: Concrete, Paved
Price history
| Date | Event | Price |
|---|---|---|
| 7/21/2026 | Sold | $365,000-2.7%$258/sqft |
Source:  RMLS (OR) #441282952 Report a problem RMLS (OR) #441282952 Report a problem | ||
| 6/25/2026 | Pending sale | $375,000$265/sqft |
Source: RMLS (OR) #441282952 Report a problem | ||
| 6/22/2026 | Price change | $375,000-3.4%$265/sqft |
Source: RMLS (OR) #441282952 Report a problem | ||
| 6/2/2026 | Price change | $388,000-2.8%$275/sqft |
Source: RMLS (OR) #441282952 Report a problem | ||
| 5/15/2026 | Listed for sale | $399,000+115.7%$282/sqft |
Source: RMLS (OR) #441282952 Report a problem | ||
| 5/13/2011 | Sold | $184,995$131/sqft |
Source: Public Record Report a problem | ||
Public tax history
| Year | Property taxes | Tax assessment |
|---|---|---|
| 2025 | $4,543 +3.6% | $237,502 +3% |
| 2024 | $4,383 +2.9% | $230,585 +3% |
| 2023 | $4,260 +5.6% | $223,869 +3% |
| 2022 | $4,033 +3.8% | $217,349 +3% |
| 2021 | $3,887 +3.2% | $211,019 +3% |
| 2020 | $3,767 +1.4% | $204,873 +3% |
| 2019 | $3,714 +14.1% | $198,906 +3% |
| 2018 | $3,254 +6.4% | $193,113 +3% |
| 2017 | $3,057 +0.5% | $187,488 +3% |
| 2016 | $3,042 | $182,027 +3% |
| 2015 | $3,042 +2.9% | $176,725 +3% |
| 2014 | $2,956 +9.6% | $171,578 +3% |
| 2013 | $2,697 +0% | $166,581 +3% |
| 2012 | $2,697 +18.1% | $161,729 +21.4% |
| 2011 | $2,283 | $133,215 |
Find assessor info on the county website
Neighborhood: 97222
Nearby homes
- $467,7004 bd3 ba2k sqft10635 SE 75th Ave, Milwaukie, OR 97222Off Market
- $401,3003 bd2 ba1.5k sqft10637 SE 75th Ave, Milwaukie, OR 97222Off Market
- $461,3503 bd3 ba1.5k sqft10639 SE 75th Ave, Milwaukie, OR 97222Sold
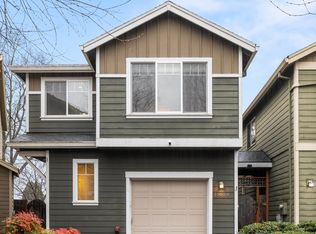
- $---- bd-- ba-- sqft10639 SE 75th Ave, Portland, OR 97222Off Market
- $476,4004 bd2 ba2.1k sqft10627 SE 75th Ave, Milwaukie, OR 97222Off Market
- $542,4004 bd3 ba2k sqft10641 SE 75th Ave, Milwaukie, OR 97222Off Market
- $391,8003 bd2 ba1.5k sqft10634 SE 75th Ave, Milwaukie, OR 97222Off Market
- $394,7003 bd2 ba1.5k sqft10625 SE 75th Ave, Milwaukie, OR 97222Off Market
Nearby schools
GreatSchools rating
- 3/10Whitcomb Elementary SchoolGrades: K-5Distance: 0.3 mi
- 3/10Rowe Middle SchoolGrades: 6-8Distance: 2.2 mi
- 2/10Milwaukie High SchoolGrades: 9-12Distance: 2.5 mi
Schools provided by the listing agent
- Elementary: Whitcomb
- Middle: Rowe
- High: Milwaukie
Source: RMLS (OR). This data may not be complete. We recommend contacting the local school district to confirm school assignments for this home.
Get a cash offer in 3 minutes
Find out how much your home could sell for in as little as 3 minutes with a no-obligation cash offer.
Estimated market value
$364,900
Get a cash offer in 3 minutes
Find out how much your home could sell for in as little as 3 minutes with a no-obligation cash offer.
Estimated market value
$364,900
- Oregon
- Clackamas County
- Milwaukie
- 97222
- 10593 SE 75th Ave
Nearby cities
Nearby neighborhoods
Nearby zip codes
Other Milwaukie Topics
