The only detached home for sale with over 3,900 finished square feet in the 55+ community of Signature Club in New Market. Priced below appraisal, this home has 3 bedrooms and a bedroom/den, and a huge master bedroom with two walk-in closets, trey ceiling with light, a master bathroom with a large shower and jet tub, double sinks, a living room, a dining room, family room with a gas fireplace, a sunroom, a kitchen with gas cooktop, double oven, a walk-in pantry, and a drink station. All bedrooms have ceiling fans. The main level is all hardwood, and the upper and lower are carpeted. Downstairs has lots of room for another family room, craft room, and a game room, with a half bath and there are two separate unfinished areas for storage. There is a freezer in the basement that stays and the pool table with all its items stays. There is a huge deck off the sunroom with a huge patio in the back. You can hear the fountain from the deck. The amenities include the clubhouse with a full kitchen, exercise room, billiards and so much more. There is an outdoor pool, 2 pickball courts, a shuffleboard, and a fountain. I could go on and on but the bottom line is there is something to do almost every day if you wish. You will love it here. WOW! Come and enjoy the Signature Club living. The owner is the agent.
Sold for $678,500
$678,500
10594 Edwardian Ln #219, New Market, MD 21774
3beds
3,846sqft
Condominium
Built in 2007
-- sqft lot
$682,400 Zestimate®
$176/sqft
$3,668 Estimated rent
Home value
$682,400
$648,000 - $717,000
$3,668/mo
Zestimate® history
Owner options
List your home for rent
$3,668/mo
Rent Zestimate®
Find your next renter with Zillow Rental Manager. Plus, with online applications, you can quickly screen prospective tenants – for free.
$3,668/mo
Rent Zestimate®
Refinance and save
$4,203/mo
Est. payment
Refinancing to a lower rate could help reduce your monthly payments and save thousands over the life of the loan.
$4,203/mo
Est. payment
Explore your selling options
Work with a Zillow partner agent
Leverage their expertise and Zillow's premium Showcase listings to get your home seen by more buyers.
Get startedList with your own agent
Get your home in front of millions of buyers by listing it on Zillow.
Learn how to do itSell it yourself
Take full control of how buyers see your home on Zillow by listing For Sale by Owner (FSBO).
List your homeWhat's special
Craft roomGas fireplaceHuge patioGame roomJet tubDouble sinksMaster bathroom
Zillow last checked:
Listing updated:
Listed by:
Barbara Davis 301-651-4944,
Keller Williams Realty Centre
Bought with:
NON MEMBER, 0225194075
Non Subscribing Office
Source: Bright MLS,MLS#: MDFR2041432
Facts & features
Interior
Bedrooms & bathrooms
- Bedrooms: 3
- Bathrooms: 4
- Full bathrooms: 3
- 1/2 bathrooms: 1
- Main level bathrooms: 2
- Main level bedrooms: 1
Rooms
- Room types: Living Room, Dining Room, Primary Bedroom, Bedroom 2, Bedroom 3, Kitchen, Game Room, Family Room, Foyer, Sun/Florida Room, Exercise Room, Laundry, Loft, Office, Storage Room, Bathroom 1, Bathroom 2, Primary Bathroom, Half Bath
Basement
- Area: 2660
Heating
- Forced Air, Natural Gas
Cooling
- Heat Pump, Attic Fan, Ceiling Fan(s), Central Air, Electric
Appliances
- Included: Microwave, Central Vacuum, Dishwasher, Disposal, Dryer, Energy Efficient Appliances, ENERGY STAR Qualified Freezer, Exhaust Fan, Extra Refrigerator/Freezer, Freezer, Ice Maker, Double Oven, Self Cleaning Oven, Oven/Range - Electric, Refrigerator, Stainless Steel Appliance(s), Washer, Water Heater, Gas Water Heater
- Laundry: Main Level, Laundry Room
Features
- Ceiling Fan(s), Central Vacuum, Chair Railings, Crown Molding, Entry Level Bedroom, Family Room Off Kitchen, Open Floorplan, Formal/Separate Dining Room, Kitchen - Gourmet, Kitchen Island, Pantry, Primary Bath(s), Soaking Tub, Bathroom - Stall Shower, Store/Office, Bathroom - Tub Shower, Walk-In Closet(s), 2 Story Ceilings, 9'+ Ceilings, Cathedral Ceiling(s), Dry Wall, Tray Ceiling(s), Vaulted Ceiling(s)
- Flooring: Hardwood, Carpet, Tile/Brick, Wood
- Doors: Six Panel, Insulated
- Windows: Double Pane Windows, ENERGY STAR Qualified Windows, Low Emissivity Windows, Insulated Windows, Screens, Transom, Vinyl Clad, Window Treatments
- Basement: Heated,Improved,Partially Finished,Sump Pump,Windows
- Number of fireplaces: 1
- Fireplace features: Gas/Propane, Heatilator, Mantel(s), Screen
Interior area
- Total structure area: 5,346
- Total interior livable area: 3,846 sqft
- Finished area above ground: 2,686
- Finished area below ground: 1,160
Property
Parking
- Total spaces: 5
- Parking features: Garage Faces Front, Inside Entrance, Garage Door Opener, Oversized, Asphalt, Driveway, Attached, Off Street
- Attached garage spaces: 2
- Uncovered spaces: 2
Accessibility
- Accessibility features: Accessible Doors, Doors - Lever Handle(s)
Features
- Levels: Three
- Stories: 3
- Patio & porch: Deck, Patio
- Exterior features: Sidewalks, Street Lights
- Pool features: Community
Lot
- Features: Backs to Trees, Front Yard, Level, Rear Yard
Details
- Additional structures: Above Grade, Below Grade
- Parcel number: 1109320466
- Zoning: PUD
- Special conditions: Standard
Construction
Type & style
- Home type: Condo
- Architectural style: Colonial
- Property subtype: Condominium
Materials
- Brick Front, Vinyl Siding
- Foundation: Concrete Perimeter
- Roof: Architectural Shingle
Condition
- Excellent
- New construction: No
- Year built: 2007
Utilities & green energy
- Sewer: Public Sewer
- Water: Public
- Utilities for property: Cable Connected, Phone Connected, Underground Utilities
Community & HOA
Community
- Features: Pool
- Security: Carbon Monoxide Detector(s), Smoke Detector(s)
- Condo and coop fee: $410 monthly
- Senior community: Yes
- Subdivision: Signature Club At Greenview
HOA
- Has HOA: Yes
- Amenities included: Billiard Room, Clubhouse, Common Grounds, Community Center, Fitness Center, Game Room, Meeting Room, Party Room, Pool, Reserved/Assigned Parking, Shuffleboard Court
- Services included: Common Area Maintenance, Maintenance Structure, Insurance, Lawn Care Front, Lawn Care Rear, Lawn Care Side, Maintenance Grounds, Management, Pool(s), Recreation Facility, Reserve Funds, Road Maintenance, Snow Removal, Trash
- HOA name: CVA INC
- Second HOA name: Cva Inc
Location
- Region: New Market
Financial & listing details
- Price per square foot: $176/sqft
- Tax assessed value: $503,267
- Annual tax amount: $5,898
- Date on market: 10/25/2023
- Listing agreement: Exclusive Right To Sell
- Listing terms: Cash,Conventional,FHA,VA Loan
- Inclusions: Pool Table, Pool Table Light, Pool Table Supplies, Moving Boxes
- Ownership: Condominium
Price history
| Date | Event | Price |
|---|---|---|
| 2/1/2024 | Sold | $678,500-1.5%$176/sqft |
Source:  Bright MLS #MDFR2041432 Report a problem Bright MLS #MDFR2041432 Report a problem | ||
| 1/28/2024 | Pending sale | $688,700$179/sqft |
Source: Bright MLS #MDFR2041432 Report a problem | ||
| 12/29/2023 | Contingent | $688,700$179/sqft |
Source: Bright MLS #MDFR2041432 Report a problem | ||
| 10/25/2023 | Listed for sale | $688,700$179/sqft |
Source: Bright MLS #MDFR2041432 Report a problem | ||
Public tax history
Tax history is unavailable.
Neighborhood: 21774
Nearby homes
- $678,5004 bd4 ba2.6k sqft10594 Edwardian Ln, New Market, MD 21774Sold
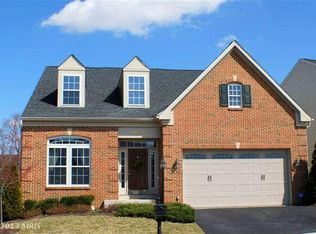
- $725,0004 bd4 ba3.7k sqft10592 Edwardian Ln #140, New Market, MD 21774Off Market
- $665,0004 bd3 ba2.5k sqft10596 Edwardian Ln, New Market, MD 21774Sold

- $665,000-- bd3 ba2.6k sqft10596 Edwardian Ln #59, New Market, MD 21774Sold
- $757,4003 bd4 ba4.6k sqft10590 Edwardian Ln #139, New Market, MD 21774Off Market
- $669,0003 bd4 ba3.5k sqft10598 Edwardian Ln, New Market, MD 21774Off Market
- $566,1004 bd4 ba3.3k sqft5806 Hollys Way #72, New Market, MD 21774Off Market
- $647,2004 bd4 ba2.6k sqft10510 Edwardian Ln, New Market, MD 21774Off Market
Nearby schools
GreatSchools rating
- 6/10Oakdale Elementary SchoolGrades: PK-5Distance: 1.2 mi
- 8/10Oakdale Middle SchoolGrades: 6-8Distance: 1.2 mi
- 7/10Oakdale High SchoolGrades: 9-12Distance: 0.7 mi
Schools provided by the listing agent
- District: Frederick County Public Schools
Source: Bright MLS. This data may not be complete. We recommend contacting the local school district to confirm school assignments for this home.
Get a cash offer in 3 minutes
Find out how much your home could sell for in as little as 3 minutes with a no-obligation cash offer.
Estimated market value
$682,400
Get a cash offer in 3 minutes
Find out how much your home could sell for in as little as 3 minutes with a no-obligation cash offer.
Estimated market value
$682,400
- Maryland
- Frederick County
- New Market
- 21774
- 10594 Edwardian Ln Unit 219
Nearby cities
Nearby zip codes
Other New Market Topics
