Skip main navigation
Off market
  • $937,400

    10594 San Rafael St, Ventura, CA 93004

    4beds
    2,251sqft
    SingleFamily
    Built in 2017
    3,920 Square Feet Lot
    $937,400 Zestimate®
    $416/sqft
    $4,444 Estimated rent

    Home value

    $937,400

    $891,000 - $984,000

    $4,444/mo

    Zestimate® history
    Loading
    Loading...

    Owner options

    List your home for rent

    $4,444/mo

    Rent Zestimate®

    Find your next renter with Zillow Rental Manager. Plus, with online applications, you can quickly screen prospective tenants – for free.

    Learn more

    $4,444/mo

    Rent Zestimate®

    Refinance and save

    $6,056/mo

    Est. payment

    Refinancing to a lower rate could help reduce your monthly payments and save thousands over the life of the loan.

    See today's rates

    $6,056/mo

    Est. payment

    Explore your selling options

    Work with a Zillow partner agent

    Leverage their expertise and Zillow's premium Showcase listings to get your home seen by more buyers.

    Get started

    List with your own agent

    Get your home in front of millions of buyers by listing it on Zillow.

    Learn how to do it

    Sell it yourself

    Take full control of how buyers see your home on Zillow by listing For Sale by Owner (FSBO).

    List your home

    What's special

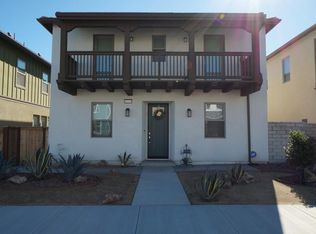
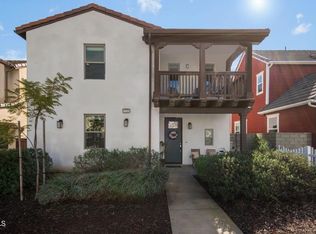
    This light-filled, modern Ventura Farmhouse has it all! Built in 2017, this 4-bedroom and 3-bathroom open-concept home offers approx. 2251sq.ft. of living space with upgrades throughout, including exquisite wood-like flooring, porcelain tile in the bathrooms, premium carpet and recessed lighting. The home's swoon-worthy kitchen includes light gray cabinetry, sleek tile backsplash, white quartz countertops, stainless steel appliances w/ matching farmhouse sink, large walk-in pantry with cheerful window, coffee nook, and a large central island. French-style sliding doors off the kitchen lead to a covered, patio for indoor-outdoor dining. The kitchen also opens to a bright, expansive living and dining space. Notice the voluminous entryway, under-stairs storage and a downstairs bedroom with adjacent 3/4-bath. Upstairs, you'll be delighted by two-tone stair railing, tall ceilings and loft perfect as a home office. Three additional bedrooms and two bathrooms, including the master suite with a large walk-in closet, double vanity, soaking tub and walk-in shower. Enjoy upstairs laundry room w/ sink, eco-friendly tankless water heater, and a newer AC unit. Landscaped exterior, mountain views, community parks w/ playground, basketball courts no HOA or mello-roos tax!

    This property is off market, which means it's not currently listed for sale or rent on Zillow. This may be different from what's available on other websites or public sources.

    Facts & features

    Interior

    Bedrooms & bathrooms
    • Bedrooms: 4
    • Bathrooms: 2
    • Full bathrooms: 2
    Features
    • High Ceilings (9 Ft+), Turnkey
    • Common walls with other units/homes: Detached
    Interior area
    • Total interior livable area: 2,251 sqft

    Property

    Parking
    • Total spaces: 2
    • Parking features: Garage - Attached
    Features
    • Entry location: Ground Level - No Steps
    • Fencing: Vinyl Fence
    Lot
    • Size: 3,920 sqft
    Details
    • Parcel number: 0890260215

    Construction

    Type & style
    • Home type: SingleFamily
    Condition
    • Year built: 2017

    Utilities & green energy

    • Sewer: Public Sewer

    Community & neighborhood

    Location
    • Region: Ventura

    HOA & financial

    HOA
    • Has HOA: Yes
    • HOA fee: $213 monthly

    Other

    Other facts
    • Lot Description: Front Yard, Gutters, Landscaped, Fenced Yard, Alley Paved, Back Yard
    • Appliances: Dishwasher, Garbage Disposal, Water Softener-Lease
    • Cooking Appliances: Microwave, Cooktop - Gas, Oven-Gas, Gas
    • Kitchen Features: Open to Family Room, Pantry, Island, Quartz Counters
    • Bedroom Features: Master Suite, Walk-In Closet, Main Floor Bedroom
    • Bathroom Features: Shower & Tub, Shower Over Tub, Double Vanity(s)
    • Exterior Construction: Stucco, Wood
    • Flooring: Carpet, Ceramic Tile, Wood/Wood Like
    • Cooling Type: Air Conditioning
    • Heating Type: Forced Air
    • Heating Fuel: Natural Gas
    • Fencing: Vinyl Fence
    • Water: District/Public
    • Rooms: Walk In Pantry, Dining Room, Family Room, Living Room, Master Bedroom, Loft, Great Room
    • Parking Features: Garage Door Opener
    • Patio Features: Covered
    • Roofing: Composition Shingle
    • Interior Features: High Ceilings (9 Ft+), Turnkey
    • Special Conditions: Standard
    • Lock Box Type: Supra
    • Lot Size Source: Public Records
    • Property Type: A
    • Year Built Source: Assessor
    • Possession: Close Of Escrow Plus 2
    • Showing Contact Type: Agent
    • Lock Box Location: Water Pipe
    • Foundation: Concrete Slab
    • Sprinklers: Sprinkler System
    • Eating Areas: Dining Area, Kitchen Island, Breakfast Counter/Bar
    • Windows: Double Pane Windows, Custom/Window Coverings
    • Common Walls: Detached
    • Parking Type: Garage Detached, Garage - 2 Door
    • Entry Location: Ground Level - No Steps
    • Laundry Locations: Upper Level
    • Front of House Faces: House Faces North
    • Water Heater Feature: Tankless
    • Building Styles: Farm House
    • Sewer: Public Sewer

    Price history

    DateEventPrice
    8/17/2020Sold$715,000-1.9%$318/sqft
    Source: CSMAOR #220005126 Report a problem
    7/3/2020Pending sale$729,000$324/sqft
    Source: RE/MAX Gold Coast REALTORS #220005126 Report a problem
    6/23/2020Price change$729,000-1.4%$324/sqft
    Source: RE/MAX Gold Coast REALTORS #220005126 Report a problem
    5/22/2020Listed for sale$739,000+13%$328/sqft
    Source: RE/MAX Gold Coast REALTORS #220005126 Report a problem
    1/5/2018Sold$654,000$291/sqft
    Source: Public Record Report a problem

    Public tax history

    YearProperty taxesTax assessment
    2025$9,093 +3.4%$773,938 +2%
    2024$8,796 $758,763 +2%
    2023$8,796 +7.5%$743,886 +2%
    2022$8,185 +1.4%$729,300 +2%
    2021$8,076 +14.6%$715,000 +5.1%
    2020$7,046 +1.9%$680,147 +2%
    2019$6,916 +66.1%$666,811 +69.6%
    2018$4,164 +440.9%$393,093 +493.2%
    2017$770 $66,268

    Find assessor info on the county website

    Neighborhood: Wells

    Nearby schools

    GreatSchools rating
    Schools provided by the listing agent
    • District: Ventura Unified School District

    Source: The MLS. This data may not be complete. We recommend contacting the local school district to confirm school assignments for this home.

    Get a cash offer in 3 minutes
    Find out how much your home could sell for in as little as 3 minutes with a no-obligation cash offer.
    Estimated market value
    $937,400
    Get a cash offer in 3 minutes
    Find out how much your home could sell for in as little as 3 minutes with a no-obligation cash offer.
    Estimated market value
    $937,400