Welcome home to this one-owner full brick ranch offering a desirable split-bedroom floor plan in a convenient location near Gateway Hospital, shopping, and dining. The spacious great room features a vaulted ceiling, creating an open and inviting living space that flows into the kitchen with maple cabinetry, stainless steel appliances, and a breakfast bar perfect for casual dining or entertaining. The private owner's suite is separated from the additional bedrooms, providing added privacy. Recent updates include a newer roof and newer privacy fence, giving you added peace of mind. This move-in ready home combines comfort, convenience, and low-maintenance living—don't miss your opportunity to make it yours!
Pending
$265,000
10595 Midway Dr, Newburgh, IN 47630
3beds
1,473sqft
Single Family Residence
Built in 2004
7,840 Square Feet Lot
$-- Zestimate®
$--/sqft
$-- HOA
What's special
Newer privacy fenceSpacious great roomDesirable split-bedroom floor planFull brick ranchVaulted ceilingStainless steel appliancesKitchen with maple cabinetry
- 4 days
- 193
- 9
Likely to sell faster than
Zillow last checked:
Listing updated:
Listed by:
Terri McCoy Cell:812-459-6672,
F.C. TUCKER EMGE
Source: IRMLS,MLS#: 202635882
Facts & features
Interior
Bedrooms & bathrooms
- Bedrooms: 3
- Bathrooms: 2
- Full bathrooms: 2
- Main level bedrooms: 3
Bedroom 1
- Level: Main
Bedroom 2
- Level: Main
Dining room
- Level: Main
- Area: 80
- Dimensions: 10 x 8
Kitchen
- Level: Main
- Area: 100
- Dimensions: 10 x 10
Living room
- Level: Main
- Area: 330
- Dimensions: 22 x 15
Heating
- Natural Gas, Forced Air
Cooling
- Central Air
Appliances
- Included: Disposal, Dishwasher, Microwave, Refrigerator, Electric Range, Gas Water Heater
- Laundry: Electric Dryer Hookup, Main Level
Features
- Breakfast Bar, Vaulted Ceiling(s), Walk-In Closet(s), Main Level Bedroom Suite
- Flooring: Carpet, Tile
- Windows: Blinds
- Basement: Crawl Space
- Has fireplace: No
- Fireplace features: None
Interior area
- Total structure area: 1,473
- Total interior livable area: 1,473 sqft
- Finished area above ground: 1,473
- Finished area below ground: 0
Property
Parking
- Total spaces: 2
- Parking features: Attached
- Attached garage spaces: 2
Features
- Levels: One
- Stories: 1
- Patio & porch: Porch Covered
- Fencing: Privacy,Vinyl
Lot
- Size: 7,840 Square Feet
- Dimensions: 65x119
- Features: Level
Details
- Parcel number: 871229304079.000019
Construction
Type & style
- Home type: SingleFamily
- Architectural style: Ranch
- Property subtype: Single Family Residence
Materials
- Brick
Condition
- New construction: No
- Year built: 2004
Utilities & green energy
- Sewer: City
- Water: City
- Utilities for property: Cable Available
Community & HOA
Community
- Subdivision: Fall Creek
Location
- Region: Newburgh
Financial & listing details
- Tax assessed value: $232,700
- Annual tax amount: $1,449
- Date on market: 8/31/2026
- Listing terms: Cash,Conventional,FHA,VA Loan
Estimated market value
Not available
Estimated sales range
Not available
Not available
Price history
| Date | Event | Price |
|---|---|---|
| 9/1/2026 | Pending sale | $265,000 |
Source:  IRMLS #202635882 Report a problem IRMLS #202635882 Report a problem | ||
| 8/31/2026 | Listed for sale | $265,000+110.3% |
Source: IRMLS #202635882 Report a problem | ||
| 3/10/2005 | Sold | $125,995$86/sqft |
Source: Agent Provided Report a problem | ||
Public tax history
| Year | Property taxes | Tax assessment |
|---|---|---|
| 2025 | $1,485 +0.9% | $232,700 +8.9% |
| 2024 | $1,471 +3.7% | $213,700 +0.4% |
| 2023 | $1,418 +7.6% | $212,800 +6.8% |
| 2022 | $1,318 +8.1% | $199,200 +11.7% |
| 2021 | $1,219 +0.8% | $178,400 +8% |
| 2020 | $1,209 +6.5% | $165,200 +0.4% |
| 2019 | $1,136 +4% | $164,500 +6.7% |
| 2018 | $1,092 +10.4% | $154,200 +2.4% |
| 2017 | $989 +3.1% | $150,600 +6.7% |
| 2016 | $959 +2.8% | $141,100 -1.9% |
| 2014 | $933 -0.3% | $143,800 -1.7% |
| 2013 | $936 +2.1% | $146,300 +2.7% |
| 2012 | $916 -5.6% | $142,500 -2.5% |
| 2011 | $970 +2% | $146,100 |
| 2010 | $952 +44.6% | $146,100 +24% |
| 2009 | $658 -5.2% | $117,800 -5% |
| 2007 | $694 -36.6% | $124,000 -3% |
| 2006 | $1,094 | $127,800 -4.1% |
| 2005 | -- | $133,200 |
Find assessor info on the county website
Monthly payment
Est. payment
Payment breakdown
Explore the cost of this home by adjusting the details. Changes won't be saved.Climate risks
Neighborhood: 47630
Nearby schools
Schools provided by the listing agent
- Elementary: Newburgh
- Middle: Castle North
- High: Castle
- District: Warrick County School Corp.
Source: IRMLS. This data may not be complete. We recommend contacting the local school district to confirm school assignments for this home.
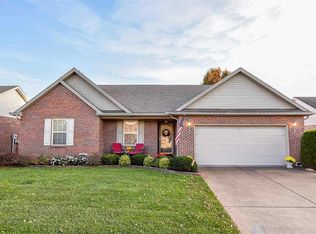


Similar homes
- $297,5003 bd2 ba1.4k sqft10681 Midway Dr, Newburgh, IN 47630For Sale
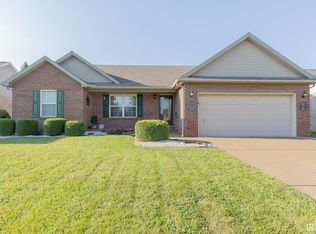 MLS ID #202636352, Kindra Hirt, F.C. TUCKER EMGE. IRMLS
 - $275,0003 bd2 ba1.5k sqft10659 Midway Dr, Newburgh, IN 47630For Sale
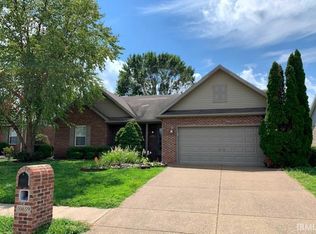 MLS ID #202625787, Donovan Wilkins, RE/MAX REVOLUTION. IRMLS
 - $275,0003 bd2 ba1.3k sqft7955 Cedar Point Dr, Newburgh, IN 47630For Sale
 MLS ID #202636621, Tanya Mauck, ERA FIRST ADVANTAGE REALTY, INC. IRMLS
 - $239,9003 bd2 ba1.5k sqft7355 Oakpark Dr, Newburgh, IN 47630For Sale
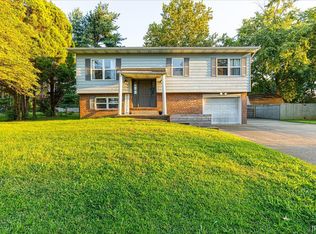 MLS ID #202636066, Haley Jamison, ERA FIRST ADVANTAGE REALTY, INC. IRMLS
