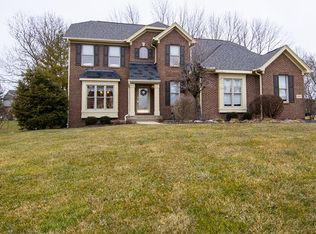
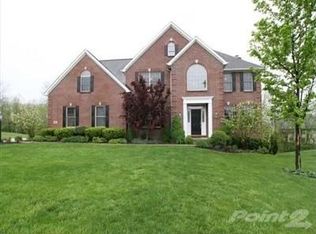
Welcome to this stunning 5-bedroom, 4.5-bath custom home situated on a beautiful wooded lot. Designed for both everyday living and entertaining, this home offers spacious living areas highlighted by soaring ceilings in the great room, creating an open and inviting atmosphere. The gourmet kitchen features granite countertops, custom cabinetry, stainless steel appliances, a large center island, pantry, and wet bar, while the bright four-season room provides the perfect place to relax and enjoy the private backyard setting.
The thoughtful floor plan includes a main-level bedroom adjacent to a full bath and office, offering excellent flexibility for guests, multi-generational living, or a potential in-law suite. For added convenience, the home features laundry rooms on both the main level and lower level. The spacious primary suite features a large walk-in closet and an ensuite bath, while the additional bedrooms provide plenty of space for family and guests.
The newly finished walkout lower level is truly a showstopper, featuring a huge entertaining island, kitchenette, game room, and dedicated theatre room--creating the ultimate space for gatherings, game days, and movie nights.
Step outside to enjoy the in-ground pool, expansive deck, patio, and wooded views. Complete with a 3-car side-entry garage and access to walking trails leading to Ryle High School, this home offers an exceptional combination of space, comfort, entertainment, and flexibility.
Pending
$710,000
10595 Mountain Laurel Way, Union, KY 41091
5beds
3,680sqft
Single Family Residence, Residential
Built in 1999
0.58 Acres Lot
$-- Zestimate®
$193/sqft
$-- HOA
What's special
Bright four-season roomIn-ground poolLarge walk-in closetEnsuite bathBeautiful wooded lotStainless steel appliancesGourmet kitchen
- 34 days |
- 213 |
- 1 |
Likely to sell faster than
Zillow last checked:
Listing updated:
Listed by:
Front Gate Property Group 859-962-9955,
Keller Williams Realty Service,
Joshua Tungate 859-962-9955,
Keller Williams Realty Service
Source: NKMLS,MLS#: 643538
Facts & features
Interior
Bedrooms & bathrooms
- Bedrooms: 5
- Bathrooms: 5
- Full bathrooms: 4
- 1/2 bathrooms: 1
Primary bedroom
- Features: Carpet Flooring, Window Treatments, Walk-In Closet(s), Bath Adjoins, Ceiling Fan(s), Recessed Lighting
- Level: Second
- Area: 323
- Dimensions: 17 x 19
Bedroom 2
- Features: Carpet Flooring, Window Treatments, Ceiling Fan(s)
- Level: Second
- Area: 144
- Dimensions: 12 x 12
Bedroom 3
- Features: Carpet Flooring, Window Treatments, Ceiling Fan(s)
- Level: Second
- Area: 132
- Dimensions: 12 x 11
Bedroom 4
- Features: Carpet Flooring, Window Treatments, Ceiling Fan(s)
- Level: Second
- Area: 132
- Dimensions: 12 x 11
Bedroom 5
- Features: Carpet Flooring, Window Treatments, Ceiling Fan(s)
- Level: First
- Area: 168
- Dimensions: 12 x 14
Bathroom 2
- Description: In between office and bedroom
- Features: Full Finished Bath, Tub With Shower, Luxury Vinyl Flooring, Plank Flooring
- Level: First
- Area: 40
- Dimensions: 5 x 8
Bathroom 3
- Description: Off of the kitchen
- Features: Full Finished Half Bath, Tile Flooring
- Level: First
- Area: 25
- Dimensions: 5 x 5
Bathroom 4
- Features: Full Finished Bath, Double Vanity, Tub With Shower, Luxury Vinyl Flooring, Plank Flooring
- Level: Second
- Area: 69.7
- Dimensions: 8.5 x 8.2
Bathroom 5
- Features: Full Finished Bath, Shower, Luxury Vinyl Flooring
- Level: Basement
- Area: 35
- Dimensions: 5 x 7
Breakfast room
- Features: Walk-Out Access, Tile Flooring
- Level: First
- Area: 81
- Dimensions: 9 x 9
Dining room
- Features: Window Treatments, Hardwood Floors
- Level: First
- Area: 132
- Dimensions: 12 x 11
Entry
- Features: Entrance Foyer, Hardwood Floors
- Level: First
- Area: 104
- Dimensions: 6.5 x 16
Family room
- Features: Walk-Out Access, Recessed Lighting, Luxury Vinyl Flooring, Plank Flooring
- Level: Basement
- Area: 253.75
- Dimensions: 17.5 x 14.5
Game room
- Features: Luxury Vinyl Flooring, Plank Flooring
- Level: Basement
- Area: 189
- Dimensions: 13.5 x 14
Kitchen
- Features: Window Treatments, Kitchen Island, Pantry, Wood Cabinets, Recessed Lighting, Hardwood Floors
- Level: First
- Area: 156
- Dimensions: 13 x 12
Laundry
- Features: Utility Sink, Tile Flooring
- Level: First
- Area: 84
- Dimensions: 7 x 12
Living room
- Features: Fireplace(s), Window Treatments, Ceiling Fan(s), Recessed Lighting
- Level: First
- Area: 280
- Dimensions: 14 x 20
Media room
- Features: Sound System
- Level: Basement
- Area: 332.5
- Dimensions: 17.5 x 19
Office
- Features: Bookcases, Recessed Lighting, Hardwood Floors
- Level: First
- Area: 156
- Dimensions: 12 x 13
Other
- Description: Kitchenette In Basement/Lower Level
- Features: Walk-Out Access, Luxury Vinyl Flooring, Plank Flooring
- Level: Basement
- Area: 340
- Dimensions: 17 x 20
Primary bath
- Features: Ceramic Tile Flooring, Double Vanity, Jetted Tub
- Level: Second
- Area: 288
- Dimensions: 18 x 16
Heating
- Forced Air
Cooling
- Central Air
Appliances
- Included: Stainless Steel Appliance(s), Gas Cooktop, Gas Oven, Dishwasher, Disposal, Microwave, Refrigerator
- Laundry: Electric Dryer Hookup, Laundry Room, Lower Level, Main Level, Washer Hookup
Features
- Kitchen Island, Wet Bar, Walk-In Closet(s), Storage, Pantry, Open Floorplan, Granite Counters, Eat-in Kitchen, Double Vanity, Bookcases, Breakfast Bar, Built-in Features, Ceiling Fan(s), High Ceilings, Recessed Lighting, Vaulted Ceiling(s)
- Windows: Vinyl Frames
- Basement: Full
- Number of fireplaces: 1
- Fireplace features: Wood Burning
Interior area
- Total structure area: 5,701
- Total interior livable area: 3,680 sqft
Property
Parking
- Total spaces: 3
- Parking features: Attached, Driveway, Garage, Garage Faces Side
- Attached garage spaces: 3
- Has uncovered spaces: Yes
Features
- Levels: Two
- Stories: 2
- Patio & porch: Deck
- Exterior features: Private Yard
- Pool features: In Ground
- Fencing: Aluminum,Partial
- Has view: Yes
- View description: Neighborhood, Trees/Woods
Lot
- Size: 0.58 Acres
- Dimensions: 84' x 197' x 156' x 253'
- Features: Rolling Slope, Wooded
- Residential vegetation: Partially Wooded
Details
- Parcel number: 052.0004081.00
- Zoning description: Residential
- Other equipment: Home Theater
Construction
Type & style
- Home type: SingleFamily
- Architectural style: Traditional
- Property subtype: Single Family Residence, Residential
Materials
- Brick, Vinyl Siding
- Foundation: Poured Concrete
- Roof: Shingle
Condition
- Existing Structure
- New construction: No
- Year built: 1999
Utilities & green energy
- Sewer: Public Sewer
- Water: Public
Community & HOA
Community
- Security: Smoke Detector(s)
HOA
- Has HOA: No
Location
- Region: Union
Financial & listing details
- Price per square foot: $193/sqft
- Tax assessed value: $480,400
- Annual tax amount: $5,352
- Date on market: 6/13/2026
- Cumulative days on market: 35 days
- Road surface type: Paved
Estimated market value
Zestimate®
Not available
Estimated sales range
Not available
Rent Zestimate®
Not available
Price history
| Date | Event | Price |
|---|---|---|
| 6/14/2026 | Pending sale | $710,000$193/sqft |
Source: | ||
| 6/11/2026 | Listed for sale | $710,000+98.6%$193/sqft |
Source: | ||
| 10/15/2014 | Sold | $357,500-10.4%$97/sqft |
Source: Public Record Report a problem | ||
| 7/18/2014 | Price change | $399,000-2%$108/sqft |
Source: Comey & Shepherd, REALTORS #429701 Report a problem | ||
| 6/4/2014 | Price change | $407,000-2.6%$111/sqft |
Source: Comey & Shepherd, REALTORS #429701 Report a problem | ||
| 4/30/2014 | Price change | $418,000-1.6%$114/sqft |
Source: Comey & Shepherd, REALTORS #429701 Report a problem | ||
| 4/22/2014 | Price change | $425,000-1.2%$115/sqft |
Source: Comey & Shepherd, REALTORS #429701 Report a problem | ||
| 3/14/2014 | Listed for sale | $430,000$117/sqft |
Source: Neltner Realty #424824 Report a problem | ||
| 3/13/2014 | Pending sale | $430,000$117/sqft |
Source: Neltner Realty #424824 Report a problem | ||
| 11/15/2013 | Price change | $430,000-3.4%$117/sqft |
Source: Listhub #424824 Report a problem | ||
| 10/12/2013 | Listed for sale | $445,000+724.1%$121/sqft |
Source: Listhub #424824 Report a problem | ||
| 7/16/1999 | Sold | $54,000$15/sqft |
Source: Public Record Report a problem | ||
Public tax history
| Year | Property taxes | Tax assessment |
|---|---|---|
| 2024 | $5,352 -3.4% | $480,400 |
| 2023 | $5,542 +18.2% | $480,400 +15% |
| 2022 | $4,690 -0.2% | $417,700 |
| 2021 | $4,699 -3.2% | $417,700 |
| 2020 | $4,857 | $417,700 +16.8% |
| 2019 | $4,857 +16.9% | $357,500 |
| 2018 | $4,154 +1.8% | $357,500 |
| 2017 | $4,079 | $357,500 |
| 2015 | $4,079 -7.6% | $357,500 -10.4% |
| 2013 | $4,414 | $399,100 |
| 2012 | -- | $399,100 |
| 2011 | -- | $399,100 |
| 2010 | -- | $399,100 |
| 2009 | -- | $399,100 |
Find assessor info on the county website
Monthly payment
Est. payment
Payment breakdown
Explore the cost of this home by adjusting the details. Changes won't be saved.Climate risks
Neighborhood: 41091
Nearby schools
GreatSchools rating
- 9/10New Haven Elementary SchoolGrades: PK-5Distance: 0.7 mi
- 8/10Gray Middle SchoolGrades: 6-8Distance: 0.3 mi
- 9/10Larry A. Ryle High SchoolGrades: 9-12Distance: 0.5 mi
Schools provided by the listing agent
- Elementary: New Haven Elementary
- Middle: Gray Middle School
- High: Ryle High
Source: NKMLS. This data may not be complete. We recommend contacting the local school district to confirm school assignments for this home.
- $612,5005 bd4 ba4.2k sqft10601 Mountain Laurel Way, Union, KY 41091Off Market
Save 
- $658,7004 bd3 ba2.7k sqft10589 Mountain Laurel Way, Union, KY 41091Off Market
Save - $655,8004 bd4 ba3.7k sqft10611 Aspen Pl, Union, KY 41091Off Market
Save 
- $550,0004 bd4 ba3.5k sqft10607 Mountain Laurel Way, Union, KY 41091Sold
Save 
- $589,3004 bd4 ba2.3k sqft10583 Mountain Laurel Way, Union, KY 41091Off Market
Save - $548,5003 bd3 ba2k sqft10596 Mountain Laurel Way, Union, KY 41091Off Market
Save - $562,6004 bd3 ba2.5k sqft10607 Aspen Pl, Union, KY 41091Off Market
Save - $625,3004 bd3 ba2.5k sqft10584 Mountain Laurel Way, Union, KY 41091Off Market
Save
A local agent can set up tours, give advice and negotiate with sellers.
A local lender can help you make sure your offer is ready when you are.
Contact agent