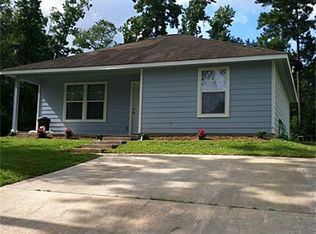
Beautiful 4 year old home. We have 3 homes to pick from. Lots of upgrades: Engineered wood and ceramic tile floors thruout, granite counter tops, upgraded electric/plumbing fixtures, real stone on front of house. Handmade cedar shutters and porch rail. Cedar beams on front gables. Call for more details. Ready for move in by 9-1-2026. 30 acre private neighborhood fishing lake. Huge lots!! We have built over 650 homes in this subdivision. Lake view from back yard. SPECIAL UPGRADES DONE TO KITCHEN AND EXTERIOR. New paint inside and outside. Fully fenced yard. Metal shed and dog kennel in back yard. 20 hour per week private constable patrol. Playground, pickle ball and basketball courts.
For sale
$225,000
10595 Royal Andrews Dr, Conroe, TX 77303
3beds
1,109sqft
Single Family Residence
Built in 2022
8,799 Square Feet Lot
$221,200 Zestimate®
$203/sqft
$33/mo HOA
What's special
Fully fenced yardGranite countertops
- 8 days
- 172
- 6
Likely to sell faster than
Zillow last checked:
Listing updated:
Listed by:
Glenn Johnson TREC #0412241 936-228-5040,
Glenn A. Johnson
Source: HAR,MLS#: 46945647
Facts & features
Interior
Bedrooms & bathrooms
- Bedrooms: 3
- Bathrooms: 2
- Full bathrooms: 2
Primary bedroom
- Level: First
- Area: 143
- Dimensions: 13x11
Bedroom
- Level: Third
- Area: 90
- Dimensions: 10 x 9
Bedroom
- Level: Second
- Area: 99
- Dimensions: 11x9
Breakfast
- Level: First
- Area: 72
- Dimensions: 9 x 8
Kitchen
- Features: Kitchen/Dining Combo
- Level: First
- Area: 96
- Dimensions: 12x8
Living room
- Level: First
- Area: 260
- Dimensions: 20 x 13
Utility room
- Features: In Garage
Heating
- Electric, Zoned
Cooling
- Ceiling Fan(s), Electric, Zoned
Appliances
- Included: ENERGY STAR Qualified Appliances, Disposal, Electric Oven, Freestanding Oven, Electric Range, Free-Standing Range, Dishwasher
- Laundry: Electric Dryer Hookup, Washer Hookup
Features
- Dry Bar, High Ceilings, 1 Bedroom Up, All Bedrooms Up, Primary Bed - 1st Floor
- Flooring: Engineered Hardwood, Tile
- Doors: Insulated Doors
- Windows: Insulated/Low-E windows
- Has fireplace: No
Interior area
- Total structure area: 1,109
- Total interior livable area: 1,109 sqft
Property
Parking
- Total spaces: 2
- Parking features: Attached
- Attached garage spaces: 2
Features
- Stories: 1
- Fencing: Partial
- Has view: Yes
- View description: Lake, Water
- Has water view: Yes
- Water view: Lake,Water
Lot
- Size: 8,799 Square Feet
- Dimensions: 78 x 150
- Features: Back Yard, Cleared, Subdivided, Wooded, 0 Up To 1/4 Acre
Details
- Additional parcels included: 84700010810
- Parcel number: 154679
Construction
Type & style
- Home type: SingleFamily
- Architectural style: Traditional
- Property subtype: Single Family Residence
Materials
- Batts Insulation, Blown-In Insulation, Cement Siding, Stone
- Foundation: Slab
- Roof: Composition
Condition
- New construction: No
- Year built: 2022
Utilities & green energy
- Sewer: Septic Tank
- Water: Public
Green energy
- Energy efficient items: Attic Vents, Thermostat, HVAC, Exposure/Shade
Community & HOA
Community
- Subdivision: Royal Forest
HOA
- Has HOA: Yes
- Amenities included: Basketball Court, Boat Dock, Boat Ramp, Paid Patrol, Park, Picnic Area, Playground, Pond, Security, Stocked Pond
- HOA fee: $400 annually
Location
- Region: Conroe
Financial & listing details
- Price per square foot: $203/sqft
- Tax assessed value: $213,293
- Annual tax amount: $3,227
- Date on market: 8/27/2026
- Listing terms: Cash,Conventional,Investor,Owner Will Carry
- Exclusions: None
- Ownership: Full Ownership
- Road surface type: Asphalt
Estimated market value
$221,200
$210,000 - $232,000
$1,662/mo
Price history
| Date | Event | Price |
|---|---|---|
| 8/27/2026 | Listed for rent | $1,775$2/sqft |
Source: | ||
| 8/4/2021 | Listing removed | -- |
Source: | ||
| 6/24/2021 | Pending sale | $212,000$191/sqft |
Source: | ||
| 4/1/2021 | Listed for sale | $212,000$191/sqft |
Source: | ||
Public tax history
| Year | Property taxes | Tax assessment |
|---|---|---|
| 2025 | $3,552 -3.6% | $213,293 -3.2% |
| 2024 | $3,684 +2.2% | $220,418 -0.5% |
| 2023 | $3,603 | $221,610 +11.4% |
| 2022 | -- | $198,960 +2905.4% |
| 2021 | $122 -3.7% | $6,620 |
| 2020 | $127 +44.9% | $6,620 +50.1% |
| 2019 | $88 -6.6% | $4,410 |
| 2018 | $94 -0.3% | $4,410 |
| 2017 | $94 +99.6% | $4,410 +99.5% |
| 2016 | $47 -0.8% | $2,210 |
| 2015 | $47 | $2,210 |
| 2014 | $47 | $2,210 |
| 2013 | -- | $2,210 |
| 2012 | -- | $2,210 |
| 2011 | -- | $2,210 |
| 2010 | -- | $2,210 |
| 2009 | -- | $2,210 |
| 2008 | -- | $2,210 |
| 2007 | -- | $2,210 |
| 2006 | -- | $2,210 |
| 2005 | -- | $2,210 |
| 2004 | -- | $2,210 |
| 2003 | -- | $2,210 |
| 2002 | -- | $2,210 |
| 2001 | -- | $2,210 |
Find assessor info on the county website
Monthly payment
Est. payment
Payment breakdown
Explore the cost of this home by adjusting the details. Changes won't be saved.Climate risks
Neighborhood: Royal Forest
Nearby schools
Schools provided by the listing agent
- Elementary: Edward B. Cannan Elementary School
- Middle: Robert P. Brabham Middle School
- High: Willis High School
Source: HAR. This data may not be complete. We recommend contacting the local school district to confirm school assignments for this home.