Welcome to Sheffield Square! Experience the best of Orland Park living in this stunning, updated 2BD/2.1BA plus loft, 3-story townhome featuring a modern farmhouse aesthetic and low-maintenance lifestyle. The main level welcomes you with gorgeous, dark engineered hardwood floors, a bright and open living room, and updated lighting that truly makes it an entertainer's delight. The easy flow of the kitchen and dining areas make the space feel connected, ideal for household life or hosting friends. The kitchen has been thoughtfully upgraded with a tile backsplash, granite countertops, under-cabinet lighting, stainless steel appliances, and an island with seating. Upstairs, a spacious loft offers flexible living that is perfect as a home office, playroom, or guest lounge. Both bedrooms offer full en-suite bathrooms. Downstairs, the finished basement steals the show. Complete with a custom dry bar, beverage fridge, wine storage, and a reclaimed wood feature wall, this space doubles as a cozy second living area or an entertainer's dream. This home boasts several smart-home features: A Nest thermostat, Smart bulbs (interior and exterior), Hard-wired video doorbell, and Wi-Fi lock. The oversized 2-car garage offers wall and ceiling mounted shelving and a spare freezer. Outdoor living includes a large balcony - perfect for grilling and relaxing, along with a quiet green courtyard with sidewalks - creating a social space right outside your front door. Location is everything, and this one has it all! From your doorstep, you are within walking distance to: Centennial Park (baseball fields, trails, playgrounds, water park), Centennial Park West Venue - which hosts seasonal concerts and farmer's markets, Lake Sedgewick with fishing and kayaking, 153rd Street Metra Station for easy commuting. Orland Park shopping, dining, and highly rated schools are just minutes away!
Closed
$370,000
10595 W 154th Pl, Orland Park, IL 60462
2beds
1,641sqft
Townhouse, Single Family Residence
Built in 2010
1,344 Square Feet Lot
$387,600 Zestimate®
$225/sqft
$2,861 Estimated rent
Home value
$387,600
$349,000 - $430,000
$2,861/mo
Zestimate® history
Owner options
List your home for rent
$2,861/mo
Rent Zestimate®
Find your next renter with Zillow Rental Manager. Plus, with online applications, you can quickly screen prospective tenants – for free.
$2,861/mo
Rent Zestimate®
Refinance and save
$2,916/mo
Est. payment
Refinancing to a lower rate could help reduce your monthly payments and save thousands over the life of the loan.
$2,916/mo
Est. payment
Explore your selling options
Work with a Zillow partner agent
Leverage their expertise and Zillow's premium Showcase listings to get your home seen by more buyers.
Get startedList with your own agent
Get your home in front of millions of buyers by listing it on Zillow.
Learn how to do itSell it yourself
Take full control of how buyers see your home on Zillow by listing For Sale by Owner (FSBO).
List your homeWhat's special
Large balconySpacious loftFinished basementFull en-suite bathroomsIsland with seatingWine storageReclaimed wood feature wall
Zillow last checked:
Listing updated:
Listed by:
Leila Bowie 312-965-8405,
Berkshire Hathaway HomeServices Starck Real Estate
Bought with:
Adrian Zamudio
Group Seven
Source: MRED as distributed by MLS GRID,MLS#: 12484853
Facts & features
Interior
Bedrooms & bathrooms
- Bedrooms: 2
- Bathrooms: 3
- Full bathrooms: 2
- 1/2 bathrooms: 1
Rooms
- Room types: Loft
Primary bedroom
- Features: Flooring (Carpet), Window Treatments (Blinds), Bathroom (Full)
- Level: Second
- Area: 182 Square Feet
- Dimensions: 14X13
Bedroom 2
- Features: Flooring (Carpet), Window Treatments (Curtains/Drapes)
- Level: Second
- Area: 156 Square Feet
- Dimensions: 13X12
Dining room
- Features: Flooring (Hardwood)
- Level: Main
- Area: 112 Square Feet
- Dimensions: 14X8
Family room
- Features: Flooring (Vinyl)
- Level: Basement
- Area: 300 Square Feet
- Dimensions: 20X15
Kitchen
- Features: Kitchen (Eating Area-Breakfast Bar, Island, Pantry-Closet, Granite Counters, Updated Kitchen), Flooring (Hardwood)
- Level: Main
- Area: 165 Square Feet
- Dimensions: 15X11
Laundry
- Features: Flooring (Ceramic Tile)
- Level: Main
- Area: 66 Square Feet
- Dimensions: 6X11
Living room
- Features: Flooring (Hardwood)
- Level: Main
- Area: 234 Square Feet
- Dimensions: 13X18
Loft
- Features: Flooring (Carpet)
- Level: Second
- Area: 120 Square Feet
- Dimensions: 10X12
Heating
- Natural Gas, Forced Air
Cooling
- Central Air
Appliances
- Included: Double Oven, Range, Microwave, Dishwasher, Refrigerator, Freezer, Washer, Dryer, Disposal, Stainless Steel Appliance(s), Wine Refrigerator, Gas Cooktop, Gas Oven
- Laundry: Main Level, Washer Hookup, Gas Dryer Hookup, Electric Dryer Hookup, In Unit
Features
- Dry Bar, Storage, Built-in Features, Walk-In Closet(s), Granite Counters, Pantry
- Flooring: Hardwood
- Windows: Screens
- Basement: Finished,Partial
Interior area
- Total structure area: 0
- Total interior livable area: 1,641 sqft
Property
Parking
- Total spaces: 2
- Parking features: Asphalt, Garage Door Opener, On Site, Garage Owned, Attached, Garage
- Attached garage spaces: 2
- Has uncovered spaces: Yes
Accessibility
- Accessibility features: No Disability Access
Features
- Exterior features: Balcony
Lot
- Size: 1,344 Square Feet
- Dimensions: 21x64
- Features: Common Grounds, Landscaped
Details
- Parcel number: 27172040530000
- Special conditions: None
- Other equipment: Ceiling Fan(s)
Construction
Type & style
- Home type: Townhouse
- Property subtype: Townhouse, Single Family Residence
Materials
- Brick
- Foundation: Concrete Perimeter
- Roof: Asphalt
Condition
- New construction: No
- Year built: 2010
Utilities & green energy
- Electric: Circuit Breakers
- Sewer: Public Sewer
- Water: Lake Michigan
Community & HOA
Community
- Features: Sidewalks, Street Lights
- Subdivision: Sheffield Square
HOA
- Has HOA: Yes
- Services included: Exterior Maintenance, Lawn Care, Snow Removal
- HOA fee: $280 monthly
Location
- Region: Orland Park
Financial & listing details
- Price per square foot: $225/sqft
- Tax assessed value: $320,000
- Annual tax amount: $8,008
- Date on market: 10/2/2025
- Listing terms: Conventional
- Ownership: Fee Simple w/ HO Assn.
Price history
| Date | Event | Price |
|---|---|---|
| 10/31/2025 | Sold | $370,000-1.3%$225/sqft |
Source:  MRED as distributed by MLS GRID #12484853 Report a problem MRED as distributed by MLS GRID #12484853 Report a problem | ||
| 10/10/2025 | Contingent | $375,000$229/sqft |
Source: MRED as distributed by MLS GRID #12484853 Report a problem | ||
| 10/2/2025 | Listed for sale | $375,000-1.3%$229/sqft |
Source: MRED as distributed by MLS GRID #12484853 Report a problem | ||
| 9/30/2025 | Listing removed | $379,900$232/sqft |
Source: MRED as distributed by MLS GRID #12473588 Report a problem | ||
| 9/18/2025 | Listed for sale | $379,900+44.7%$232/sqft |
Source: MRED as distributed by MLS GRID #12473588 Report a problem | ||
| 8/27/2018 | Sold | $262,500-6.2%$160/sqft |
Source: Public Record Report a problem | ||
| 7/23/2018 | Pending sale | $279,900$171/sqft |
Source: 4 Sale Realty Inc. #09984647 Report a problem | ||
| 6/23/2018 | Price change | $279,900-3.4%$171/sqft |
Source: 4 Sale Realty Inc. #09984647 Report a problem | ||
| 6/14/2018 | Listed for sale | $289,900+12236.2%$177/sqft |
Source: 4 Sale Realty Inc. #09984647 Report a problem | ||
| 4/27/2017 | Sold | $2,350+6.8%$1/sqft |
Source: Agent Provided Report a problem | ||
| 5/15/2015 | Sold | $2,200$1/sqft |
Source: Agent Provided Report a problem | ||
Public tax history
| Year | Property taxes | Tax assessment |
|---|---|---|
| 2024 | $7,381 -7.8% | $32,000 +0% |
| 2023 | $8,008 +8.2% | $31,999 +29.5% |
| 2022 | $7,401 +3.5% | $24,707 |
| 2021 | $7,148 +3.9% | $24,707 |
| 2020 | $6,880 -2.2% | $24,707 -3.6% |
| 2019 | $7,034 +2.8% | $25,626 |
| 2018 | $6,841 +2.3% | $25,626 |
| 2017 | $6,686 +0.4% | $25,626 +7.4% |
| 2016 | $6,660 +1% | $23,868 |
| 2015 | $6,596 | $23,868 |
Find assessor info on the county website
Neighborhood: 60462
Nearby homes
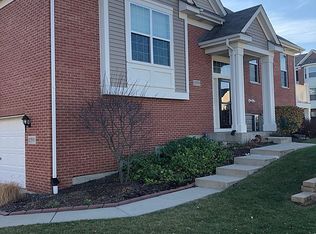
- $412,2002 bd3 ba1.8k sqft10599 W 154th Pl, Orland Park, IL 60462Off Market
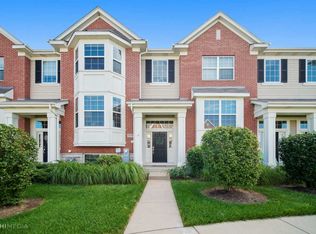
- $401,3002 bd3 ba1.7k sqft10591 W 154th Pl, Orland Park, IL 60462Off Market
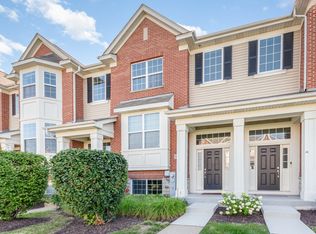
- $362,0003 bd3 ba1.7k sqft10587 W 154th Pl, Orland Park, IL 60462Sold
- $379,1002 bd2 ba1.8k sqft10583 W 154th Pl, Orland Park, IL 60462Off Market
- $391,8002 bd2 ba1.6k sqft10575 W 154th Pl, Orland Park, IL 60462Off Market
- $391,7002 bd2 ba1.2k sqft10579 W 154th Pl, Orland Park, IL 60462Off Market
- $350,0002 bd2 ba1.7k sqft10571 W 154th Pl, Orland Park, IL 60462Sold
- $379,1002 bd2 ba1.8k sqft10559 W 154th Pl, Orland Park, IL 60462Off Market
Nearby schools
GreatSchools rating
- 9/10High Point Elementary SchoolGrades: 3-5Distance: 1 mi
- 6/10Orland Jr High SchoolGrades: 6-8Distance: 1 mi
- 10/10Carl Sandburg High SchoolGrades: 9-12Distance: 3 mi
Schools provided by the listing agent
- District: 135
Source: MRED as distributed by MLS GRID. This data may not be complete. We recommend contacting the local school district to confirm school assignments for this home.
Get a cash offer in 3 minutes
Find out how much your home could sell for in as little as 3 minutes with a no-obligation cash offer.
Estimated market value
$387,600
Get a cash offer in 3 minutes
Find out how much your home could sell for in as little as 3 minutes with a no-obligation cash offer.
Estimated market value
$387,600
- Illinois
- Cook County
- Orland Park
- 60462
- 10595 W 154th Pl
Nearby cities
Nearby neighborhoods
Nearby zip codes
Other Orland Park Topics
