Skip main navigation
Sold for $421,000
  • $421,000

    10596 Forester Pl, Longmont, CO 80504

    3beds
    1,470sqft
    Single Family Residence
    Built in 2004
    2,800 Square Feet Lot
    $420,500 Zestimate®
    $286/sqft
    $2,328 Estimated rent

    Home value

    $420,500

    $399,000 - $442,000

    $2,328/mo

    Zestimate® history
    Loading
    Loading...

    Owner options

    List your home for rent

    $2,328/mo

    Rent Zestimate®

    Find your next renter with Zillow Rental Manager. Plus, with online applications, you can quickly screen prospective tenants – for free.

    Learn more

    $2,328/mo

    Rent Zestimate®

    Refinance and save

    $2,546/mo

    Est. payment

    Refinancing to a lower rate could help reduce your monthly payments and save thousands over the life of the loan.

    See today's rates

    $2,546/mo

    Est. payment

    Explore your selling options

    Work with a Zillow partner agent

    Leverage their expertise and Zillow's premium Showcase listings to get your home seen by more buyers.

    Get started

    List with your own agent

    Get your home in front of millions of buyers by listing it on Zillow.

    Learn how to do it

    Sell it yourself

    Take full control of how buyers see your home on Zillow by listing For Sale by Owner (FSBO).

    List your home

    What's special

    Established flower garden
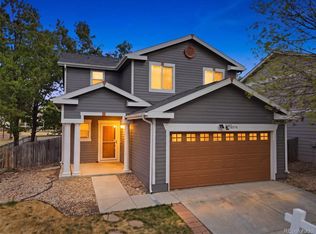
    OPEN HOUSE Sat April 18th 3-5pm. Nestled on a quiet street in unincorporated Weld County, this charming 3-bedroom, 2-bath home with a 1-car garage offers comfort, thoughtful updates, & an unbeatable location. Situated right next to the community park & surrounded by walkable open space that serves as a peaceful bird sanctuary, the setting provides a wonderful balance of nature & neighborhood living.Inside, the home features several recent improvements designed for efficiency & comfort. A new A/C system & new windows (23K!) & glass door were installed in 2023/24, along with added attic insulation to enhance year-round energy performance. The HVAC system has also been professionally cleaned & serviced on a scheduled basis, helping ensure reliable performance & long-term efficiency. The upper guest bathroom was completely remodeled in 2025, offering a fresh, modern space for family & visitors.Outside, you'll find an established flower garden & beautiful lilac bushes that add color, fragrance, & curb appeal throughout the seasons. A smart sprinkler system helps keep the landscaping vibrant while making yard care simple & efficient.The location is ideal for both convenience & recreation. Enjoy being close to local schools, public transportation, and St. Vrain Reservoir for outdoor activities like fishing, kayaking, & wildlife watching. Commuters will appreciate the quick & easy access to I-25, making travel to nearby cities simple. An upcoming shopping center being built nearby will add even more convenience for dining, shopping, & everyday needs. Nearby gas stations are also known for often offering more affordable fuel prices compared to surrounding areas, adding a small but appreciated everyday benefit.Whether you're relaxing in the peaceful surroundings, strolling through the nearby open space, or enjoying the many recent upgrades throughout the home, this property offers a wonderful opportunity to enjoy comfortable living in a welcoming & well-located community.

    Zillow last checked:

    Listing updated:

    Listed by:

    April Neuhaus 970-213-9394,

    Better Homes and Gardens Real Estate - Neuhaus,

    Aubree Becker 970-420-5749,

    Better Homes and Gardens Real Estate - Neuhaus

    Bought with:

    Elizabeth Hernandez, 100092112

    KW Top of the Rockies - Elevate

    Source: IRES as distributed by MLS GRID,MLS#: 1053738MLS Logo

    Facts & features

    Interior

    Bedrooms & bathrooms
    • Bedrooms: 3
    • Bathrooms: 2
    • Full bathrooms: 2
    Primary bedroom
    • Description: Carpet
    • Features: Full Primary Bath
    • Level: Upper
    • Area: 247 Square Feet
    • Dimensions: 13 x 19
    Bedroom 2
    • Description: Carpet
    • Level: Upper
    • Area: 120 Square Feet
    • Dimensions: 10 x 12
    Bedroom 3
    • Description: Carpet
    • Level: Upper
    • Area: 132 Square Feet
    • Dimensions: 11 x 12
    Dining room
    • Description: Laminate
    • Level: Main
    • Area: 108 Square Feet
    • Dimensions: 9 x 12
    Kitchen
    • Description: Laminate
    • Level: Main
    • Area: 120 Square Feet
    • Dimensions: 10 x 12
    Laundry
    • Description: Vinyl
    • Level: Upper
    • Area: 36 Square Feet
    • Dimensions: 6 x 6
    Living room
    • Description: Laminate
    • Level: Main
    • Area: 247 Square Feet
    • Dimensions: 13 x 19
    Heating
    • Forced Air
    Cooling
    • Central Air
    Appliances
    • Included: Electric Range, Dishwasher, Refrigerator, Washer, Dryer, Microwave, Disposal
    • Laundry: Washer/Dryer Hookup
    Features
    • Eat-in Kitchen, Walk-In Closet(s)
    • Windows: Window Coverings
    • Basement: None
    Interior area
    • Total structure area: 1,470
    • Total interior livable area: 1,470 sqft
    • Finished area above ground: 1,470

    Property

    Parking
    • Total spaces: 1
    • Parking features: Garage Door Opener, Attached
    • Attached garage spaces: 1
    • Details: Attached
    Features
    • Levels: Two
    • Stories: 2
    • Patio & porch: Patio
    • Exterior features: Sprinkler System
    • Fencing: Fenced,Wood
    Lot
    • Size: 2,800 sqft
    • Features: Unincorporated, Paved, Curbs, Gutters, Sidewalks
    Details
    • Parcel number: R1653102
    • Zoning: RES
    • Special conditions: Private Owner

    Construction

    Type & style
    • Home type: SingleFamily
    • Property subtype: Single Family Residence
    Materials
    • Frame
    • Foundation: Slab
    • Roof: Composition
    Condition
    • New construction: No
    • Year built: 2004

    Utilities & green energy

    • Sewer: Public Sewer
    • Water: City
    • Utilities for property: Natural Gas Available, Electricity Available, Cable Available, Satellite Avail, High Speed Avail
    Green energy
    • Energy efficient items: Windows

    Community & neighborhood

    Security
    • Security features: Fire Alarm
    Community
    • Community features: Park, Trail(s)
    Location
    • Region: Longmont
    • Subdivision: Idaho Creek Sub Am

    HOA & financial

    HOA
    • Has HOA: Yes
    • HOA fee: $70 monthly
    • Services included: Common Amenities, Trash, Snow Removal
    • Association name: Idaho Creek HOA
    • Association phone: 303-473-2573

    Other

    Other facts
    • Listing terms: Cash,Conventional,FHA,VA Loan
    • Road surface type: Asphalt

    Price history

    DateEventPrice
    5/27/2026Sold$421,000$286/sqft
    Source: IRES as distributed by MLS GRID #1053738 Report a problem
    4/19/2026Pending sale$421,000$286/sqft
    Source: REcolorado as distributed by MLS GRID #IR1053738 Report a problem
    4/14/2026Price change$421,000-3.4%$286/sqft
    Source: IRES as distributed by MLS GRID #1053738 Report a problem
    3/13/2026Listed for sale$436,000-8.4%$297/sqft
    Source: IRES as distributed by MLS GRID #1053738 Report a problem
    4/28/2022Sold$476,000+5.8%$324/sqft
    Source: Public Record Report a problem
    3/25/2022Listed for sale$450,000+39.1%$306/sqft
    Source: IRES as distributed by MLS GRID #961392 Report a problem
    4/6/2020Sold$323,500+1.1%$220/sqft
    Source: Public Record Report a problem
    3/5/2020Pending sale$320,000$218/sqft
    Source: ERA Tradewind Real Estate #905520 Report a problem
    3/3/2020Listed for sale$320,000+0.9%$218/sqft
    Source: ERA Tradewind Real Estate, LLC #905520 Report a problem
    9/9/2019Sold$317,000-2.5%$216/sqft
    Source: Public Record Report a problem
    8/14/2019Pending sale$325,000$221/sqft
    Source: Keller Williams 1st Realty #890153 Report a problem
    8/2/2019Listed for sale$325,000+59.3%$221/sqft
    Source: Keller Williams 1st Realty #890153 Report a problem
    9/2/2014Sold$204,000-2.9%$139/sqft
    Source: Public Record Report a problem
    7/21/2014Listed for sale$210,000+14.4%$143/sqft
    Source: Exit One Realty #4155794 Report a problem
    8/19/2013Listing removed$1,450$1/sqft
    Source: Zillow Rental Network Report a problem
    7/20/2013Listed for rent$1,450+7.4%$1/sqft
    Source: Zillow Rental Network Report a problem
    8/5/2011Listing removed$1,350$1/sqft
    Source: Cornerstone Management Company Report a problem
    7/15/2011Listed for rent$1,350$1/sqft
    Source: Cornerstone Management Company Report a problem
    12/6/2004Sold$183,522$125/sqft
    Source: Public Record Report a problem

    Public tax history

    YearProperty taxesTax assessment
    2026$2,742 +13.3%$26,380 -2.1%
    2025$2,421 +4.3%$26,950 -8.6%
    2024$2,322 +14.4%$29,480 -1%
    2023$2,029 -1.9%$29,770 +38.3%
    2022$2,068 +4.6%$21,530 -2.8%
    2021$1,977 $22,160 +3.6%
    2020$1,977 +24%$21,380
    2019$1,595 -20.3%$21,380 +23.9%
    2018$2,000 +25.4%$17,250
    2017$1,595 +4.2%$17,250 +20.5%
    2016$1,530 +23.9%$14,310
    2015$1,235 +27%$14,310 +26.7%
    2014$973 $11,290
    2013-- $11,290 -2.8%
    2012-- $11,610
    2011-- $11,610 -4.2%
    2010-- $12,120
    2009-- $12,120 -12.7%
    2008-- $13,880
    2007-- $13,880 -4%
    2006-- $14,460
    2005-- $14,460 +120.8%
    2004-- $6,550

    Find assessor info on the county website

    Neighborhood: 80504

    Nearby schools

    GreatSchools rating
    Schools provided by the listing agent
    • Elementary: Centennial
    • Middle: Coal Ridge
    • High: Mead

    Source: IRES as distributed by MLS GRID. This data may not be complete. We recommend contacting the local school district to confirm school assignments for this home.

    Get a cash offer in 3 minutes
    Find out how much your home could sell for in as little as 3 minutes with a no-obligation cash offer.
    Estimated market value
    $420,500
    Get a cash offer in 3 minutes
    Find out how much your home could sell for in as little as 3 minutes with a no-obligation cash offer.
    Estimated market value
    $420,500