Skip main navigation
Sold for $1,075,000
  • $1,075,000

    10596 Lakeridge Pl, New Market, MD 21774

    5beds
    2,455sqft
    Single Family Residence
    Built in 2005
    0.33 Acres Lot
    $1,025,100 Zestimate®
    $438/sqft
    $3,711 Estimated rent

    Home value

    $1,025,100

    $974,000 - $1.08M

    $3,711/mo

    Zestimate® history
    Loading
    Loading...

    Owner options

    List your home for rent

    $3,711/mo

    Rent Zestimate®

    Find your next renter with Zillow Rental Manager. Plus, with online applications, you can quickly screen prospective tenants – for free.

    Learn more

    $3,711/mo

    Rent Zestimate®

    Refinance and save

    $6,589/mo

    Est. payment

    Refinancing to a lower rate could help reduce your monthly payments and save thousands over the life of the loan.

    See today's rates

    $6,589/mo

    Est. payment

    Explore your selling options

    Work with a Zillow partner agent

    Leverage their expertise and Zillow's premium Showcase listings to get your home seen by more buyers.

    Get started

    List with your own agent

    Get your home in front of millions of buyers by listing it on Zillow.

    Learn how to do it

    Sell it yourself

    Take full control of how buyers see your home on Zillow by listing For Sale by Owner (FSBO).

    List your home

    What's special

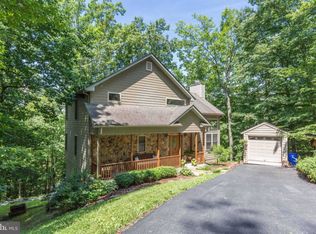
    Listed below the latest Comparables. Square footage (2455 sq ft) is larger than the tax records, which do not include finished rooms above the garage. Very rare Lakefront property w/ dock and unobstructed view and an 8 car driveway. Welcome to this dramatic front water view of Lake Linganore, along w/ privately owned boat dock! Surrounded by nature, wildlife and stunning water views, this treetop home has often been referred to as the "Gingerbread Lake House". Nature, wildlife and artistry meet in a wonderful explosion of rare beauty. This professionally decorated, home owned and built by an Interior Designer & photographer has been thoughtfully curated with high end decorator improvements, amenities and special upgrades. All high end customized/classical King Louis furniture, flat screen televisions, Sonos sound system & top of the line appliances WILL CONVEY (except those items marked as not to convey-see agent for list of items). Located on one of the rarest lots in the neighborhood, the oversized driveway can accommodate 8 cars and also features an oversized ventilated 2 car garage dream workshop, with unbelievable storage and industrial cabinetry-"The Ultimate Man Cave"! Some of the high end features include 5-decks with clear front water and nature views, a cozy covered front porch, 6 -burner Propane Gas stove, gas fireplace, stairway access to the private dock/hiking path, customized plantation paladian shutters, rare 4-inch Brazilian Tiger Wood floors (1st and 2nd floors), sunny skylights, 2-jet tubs, heated bidet seats, incredible extra storage, an oversized gun safe, designer ceiling fans, Culligan Reverse Osmosis filtered water,instant hot dispenser, whole house water softener, top of the line custom kitchen cabinetry, Smart lighting, Dual WiFi controlled HVAC thermostats and more! The sunny lower walkout level features a stunning and independent AU Pair Suite, complete with a separate kitchen, study/living room, washer and dryer, electric fireplace, ceiling fan and a walk out to a private lower deck, with stunning nature views of the lake. The top floor bedroom suite with a private Den, features additional bedding, dramatic dormer windows with fabulous lake views, a separate stacked washer/dryer, a vanity sink and a quaint deck for two-just perfect for a cup of morning coffee on the lake! The Owner's bedroom suite includes an illuminated cloud painted tray ceiling, a customized walk-in closet for 500+ pair of shoes (!), classic wrought iron bed frame, an attached luxury bathroom with a 2 person jet tub, separate glassed in shower stalls, ceramic tiled walls, chandelier and heated towel rack. The 3rd top floor bedroom also boasts of a stunning treetop view of the lake, Tiger Brazilian hardwood floors, a classic wrought iron bed frame and a hidden pull down stairway to the partially floored attic storage space. In total there are 5 bedrooms, 3.5 bathrooms, a separate top floor Den that serves as additional sleeping space and a lower level Au Pair Suite, with an additional Queen sized sleep sofa. The lower level deck is perfect for large outdoor entertaining and roasting marshmallows in the firepit on those brisk autumn days. The home also includes a 220 volt Level 2 Tesla charger. Poised just above the private dock and the lakeside hiking trail, Lake Linganore offers an unbelievable array of community amenities, such as 3-swimming pools, 6-tennis courts, a 19-hole golf course, soccer fields, basketball courts, numerous tot lots, several hiking trails, 2-private beaches, volleyball courts and a community clubhouse. The Lake Linganore community also allows fishing, boating on the lake and kayaking. Lake Linganore keeps everyone entertained during summer with numerous outdoor live concerts, Craft and Vendor Markets, family events and so much more! This one of a kind property is not just a rare opportunity, but offers a complete community lifestyle. There's nothing to do, but to just move into your new dream home!

    Zillow last checked:

    Listing updated:

    Listed by:

    Dave Devadas 301-412-3921,

    Realty Advantage

    Bought with:

    Richard Garcia, 5002664

    RE/MAX Realty Centre, Inc.

    Source: Bright MLS,MLS#: MDFR2052216MLS Logo

    Facts & features

    Interior

    Bedrooms & bathrooms
    • Bedrooms: 5
    • Bathrooms: 4
    • Full bathrooms: 3
    • 1/2 bathrooms: 1
    • Main level bathrooms: 1
    Basement
    • Description: Percent Finished: 100.0
    • Area: 918
    Heating
    • Heat Pump, Electric
    Cooling
    • Central Air, Ceiling Fan(s), Attic Fan, Heat Pump, Zoned, Electric
    Appliances
    • Included: Air Cleaner, Microwave, Dishwasher, Disposal, Dryer, Exhaust Fan, Extra Refrigerator/Freezer, Ice Maker, Instant Hot Water, Self Cleaning Oven, Oven/Range - Gas, Range Hood, Refrigerator, Six Burner Stove, Stainless Steel Appliance(s), Cooktop, Washer, Washer/Dryer Stacked, Water Conditioner - Owned, Water Dispenser, Electric Water Heater
    • Laundry: Lower Level, Upper Level
    Features
    • 2nd Kitchen, Air Filter System, Attic/House Fan, Ceiling Fan(s), Floor Plan - Traditional, Formal/Separate Dining Room, Eat-in Kitchen, Kitchen - Gourmet, Kitchen Island, Kitchen - Table Space, Kitchenette, Pantry, Primary Bath(s), Primary Bedroom - Bay Front, Recessed Lighting, Soaking Tub, Bathroom - Stall Shower, Bathroom - Tub Shower, Upgraded Countertops, Walk-In Closet(s), Dry Wall
    • Flooring: Wood
    • Doors: Double Entry, French Doors, Insulated, Storm Door(s)
    • Windows: Bay/Bow, Double Pane Windows, Screens, Skylight(s), Vinyl Clad, Window Treatments
    • Basement: Connecting Stairway,Full,Finished,Improved,Concrete,Walk-Out Access
    • Number of fireplaces: 2
    • Fireplace features: Gas/Propane, Heatilator, Mantel(s), Screen, Other
    Interior area
    • Total structure area: 3,373
    • Total interior livable area: 2,455 sqft
    • Finished area above ground: 2,455
    • Finished area below ground: 0

    Property

    Parking
    • Total spaces: 10
    • Parking features: Storage, Built In, Garage Faces Front, Garage Door Opener, Inside Entrance, Oversized, Private, Driveway, Attached
    • Attached garage spaces: 2
    • Uncovered spaces: 8
    Accessibility
    • Accessibility features: Accessible Doors, Accessible Hallway(s), >84" Garage Door, Accessible Electrical and Environmental Controls
    Features
    • Levels: Three
    • Stories: 3
    • Patio & porch: Breezeway, Deck, Porch, Roof, Wrap Around
    • Exterior features: Lighting, Barbecue, Boat Storage, Flood Lights, Rain Gutters, Sidewalks, Stone Retaining Walls, Balcony
    • Pool features: Community
    • Has spa: Yes
    • Spa features: Bath
    • Has view: Yes
    • View description: Lake, Panoramic, Scenic Vista, Trees/Woods, Water
    • Has water view: Yes
    • Water view: Lake,Water
    • Waterfront features: Boat/Launch Ramp - Private, Lake, Boat - Electric Motor Only, Canoe/Kayak, Private Access
    • Body of water: Lake Linganore
    • Frontage length: Water Frontage Ft: 50
    Lot
    • Size: 0.33 Acres
    • Features: Backs to Trees, Backs - Parkland, Fishing Available, Landscaped, Pond, Unrestricted, Wooded, Sloped, Rear Yard, Premium, Open Lot
    Details
    • Additional structures: Above Grade, Below Grade
    • Parcel number: 1127524397
    • Zoning: RES
    • Special conditions: Standard

    Construction

    Type & style
    • Home type: SingleFamily
    • Architectural style: Colonial,Victorian
    • Property subtype: Single Family Residence
    Materials
    • Frame, Vinyl Siding, Concrete
    • Foundation: Slab
    • Roof: Asphalt,Shingle
    Condition
    • Excellent
    • New construction: No
    • Year built: 2005
    • Major remodel year: 2016

    Utilities & green energy

    • Electric: 120/240V, 200+ Amp Service, Circuit Breakers
    • Sewer: Public Sewer
    • Water: Public
    • Utilities for property: Electricity Available, Satellite Internet Service, Cable, Broadband

    Community & neighborhood

    Security
    • Security features: 24 Hour Security, Exterior Cameras, Fire Alarm, Main Entrance Lock, Smoke Detector(s)
    Community
    • Community features: Pool
    Location
    • Region: New Market
    • Subdivision: Pinehurst

    HOA & financial

    HOA
    • Has HOA: Yes
    • HOA fee: $145 monthly
    • Amenities included: Community Center, Common Grounds, Jogging Path, Lake, Pool, Tot Lots/Playground, Water/Lake Privileges
    • Services included: Recreation Facility, Pool(s), Reserve Funds, Road Maintenance, Trash, Other
    • Association name: ACH PINEHURST

    Other

    Other facts
    • Listing agreement: Exclusive Right To Sell
    • Listing terms: Conventional
    • Ownership: Fee Simple
    • Road surface type: Black Top

    Price history

    DateEventPrice
    8/30/2024Sold$1,075,000$438/sqft
    Source: Bright MLS #MDFR2052216 Report a problem
    8/8/2024Pending sale$1,075,000$438/sqft
    Source: Bright MLS #MDFR2052216 Report a problem
    8/3/2024Listed for sale$1,075,000+32475.8%$438/sqft
    Source: Bright MLS #MDFR2052216 Report a problem
    6/7/2013Sold$3,300-97.5%$1/sqft
    Source: Agent Provided Report a problem
    5/21/2013Listing removed$3,300$1/sqft
    Source: RE/MAX REALTY PLUS #FR8070019 Report a problem
    5/3/2013Listed for rent$3,300$1/sqft
    Source: RE/MAX Realty Plus #FR8070019 Report a problem
    7/29/2004Sold$130,000+30%$53/sqft
    Source: Public Record Report a problem
    2/12/2004Sold$100,000+58.7%$41/sqft
    Source: Public Record Report a problem
    6/26/1998Sold$63,000$26/sqft
    Source: Public Record Report a problem

    Public tax history

    YearProperty taxesTax assessment
    2025$7,989 +38.9%$589,733 +25.3%
    2024$5,750 +10.8%$470,500 +6.2%
    2023$5,191 +6.6%$442,900 -5.9%
    2022$4,867 +7.1%$470,500 +21.4%
    2021$4,544 +3.1%$387,700
    2020$4,405 +3.3%--
    2019$4,266 +3.4%$387,700 +10.1%
    2018$4,128 $352,200
    2017$4,128 -22.1%$352,200 +2.1%
    2016$5,300 $345,000 +1.1%
    2015$5,300 $341,400
    2014$5,300 $341,400
    2013-- $341,400 -14.9%
    2012-- $401,100
    2011-- $401,100
    2010-- $401,100 -24%
    2009-- $527,750 +14.2%
    2008-- $461,972 +16.6%
    2007-- $396,196 +19.9%
    2006-- $330,420 +520.7%
    2005-- $53,230 +8.1%
    2004-- $49,230 +8.8%
    2003-- $45,230 +0.8%
    2002-- $44,892 +0.8%
    2001-- $44,556

    Find assessor info on the county website

    Neighborhood: 21774

    Nearby schools

    GreatSchools rating
    Schools provided by the listing agent
    • Middle: Oakdale
    • High: Oakdale
    • District: Frederick County Public Schools

    Source: Bright MLS. This data may not be complete. We recommend contacting the local school district to confirm school assignments for this home.

    Get a cash offer in 3 minutes
    Find out how much your home could sell for in as little as 3 minutes with a no-obligation cash offer.
    Estimated market value
    $1,025,100
    Get a cash offer in 3 minutes
    Find out how much your home could sell for in as little as 3 minutes with a no-obligation cash offer.
    Estimated market value
    $1,025,100