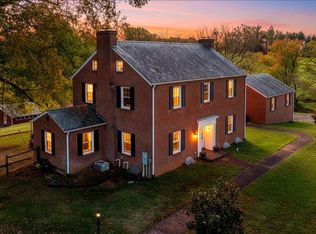
This comfortable, easy to maintain home offers breathtaking panoramic views of the Blue Ridge Parkway and the kind of setting that makes you say, ''I can't wait to get home.'' From the moment you arrive, you'll appreciate the covered front porch, paved circular driveway, & charming brick sidewalk that welcome you in. Inside, the home features slate flooring in the foyer, hardwood flooring throughout, and ceramic tile in the family room, half bath, & primary bath. The kitchen is beautifully appointed with granite countertops, while both a wood burning fireplace & gas log fireplace add warmth and character to the living spaces. A relaxing rear screeded porch, brick patio, and second level wood deck provide wonderful spaces to unwind or entertain while taking in the peaceful surroundings. For those who need extra space for hobbies, projects, or storage, the large utility/shop building measuring 24.2' x 48' with both 220 and 110 outlets is truly a dream. With a 3-year old roof and 6-year old heat pump, this well maintained home combines comfort, function, and scenic beauty in one special package.
Sold for $415,000
$415,000
10596 Lee Hwy, Fincastle, VA 24090
3beds
2,486sqft
Single Family Residence
Built in 1979
1 Acres Lot
$416,700 Zestimate®
$167/sqft
$2,564 Estimated rent
Home value
$416,700
$388,000 - $450,000
$2,564/mo
Zestimate® history
Owner options
List your home for rent
$2,564/mo
Rent Zestimate®
Find your next renter with Zillow Rental Manager. Plus, with online applications, you can quickly screen prospective tenants – for free.
$2,564/mo
Rent Zestimate®
Refinance and save
$2,476/mo
Est. payment
Refinancing to a lower rate could help reduce your monthly payments and save thousands over the life of the loan.
$2,476/mo
Est. payment
Explore your selling options
Work with a Zillow partner agent
Leverage their expertise and Zillow's premium Showcase listings to get your home seen by more buyers.
Get startedList with your own agent
Get your home in front of millions of buyers by listing it on Zillow.
Learn how to do itSell it yourself
Take full control of how buyers see your home on Zillow by listing For Sale by Owner (FSBO).
List your homeWhat's special
Wood burning fireplaceGas log fireplaceBrick patioCharming brick sidewalkPaved circular drivewayCovered front porchSecond level wood deck
Zillow last checked:
Listing updated:
Listed by:
ED BRUGH 540-588-7297,
GATEWAY REAL ESTATE LLC
Bought with:
BRENDA ARRINGTON, 0225112960
TOWN & COUNTRY REALTY OF FRANKLIN CO
Source: RVAR,MLS#: 926514
Facts & features
Interior
Bedrooms & bathrooms
- Bedrooms: 3
- Bathrooms: 3
- Full bathrooms: 2
- 1/2 bathrooms: 1
Heating
- Heat Pump Electric
Cooling
- Heat Pump Electric
Appliances
- Included: Dishwasher, Electric Range, Refrigerator
Features
- Breakfast Area, Indirect Lighting, Storage
- Flooring: Slate, Ceramic Tile, Wood
- Windows: Insulated Windows
- Has basement: No
- Number of fireplaces: 2
- Fireplace features: Den, Family Room, Gas Log, Wood Burning Stove
Interior area
- Total structure area: 2,962
- Total interior livable area: 2,486 sqft
- Finished area above ground: 2,486
Property
Parking
- Total spaces: 1
- Parking features: Attached
- Has attached garage: Yes
- Covered spaces: 1
Features
- Levels: 3 Lvl Split
- Patio & porch: Deck, Patio
- Exterior features: Other - See Remarks
- Has view: Yes
Lot
- Size: 1 Acres
- Features: Varied
Details
- Parcel number: 75135A
- Zoning: A1
Construction
Type & style
- Home type: SingleFamily
- Property subtype: Single Family Residence
Materials
- Brick
Condition
- Completed
- Year built: 1979
Utilities & green energy
- Electric: 0 Phase
- Water: Well
Community & HOA
Community
- Subdivision: N/A
HOA
- Has HOA: No
Location
- Region: Fincastle
Financial & listing details
- Price per square foot: $167/sqft
- Tax assessed value: $345,300
- Annual tax amount: $2,417
- Date on market: 4/15/2026
Price history
| Date | Event | Price |
|---|---|---|
| 6/22/2026 | Sold | $415,000-1.2%$167/sqft |
Source:  RVAR #926514 Report a problem RVAR #926514 Report a problem | ||
| 5/11/2026 | Pending sale | $419,900$169/sqft |
Source: RVAR #926514 Report a problem | ||
| 5/4/2026 | Price change | $419,900-4.6%$169/sqft |
Source: RVAR #926514 Report a problem | ||
| 4/15/2026 | Listed for sale | $440,000$177/sqft |
Source: RVAR #926514 Report a problem | ||
Public tax history
| Year | Property taxes | Tax assessment |
|---|---|---|
| 2025 | $2,417 | $345,300 |
| 2024 | $2,417 +24.4% | $345,300 +40.4% |
| 2023 | $1,943 | $246,000 |
| 2022 | $1,943 -99.2% | $246,000 |
| 2021 | $246,000 +12558.2% | $246,000 |
| 2020 | $1,943 +11% | $246,000 +11% |
| 2018 | $1,751 | $221,600 |
| 2017 | $1,751 | $221,600 |
| 2016 | $1,751 | $221,600 +4.1% |
| 2015 | $1,751 +14.3% | $212,800 |
| 2014 | $1,532 | $212,800 |
Find assessor info on the county website
Neighborhood: 24090
Nearby homes
- $536,0003 bd4 ba3.3k sqft10544 Lee Hwy, Fincastle, VA 24090Sold
- $38,500-- bd-- ba-- sqftLee Hwy, Fincastle, VA 24090Off Market
- $339,9503 bd3 ba2.5k sqft10591 Lee Hwy, Fincastle, VA 24090Sold
- $492,4003 bd2 ba1.8k sqft10696 Lee Hwy, Fincastle, VA 24090Off Market

- $44,100-- bd-- ba-- sqft10611 Lee Hwy, Fincastle, VA 24090Off Market
- $657,000-- bd-- ba-- sqft10535 Lee Hwy, Fincastle, VA 24090Off Market
- $51,200-- bd-- ba-- sqftLee Hwy, Fincastle, VA 24090Off Market
- $459,5004 bd3 ba2.7k sqft10735 Lee Hwy, Fincastle, VA 24090Off Market
Nearby schools
GreatSchools rating
- 9/10Troutville Elementary SchoolGrades: PK-5Distance: 2.6 mi
- 8/10Read Mountain Middle SchoolGrades: 6-8Distance: 9 mi
- 7/10Lord Botetourt High SchoolGrades: 9-12Distance: 7.1 mi
Schools provided by the listing agent
- Elementary: Troutville
- Middle: Read Mountain
- High: Lord Botetourt
Source: RVAR. This data may not be complete. We recommend contacting the local school district to confirm school assignments for this home.


Get pre-qualified for a loan
At Zillow Home Loans, we can pre-qualify you in as little as 5 minutes with no impact to your credit score.An equal housing lender. NMLS #10287.
Sell for more on Zillow
Get a Zillow Showcase℠ listing at no additional cost and you could sell for .
$416,700
2% more
+$8,334
With Zillow Showcase(estimated)
$425,034
- Virginia
- Botetourt County
- Fincastle
- 24090
- 10596 Lee Hwy
Nearby cities
Nearby zip codes
Other Fincastle Topics
