
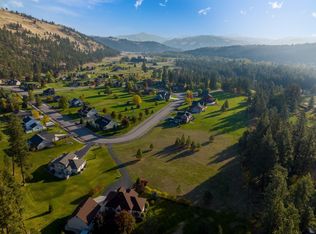
Located in the highly desirable Beyer Meadows neighborhood just off Hwy 12 is this spacious private home has so much to offer! The bright and welcoming main level features a vaulted front entry and beautiful hickory hardwood flooring that extends throughout much of the main floor. Just off the kitchen is a huge family room with a cozy gas fireplace and surround sound, perfect for relaxing or hosting gatherings. A formal dining room, main floor office, half bath, and utility room (with laundry chute) round out the main floor. The kitchen is well-appointed with granite countertops, cherry cabinets, stainless steel appliances, a large pantry, and a built-in china hutch complete with a bar fridge—ideal for entertaining. Upstairs you’ll find a spacious primary suite featuring walk in closet and French doors leading to the Trex deck. The primary bath includes tiled floors, a jetted tub, and double sinks, creating a comfortable retreat at the end of the day. There are 2 additional bedrooms and a full bath plus a large flex space currently being used as a workout area. The unfinished basement offers excellent potential for future living space with two egress windows and plumbing already in place for an additional bathroom. Step outside and enjoy the private deck or relax in the hot tub while taking in the peaceful surroundings. The property also features an impressive shop/garage space with plenty of room for projects, storage, or hobbies. Small heated room for the dog with outside access to kennel. This home offers the perfect blend of comfort, functionality, and flexibility—ideal for everyday living!
Closed
Zillow last checked:
Listing updated:
Bought with:
Joshua M Laslovich, RRE-RBS-LIC-32251
EXIT Realty Missoula
Source: MRMLS,MLS#: 30066517
Price history
| Date | Event | Price |
|---|---|---|
| 10/9/2026 | Sold | -- |
Source:  MRMLS #30066517 Report a problem MRMLS #30066517 Report a problem | ||
| 9/16/2026 | Pending sale | $1,090,000$387/sqft |
Source: MRMLS #30066517 Report a problem | ||
| 8/26/2026 | Contingent | $1,090,000$387/sqft |
Source: MRMLS #30066517 Report a problem | ||
| 8/5/2026 | Price change | $1,090,000-9.1%$387/sqft |
Source: MRMLS #30066517 Report a problem | ||
| 6/8/2026 | Price change | $1,199,000-4%$425/sqft |
Source: MRMLS #30066517 Report a problem | ||
| 4/15/2026 | Price change | $1,249,000-3.1%$443/sqft |
Source: MRMLS #30066517 Report a problem | ||
| 3/12/2026 | Listed for sale | $1,289,000-4.5%$457/sqft |
Source: MRMLS #30066517 Report a problem | ||
| 11/29/2025 | Listing removed | $1,350,000$479/sqft |
Source: MRMLS #30033351 Report a problem | ||
| 8/20/2025 | Price change | $1,350,000-3.6%$479/sqft |
Source: MRMLS #30033351 Report a problem | ||
| 7/24/2025 | Price change | $1,400,000-3.4%$497/sqft |
Source: MRMLS #30033351 Report a problem | ||
| 5/28/2025 | Listed for sale | $1,450,000-3.3%$515/sqft |
Source: MRMLS #30033351 Report a problem | ||
| 9/5/2024 | Listed for sale | $1,499,999$532/sqft |
Source: MRMLS #30033351 Report a problem | ||