Under Construction. What's Special: No Rear Neighbors | Close to Park | 2nd Floor Laundry Room. New Construction, August Completion! Welcome to the Hazel at 10596 Orbit Terrace in The Towns at Skye Ranch! This bright and inviting new townhome greets you with a welcoming foyer that opens into a spacious dining area and great room perfect for relaxing or entertaining. The kitchen shines at the heart of the home with quartz countertops and sliding doors leading out to the lanai, creating a seamless indoor to outdoor flow. Upstairs, the thoughtfully designed layout features a private primary suite with a well-appointed bath and dual closets, along with a secondary bedroom and full bath for added flexibility. Every detail is designed to make daily life feel easy and comfortable. Discover modern, open-concept townhomes in the gated, master-planned Skye Ranch community in Sarasota. Ideally located at Clark and Lorraine Roads, this premier setting offers endless opportunities to explore and enjoy life. The community preserves natural beauty with grand oaks, lush palms, forested wetlands, pristine lakes, and native wildlife. Additional Highlights Include: GE refrigerator, laundry pkg, extended LVP flooring at 1st floor, and whole house blinds. Photos are for representative purposes only. MLS#A4696640
Pending
Price cut: $8K (6/24)
$277,384
10596 ORBIT TERRACE, SARASOTA, FL 34241
2beds
1,180sqft
Townhouse
Built in 2026
-- sqft lot
$-- Zestimate®
$235/sqft
$172/mo HOA
What's special
Well-appointed bathSpacious dining areaWelcoming foyerWhole house blindsPrivate primary suiteGe refrigeratorDual closets
- 78 days |
- 25 |
- 0 |
Zillow last checked:
Listing updated:
Listed by:
Michelle Campbell 866-495-6006,
TAYLOR MORRISON RLTY OF FLA 866-495-6006
Source: Stellar MLS,MLS#: A4696640 Originating MLS: Sarasota - Manatee
Originating MLS: Sarasota - Manatee
Facts & features
Interior
Bedrooms & bathrooms
- Bedrooms: 2
- Bathrooms: 3
- Full bathrooms: 2
- 1/2 bathrooms: 1
Rooms
- Room types: Great Room, Utility Room
Primary bedroom
- Features: Shower No Tub, Walk-In Closet(s)
- Level: Second
- Area: 144 Square Feet
- Dimensions: 12x12
Bedroom 2
- Features: En Suite Bathroom, Walk-In Closet(s)
- Level: Second
- Area: 120 Square Feet
- Dimensions: 10x12
Dining room
- Features: No Closet
- Level: First
- Area: 110 Square Feet
- Dimensions: 10x11
Great room
- Features: No Closet
- Level: First
- Area: 132 Square Feet
- Dimensions: 11x12
Kitchen
- Features: No Closet
- Level: First
Heating
- Central
Cooling
- Central Air
Appliances
- Included: Dishwasher, Disposal, Dryer, Electric Water Heater, Exhaust Fan, Microwave, Range, Refrigerator, Washer
- Laundry: Inside, Laundry Closet, Upper Level
Features
- Open Floorplan, PrimaryBedroom Upstairs, Split Bedroom, Walk-In Closet(s)
- Flooring: Carpet, Luxury Vinyl, Tile
- Doors: Sliding Doors
- Windows: Window Treatments
- Has fireplace: No
Interior area
- Total structure area: 1,277
- Total interior livable area: 1,180 sqft
Video & virtual tour
Property
Parking
- Parking features: Assigned
Features
- Levels: Two
- Stories: 2
- Patio & porch: Patio, Porch
- Exterior features: Irrigation System, Storage
- Waterfront features: Lake
Details
- Parcel number: 0306056497
- Zoning: RES
- Special conditions: None
- Horse amenities: None
Construction
Type & style
- Home type: Townhouse
- Architectural style: Craftsman
- Property subtype: Townhouse
- Attached to another structure: Yes
Materials
- Block, Wood Frame
- Foundation: Slab
- Roof: Shingle
Condition
- Under Construction
- New construction: Yes
- Year built: 2026
Details
- Builder model: Hazel
- Builder name: Taylor Morrison
- Warranty included: Yes
Utilities & green energy
- Sewer: Public Sewer
- Water: Public
- Utilities for property: Cable Available, Electricity Available, Fire Hydrant, Phone Available, Sewer Connected, Sprinkler Recycled, Underground Utilities, Water Available, Water Connected
Community & HOA
Community
- Features: Fishing, Lake, Community Mailbox, Dog Park, Gated Community - Guard, Golf Carts OK, Irrigation-Reclaimed Water, Park, Playground, Pool, Sidewalks
- Security: Gated Community
- Pet fee: $0 monthly
- Subdivision: THE TOWNS AT SKYE RANCH
HOA
- Has HOA: Yes
- Amenities included: Basketball Court, Gated, Park, Playground, Pool, Trail(s)
- Services included: Community Pool, Reserve Fund, Maintenance Structure, Maintenance Grounds, Other, Pool Maintenance
- HOA fee: $172 monthly
- HOA name: Towns at Skye Ranch Homeowners Association, Inc
- HOA phone: 656-233-8150
Location
- Region: Sarasota
Financial & listing details
- Price per square foot: $235/sqft
- Date on market: 6/11/2026
- Cumulative days on market: 64 days
- Listing terms: Cash,Conventional,FHA,VA Loan
- Ownership: Fee Simple
- Total actual rent: 0
- Electric utility on property: Yes
- Road surface type: Paved
Estimated market value
Not available
Estimated sales range
Not available
Not available
Price history
| Date | Event | Price |
|---|---|---|
| 8/25/2026 | Listing removed | $3,050$3/sqft |
Source: Zillow Rentals Report a problem | ||
| 8/3/2026 | Listed for rent | $3,050$3/sqft |
Source: Zillow Rentals Report a problem | ||
| 7/29/2026 | Pending sale | $277,384$235/sqft |
Source:  Stellar MLS #A4696640 Report a problem Stellar MLS #A4696640 Report a problem | ||
| 6/24/2026 | Price change | $277,384-2.8%$235/sqft |
Source: Stellar MLS #A4696640 Report a problem | ||
| 6/11/2026 | Listed for sale | $285,384$242/sqft |
Source: Stellar MLS #A4696640 Report a problem | ||
Public tax history
Tax history is unavailable.
Monthly payment
Est. payment
Payment breakdown
Explore the cost of this home by adjusting the details. Changes won't be saved.Climate risks
Neighborhood: 34241
Nearby schools
GreatSchools rating
- 10/10Lakeview Elementary SchoolGrades: PK-5Distance: 4 mi
- 9/10Sarasota Middle SchoolGrades: 6-8Distance: 4.7 mi
- 7/10Riverview High SchoolGrades: PK,9-12Distance: 7.4 mi
Schools provided by the listing agent
- Elementary: Pine View School
- Middle: Sarasota Middle
- High: Riverview High
Source: Stellar MLS. This data may not be complete. We recommend contacting the local school district to confirm school assignments for this home.
- $261,9592 bd3 ba1.2k sqft10600 Orbit Ter, Sarasota, FL 34241Pending
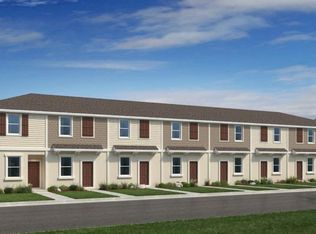
- $264,9592 bd3 ba1.1k sqft10604 Orbit Ter, Sarasota, FL 34241Pending
- $269,9842 bd3 ba1.1k sqft10609 Orbit Ter, Sarasota, FL 34241New Construction
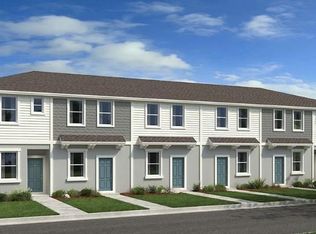
- $284,3592 bd3 ba1.2k sqft10612 Orbit Ter, Sarasota, FL 34241Pending
- $274,7592 bd3 ba1.2k sqft10616 Orbit Ter, Sarasota, FL 34241New Construction
- $274,8592 bd3 ba1.2k sqft10608 Orbit Ter, Sarasota, FL 34241Pending
- $274,7592 bd3 ba1.1k sqft10620 Orbit Ter, Sarasota, FL 34241Pending
- $264,2592 bd3 ba1.2k sqft10589 Orbit Ter, Sarasota, FL 34241New Construction
A local agent can set up tours, give advice and negotiate with sellers.
Similar homes
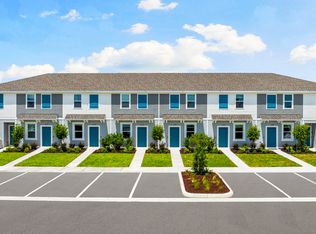
- from $269,9842 bd3 ba1.1k sqftHazel Plan, The Towns at Skye Ranch, Sarasota, FL 34241New Construction
 Taylor Morrison

 - $277,3842 bd3 ba1.1k sqft10605 ORBIT TERRACE, SARASOTA, FL 34241New Construction
 Stellar MLS
 - $277,3842 bd3 ba1.1k sqft10585 ORBIT TERRACE, SARASOTA, FL 34241New ConstructionStellar MLS
- $264,9592 bd3 ba1.1k sqft10593 ORBIT TERRACE, SARASOTA, FL 34241New Construction
 Stellar MLS
 - $274,7592 bd3 ba1.2k sqft10616 ORBIT TERRACE, SARASOTA, FL 34241New ConstructionMLS ID #A4681038, Michelle Campbell, TAYLOR MORRISON RLTY OF FLA. Stellar MLS
- $269,9842 bd3 ba1.1k sqft10629 ORBIT TERRACE, SARASOTA, FL 34241New ConstructionStellar MLS
- $269,9842 bd3 ba1.1k sqft10609 ORBIT TERRACE, SARASOTA, FL 34241New ConstructionStellar MLS
- $259,1592 bd3 ba1.1k sqft10617 ORBIT TERRACE, SARASOTA, FL 34241New ConstructionStellar MLS
- $264,9592 bd3 ba1.1k sqft10601 ORBIT TERRACE, SARASOTA, FL 34241New ConstructionStellar MLS
- $264,2592 bd3 ba1.2k sqft10589 ORBIT TERRACE, SARASOTA, FL 34241New ConstructionStellar MLS
- $259,1592 bd3 ba1.1k sqft10621 ORBIT TERRACE, SARASOTA, FL 34241New ConstructionStellar MLS
- $259,1592 bd3 ba1.1k sqft10613 ORBIT TERRACE, SARASOTA, FL 34241New ConstructionStellar MLS
- $259,1592 bd3 ba1.1k sqft10645 ORBIT TERRACE, SARASOTA, FL 34241New ConstructionStellar MLS
- $259,1592 bd3 ba1.1k sqft10637 ORBIT TERRACE, SARASOTA, FL 34241New ConstructionStellar MLS
- from $259,1592 bd3 ba1.1k sqftIvy Plan, The Towns at Skye Ranch, Sarasota, FL 34241New ConstructionTaylor Morrison
- $323,9293 bd3 ba1.4k sqft10822 ECLIPSE STREET, SARASOTA, FL 34241New ConstructionStellar MLS
- $334,9903 bd3 ba1.3k sqft8433 LUNAR SKYE STREET, SARASOTA, FL 34241For SaleMLS ID #O6419951, Brent DeHoop, RE/MAX ASSURED. Stellar MLS
- $370,8343 bd3 ba1.5k sqft10713 ECLIPSE STREET, SARASOTA, FL 34241New ConstructionStellar MLS
- $371,5343 bd3 ba1.5k sqft10778 ECLIPSE STREET, SARASOTA, FL 34241New ConstructionMLS ID #A4696772, Michelle Campbell, TAYLOR MORRISON RLTY OF FLA. Stellar MLS
- $370,8343 bd3 ba1.5k sqft10754 ECLIPSE STREET, SARASOTA, FL 34241New ConstructionStellar MLS
