Skip main navigation
For sale
  • Price cut: $7.5K (7/14)
    $505,000

    10596 Waco Street, Commerce City, CO 80022

    4beds
    2,344sqft
    : 
    Loading
    Get pre-qualified
    Single Family Residence
    Built in 2018
    3,284 Square Feet Lot
    $504,700 Zestimate®
    $215/sqft
    $117/mo HOA

    What's special

    Flexible living spacesThoughtful updates
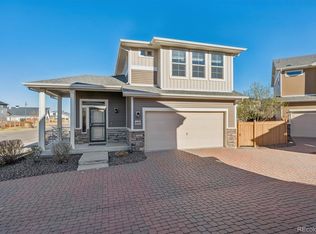
    Welcome to this awesome home in the popular Reunion community, where thoughtful updates and flexible living spaces create a home that truly works for today’s lifestyle. This property offers a unique opportunity with a converted lower level, featuring a private entrance, bedroom, bathroom and kitchenette, creating an ideal setup for multi-generational living, a roommate arrangement, or an income-producing rental. The sellers have successfully utilized this space as a furnished midterm rental, providing consistent additional income and added flexibility. Upstairs, the home offers comfortable and functional living with inviting spaces designed for both everyday living and entertaining. The main level feels bright, open, and welcoming, with the elevated location offering great views from nearly every window. Step outside and enjoy multiple decks, perfectly positioned to take in Colorado’s beautiful sunrises and sunsets, whether you’re starting your day with coffee or winding down in the evening. Located in the vibrant Reunion community, less than half a mile from the Reunion Coffee House and one of several rec centers, you’ll enjoy easy access to an impressive array of amenities including a 21,000 sq ft recreation center with fitness facilities and classes, multiple pools, parks, and miles of trails. The community also features scenic lakes, open green space, playgrounds, and access to Buffalo Run Golf Course, offering resort-style living without the resort price tag. With its versatile layout, income potential, and unbeatable access to Reunion’s amenities, this home offers both comfort and opportunity in one of Commerce City’s most desirable neighborhoods.
    97 days
    |
    538
    |
    32
    |

    Zillow last checked:

    Listing updated:

    Listed by:

    Kristen Perry 303-587-2005,

    RE/MAX Professionals

    Source: REcolorado as distributed by MLS GRID,MLS#: 3482944MLS Logo

    Loading...

      Facts & features

      Interior

      Bedrooms & bathrooms
      • Bedrooms: 4
      • Bathrooms: 4
      • Full bathrooms: 3
      • 1/2 bathrooms: 1
      • Main level bathrooms: 1
      Bedroom
      • Description: Large Primary Bedroom With Private En Suite
      • Features: Primary Suite
      • Level: Upper
      Bedroom
      • Level: Upper
      Bedroom
      • Level: Upper
      Bedroom
      • Description: Located On The Main Level, Offering Privacy
      • Level: Lower
      Bathroom
      • Features: En Suite Bathroom
      • Level: Upper
      Bathroom
      • Level: Upper
      Bathroom
      • Description: Main Level Bath Adjacent To The Main Level Bedroom
      • Level: Lower
      Bathroom
      • Level: Main
      Dining room
      • Level: Main
      Kitchen
      • Description: Large Open Concept Kitchen With Updated Lighting And Great Views!
      • Level: Main
      Living room
      • Description: Large Living Space With Access To A Deck, Mountain Views And Proximity To The Kitchen
      • Level: Main
      Heating
      • Forced Air
      Cooling
      • Central Air
      Appliances
      • Included: Dishwasher, Disposal, Dryer, Gas Water Heater, Microwave, Oven, Range, Refrigerator, Washer
      Features
      • Ceiling Fan(s), Eat-in Kitchen, Granite Counters, Kitchen Island, Open Floorplan, Primary Suite, Radon Mitigation System, Smoke Free, Walk-In Closet(s)
      • Flooring: Carpet, Laminate, Linoleum, Tile
      • Windows: Double Pane Windows
      • Basement: Crawl Space
      Interior area
      • Total structure area: 2,344
      • Total interior livable area: 2,344 sqft
      • Finished area above ground: 2,344

      Property

      Parking
      • Total spaces: 2
      • Parking features: Garage - Attached
      • Attached garage spaces: 2
      Features
      • Levels: Multi/Split
      • Patio & porch: Deck, Front Porch, Patio
      • Exterior features: Balcony, Private Yard
      • Fencing: Full
      • Has view: Yes
      • View description: City, Plains
      Lot
      • Size: 3,284 Square Feet
      • Features: Corner Lot, Cul-De-Sac, Landscaped, Level
      Details
      • Parcel number: R0193453
      • Special conditions: Standard

      Construction

      Type & style
      • Home type: SingleFamily
      • Architectural style: Contemporary
      • Property subtype: Single Family Residence
      Materials
      • Frame, Other, Stone, Vinyl Siding, Wood Siding
      • Roof: Composition
      Condition
      • Updated/Remodeled
      • Year built: 2018

      Utilities & green energy

      • Sewer: Public Sewer
      • Water: Public
      • Utilities for property: Electricity Connected, Natural Gas Connected

      Community & HOA

      Community
      • Security: Security System, Video Doorbell
      • Subdivision: Reunion C
      HOA
      • Has HOA: Yes
      • Amenities included: Clubhouse, Fitness Center, Park, Playground, Pool, Trail(s)
      • Services included: Maintenance Grounds, Recycling, Snow Removal, Trash
      • HOA fee: $117 monthly
      • HOA name: Reunion Metro District
      • HOA phone: 303-420-4433
      Location
      • Region: Commerce City

      Financial & listing details

      • Price per square foot: $215/sqft
      • Tax assessed value: $522,000
      • Annual tax amount: $7,214
      • Date on market: 4/9/2026
      • Listing terms: Cash,Conventional,FHA,VA Loan
      • Exclusions: Seller's Personal Property, Staging Items
      • Ownership: Government
      • Electric utility on property: Yes

        Estimated market value

        $504,700

        $479,000 - $530,000

        $3,417/mo

        Price history

        DateEventPrice
        7/14/2026Price change$505,000-1.5%$215/sqft
        Source: REcolorado as distributed by MLS GRID #3482944 Report a problem
        7/6/2026Price change$512,500+1.5%$219/sqft
        Source: REcolorado as distributed by MLS GRID #3482944 Report a problem
        6/20/2026Price change$505,000-0.5%$215/sqft
        Source: REcolorado as distributed by MLS GRID #3482944 Report a problem
        6/13/2026Listed for sale$507,500$217/sqft
        Source: REcolorado as distributed by MLS GRID #3482944 Report a problem
        6/5/2026Pending sale$507,500$217/sqft
        Source: REcolorado as distributed by MLS GRID #3482944 Report a problem
        5/7/2026Price change$507,500-1.5%$217/sqft
        Source: REcolorado as distributed by MLS GRID #3482944 Report a problem
        4/9/2026Listed for sale$515,000-0.6%$220/sqft
        Source: REcolorado as distributed by MLS GRID #3482944 Report a problem
        3/24/2026Listing removed$4,100$2/sqft
        Source: Zillow Rentals Report a problem
        3/17/2026Listed for rent$4,100+28.3%$2/sqft
        Source: Zillow Rentals Report a problem
        3/13/2023Sold$518,000+9.3%$221/sqft
        Source: Public Record Report a problem
        11/8/2022Sold$474,100-6.5%$202/sqft
        Source: Public Record Report a problem
        10/3/2022Listing removed--
        Source: Zillow Rental Network Premium Report a problem
        9/30/2022Price change$3,195-1.7%$1/sqft
        Source: Zillow Rental Network Premium Report a problem
        9/27/2022Listed for rent$3,250$1/sqft
        Source: Zillow Rental Network Premium Report a problem
        7/14/2021Sold$507,000+18.7%$216/sqft
        Source: Public Record Report a problem
        7/2/2019Sold$427,225$182/sqft
        Source: Public Record Report a problem

        Public tax history

        YearProperty taxesTax assessment
        2025$7,095 +0.3%$32,630 -12.3%
        2024$7,073 -6.7%$37,210
        2023$7,582 +15.8%$37,210 +22.8%
        2022$6,546 $30,310 -2.8%
        2021-- $31,190 +183.8%
        2020$2,287 $10,990 -0.3%
        2019$2,287 +340.1%$11,020 +359.2%
        2018$520 $2,400 +172.7%
        2017$520 $880
        Find assessor info on the county website

        Monthly payment

        Est. payment

        Payment breakdown

        Explore the cost of this home by adjusting the details. Changes won't be saved.
        All calculations are estimates and provided by Zillow, Inc. for informational purposes only. Actual amounts may vary.
        HOA fees may include property taxes on listings classified as Co-Ops. Contact the listing agent and/or owner for fee details.
        Mortgage interest rates are dependent on a number of factors, including credit score, down payment, and repayment length. Interest rate data provided by Zillow Group Marketplace, Inc. as of 1/1/1970 from various mortgage lenders with which we have lead or other similar arrangements; the Estimated Payment is an average of those rates.
        See how much you could borrow to make a competitive offer.

        Climate risks

        Neighborhood: 80022

        Getting around

        32 / 100
        Car-Dependent
        23 / 100
        Minimal Transit
        48 / 100
        Somewhat Bikeable

        Nearby schools

        GreatSchools rating
        Schools provided by the listing agent
        • Elementary: Reunion
        • Middle: Otho Stuart
        • High: Prairie View
        • District: School District 27-J

        Source: REcolorado as distributed by MLS GRID. This data may not be complete. We recommend contacting the local school district to confirm school assignments for this home.

        A local agent can set up tours, give advice and negotiate with sellers.

        Browse local experts

        Similar homes