MOTIVATED SELLERS! This expansive custom-built residence features three bedrooms, each equipped with its own ensuite bathroom, totaling four baths and offering nearly 4,000 square feet of living area. Situated just beyond the city limits of Orr, the property encompasses over 55 acres, providing unparalleled privacy and opportunities for observing nature. Generous storage options are available throughout the home, complemented by an attached, oversized, heated two-car garage with a mudroom, as well as a detached three-car garage suitable for all your toys. The main floor living room features a gas fireplace and large windows that welcome abundant natural light and offer views of the new deck, accommodating gatherings of various sizes. Washer and dryer hookups are conveniently located on both the main and lower levels. Two bedrooms are situated on the main floor, while a third is located downstairs. The lower-level family room, also featuring a gas fireplace, provides an additional space for relaxation. Enjoy the screened backyard porch and the convenience of a blacktop driveway. The community of Orr and Pelican Lake are only minutes away.
Active
Price cut: $10K (7/30)
$449,000
10597 Highway 23, Orr, MN 55771
3beds
3,700sqft
Single Family
Built in 1980
55.22 Acres Lot
$-- Zestimate®
$121/sqft
$-- HOA
What's special
Screened backyard porchFour bathsDetached three-car garageBlacktop drivewayExpansive custom-built residence
- 187 days
- 248
- 27
Zillow last checked:
Listing updated:
Listed by:
Raymond Lee Ingebretsen 218-780-3007,
RE/MAX Lake Country
Source: NorthstarMLS as distributed by MLS GRID,MLS#: 7048613
Facts & features
Interior
Bedrooms & bathrooms
- Bedrooms: 3
- Bathrooms: 4
- Full bathrooms: 2
- 3/4 bathrooms: 2
Bedroom
- Level: Main
- Area: 360 Square Feet
- Dimensions: 24x15
Bedroom 2
- Level: Main
- Area: 299.2 Square Feet
- Dimensions: 17x17.6
Bedroom 3
- Level: Lower
- Area: 381.8 Square Feet
- Dimensions: 23x16.6
Bathroom
- Level: Main
- Area: 98 Square Feet
- Dimensions: 14x7
Bathroom
- Level: Main
- Area: 197.2 Square Feet
- Dimensions: 17x11.6
Bathroom
- Level: Lower
- Area: 111.8 Square Feet
- Dimensions: 13x8.6
Bathroom
- Level: Lower
- Area: 96 Square Feet
- Dimensions: 8x12
Dining room
- Level: Main
- Area: 156 Square Feet
- Dimensions: 12x13
Family room
- Level: Lower
- Area: 428.4 Square Feet
- Dimensions: 30.6x14
Kitchen
- Level: Main
- Area: 151.2 Square Feet
- Dimensions: 12x12.6
Laundry
- Level: Main
- Area: 133 Square Feet
- Dimensions: 19x7
Living room
- Level: Main
- Area: 448 Square Feet
- Dimensions: 32x14
Screened porch
- Level: Main
- Area: 168 Square Feet
- Dimensions: 12x14
Heating
- Baseboard, Boiler, Dual Fuel/Off Peak, Hot Water
Cooling
- Wall Unit(s)
Appliances
- Included: Cooktop, Dishwasher, Disposal, Double Oven, Dryer, Exhaust Fan, Gas Water Heater, Water Filtration System, Water Osmosis System, Indoor Grill, Microwave, Refrigerator, Wall Oven, Washer, Water Softener Owned
- Laundry: Common Area, Electric Dryer Hookup, Lower Level, Main Level, Washer Hookup
Features
- Basement: Crawl Space,Drain Tiled,Finished,Full,Concrete,Storage Space,Sump Basket,Sump Pump
- Number of fireplaces: 2
- Fireplace features: Double Sided, Brick, Gas, Insert
Interior area
- Total structure area: 3,700
- Total interior livable area: 3,700 sqft
- Finished area above ground: 2,400
- Finished area below ground: 1,300
Property
Parking
- Total spaces: 5
- Parking features: Attached, Detached Garage, Asphalt, Electric, Garage, Garage Door Opener, Guest, Heated Garage, Insulated Garage
- Attached garage spaces: 5
- Has uncovered spaces: Yes
- Details: Garage Dimensions (26x30)
Accessibility
- Accessibility features: None
Features
- Levels: One
- Stories: 1
- Patio & porch: Deck, Front Porch, Porch, Rear Porch
Lot
- Size: 55.22 Acres
- Dimensions: 1320 x 1920
- Features: Irregular Lot, Tree Coverage - Heavy, Tree Coverage - Light, Tree Coverage - Medium
Details
- Additional structures: Garage(s), Screenhouse
- Foundation area: 2400
- Additional parcels included: 425001000920,425001000965
- Parcel number: 425001000950
- Zoning description: Residential-Single Family
- Other equipment: Fuel Tank - Rented
- Wooded area: 2221560
Construction
Type & style
- Home type: SingleFamily
- Property subtype: Single Family
Materials
- Frame
- Roof: Age Over 8 Years,Asphalt
Condition
- New construction: No
- Year built: 1980
Utilities & green energy
- Electric: 200+ Amp Service, Power Company: Lake Country Power
- Gas: Electric, Propane
- Sewer: Mound Septic, Private Sewer, Tank with Drainage Field
- Water: Drilled, Private, Well
Community & HOA
Community
- Subdivision: Leiding Town Of
HOA
- Has HOA: No
Location
- Region: Orr
Financial & listing details
- Price per square foot: $121/sqft
- Tax assessed value: $278,100
- Annual tax amount: $2,501
- Date on market: 4/3/2026
- Road surface type: Paved
Estimated market value
Not available
Estimated sales range
Not available
Not available
Price history
| Date | Event | Price |
|---|---|---|
| 7/30/2026 | Price change | $449,000-2.2%$121/sqft |
Source:  NorthstarMLS as distributed by MLS GRID #7048613 Report a problem NorthstarMLS as distributed by MLS GRID #7048613 Report a problem | ||
| 6/25/2026 | Price change | $459,000-2.1%$124/sqft |
Source: NorthstarMLS as distributed by MLS GRID #7048613 Report a problem | ||
| 5/1/2026 | Price change | $469,000-4.3%$127/sqft |
Source: NorthstarMLS as distributed by MLS GRID #7048613 Report a problem | ||
| 4/3/2026 | Listed for sale | $490,000+96%$132/sqft |
Source: NorthstarMLS as distributed by MLS GRID #7048613 Report a problem | ||
| 5/28/2020 | Sold | $250,000-15.3%$68/sqft |
Source: NorthstarMLS as distributed by MLS GRID #5025280 Report a problem | ||
| 4/13/2020 | Pending sale | $295,000$80/sqft |
Source: BIC Realty #5025280 Report a problem | ||
| 4/13/2020 | Listed for sale | $295,000-10.6%$80/sqft |
Source: BIC Realty #5025280 Report a problem | ||
| 1/2/2018 | Listing removed | $330,000$89/sqft |
Source: BIC Realty Corp #6025750 Report a problem | ||
| 7/24/2017 | Listed for sale | $330,000-5.7%$89/sqft |
Source: BIC Realty Corp #6025750 Report a problem | ||
| 10/18/2016 | Listed for sale | $350,000+18.6%$95/sqft |
Source: BIC Realty Corp #6025750 Report a problem | ||
| 10/17/2012 | Listing removed | $295,000$80/sqft |
Source: Coldwell Banker Properties North #19317 Report a problem | ||
| 10/11/2012 | Listed for sale | $295,000-4.4%$80/sqft |
Source: Coldwell Banker Properties North #19317 Report a problem | ||
| 5/7/2008 | Sold | $308,600$83/sqft |
Source: Public Record Report a problem | ||
Public tax history
| Year | Property taxes | Tax assessment |
|---|---|---|
| 2025 | $1,934 -20.7% | $278,100 +1.2% |
| 2024 | $2,438 +28.5% | $274,700 -3.7% |
| 2023 | $1,898 -9.4% | $285,300 +28.3% |
| 2022 | $2,094 -13.8% | $222,400 +3% |
| 2021 | $2,428 | $216,000 +10.9% |
| 2020 | $2,428 | $194,800 |
| 2019 | $2,428 -0.1% | $194,800 |
| 2018 | $2,430 +1.8% | $194,800 |
| 2017 | $2,386 -1.8% | $194,800 |
| 2016 | $2,430 -1.3% | $194,800 -8.6% |
| 2015 | $2,462 -11.9% | $213,200 |
| 2014 | $2,796 +0.6% | $213,200 |
| 2013 | $2,779 +30.4% | $213,200 +0.1% |
| 2011 | $2,131 -0.7% | $212,900 -2.2% |
| 2010 | $2,147 | $217,800 |
| 2009 | $2,147 +17% | $217,800 +4.5% |
| 2008 | $1,835 -6.7% | $208,500 +2% |
| 2007 | $1,968 +27.9% | $204,400 +0.1% |
| 2006 | $1,538 +25.8% | $204,200 +32.3% |
| 2004 | $1,223 +6.2% | $154,400 +12% |
| 2003 | $1,151 +12.4% | $137,900 +10% |
| 2002 | $1,024 -15.2% | $125,400 +8.5% |
| 2001 | $1,208 +28.1% | $115,600 +16.6% |
| 2000 | $943 | $99,100 |
Find assessor info on the county website
Monthly payment
Est. payment
Payment breakdown
Explore the cost of this home by adjusting the details. Changes won't be saved.Climate risks
Neighborhood: 55771
Similar homes

- $449,0003 bd4 ba3.7k sqft10597 Orr Buyck Rd, Orr, MN 55771For Sale
 MLS ID #6124338, Raymond Ingebretsen, RE/MAX Lake Country. Lake Superior Area Realtors as distributed by MLS GRID
 - $450,0004 bd2 ba3k sqftTBD33 Donovan Point, Orr, MN 55771For Sale
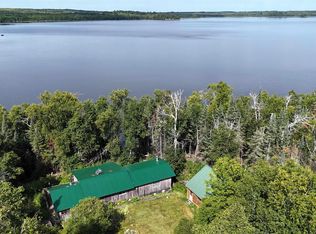 MLS ID #6124193, Raymond Ingebretsen, RE/MAX Lake Country. Lake Superior Area Realtors as distributed by MLS GRID
 - $355,0005 bd3 ba2.4k sqft12503 Sethers Rd, Orr, MN 55771For Sale

 MLS ID #7139818, TARYN SANDBERG, BIC Realty. NorthstarMLS as distributed by MLS GRID
 - $575,0003 bd3 ba3.3k sqft5713 Crane Lake Rd, Buyck, MN 55771For Sale
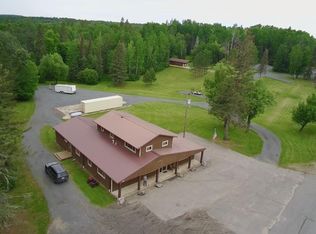 MLS ID #7063013, TARYN SANDBERG, BIC Realty. NorthstarMLS as distributed by MLS GRID
 - $259,0003 bd2 ba2.4k sqft9774 Wien Rd, Cook, MN 55723For SaleMLS ID #7122660, TARYN SANDBERG, BIC Realty. NorthstarMLS as distributed by MLS GRID
