Skip main navigation
Sold for $990,000
  • $990,000

    10597 Lakeridge Pl, New Market, MD 21774

    5beds
    3,412sqft
    Single Family Residence
    Built in 2001
    0.4 Acres Lot
    $977,500 Zestimate®
    $290/sqft
    $4,242 Estimated rent

    Home value

    $977,500

    $919,000 - $1.04M

    $4,242/mo

    Zestimate® history
    Loading
    Loading...

    Owner options

    List your home for rent

    $4,242/mo

    Rent Zestimate®

    Find your next renter with Zillow Rental Manager. Plus, with online applications, you can quickly screen prospective tenants – for free.

    Learn more

    $4,242/mo

    Rent Zestimate®

    Refinance and save

    $6,144/mo

    Est. payment

    Refinancing to a lower rate could help reduce your monthly payments and save thousands over the life of the loan.

    See today's rates

    $6,144/mo

    Est. payment

    Explore your selling options

    Work with a Zillow partner agent

    Leverage their expertise and Zillow's premium Showcase listings to get your home seen by more buyers.

    Get started

    List with your own agent

    Get your home in front of millions of buyers by listing it on Zillow.

    Learn how to do it

    Sell it yourself

    Take full control of how buyers see your home on Zillow by listing For Sale by Owner (FSBO).

    List your home

    What's special

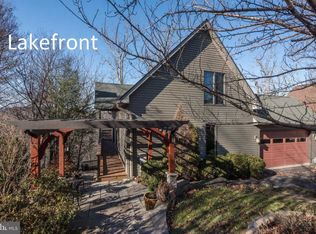
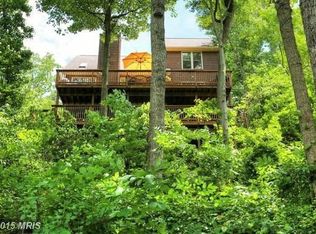
    Incredibly rare opportunity to own this privately located LAKEFRONT home on a prime, oversized lot in highly sought after Lake Linganore. Features of this home include: 5 bedrooms, 3.5 baths, 3 level deck overlooking the lake, new, private dock, new HVAC, hardwood floors, new kitchen, finished basement, amazing, open concept layout, ultra private location, oversized, two bay garage and much, much more. This incredible home has been immaculately and lovingly maintained by the owners. This is a must see with just a few steps to the lake and your own private dock.

    Zillow last checked:

    Listing updated:

    Listed by:

    George Schwab 301-514-9618,

    Keller Williams Realty Centre

    Bought with:

    Liz Burrow, 621493

    Keller Williams Realty Centre

    Source: Bright MLS,MLS#: MDFR2054120MLS Logo

    Facts & features

    Interior

    Bedrooms & bathrooms
    • Bedrooms: 5
    • Bathrooms: 4
    • Full bathrooms: 3
    • 1/2 bathrooms: 1
    • Main level bathrooms: 1
    Basement
    • Area: 1200
    Heating
    • Heat Pump, Central, Propane, Electric
    Cooling
    • Central Air, Electric
    Appliances
    • Included: Dishwasher, Disposal, Dryer, Energy Efficient Appliances, Exhaust Fan, Oven/Range - Electric, Range Hood, Refrigerator, Cooktop, Washer, Electric Water Heater
    Features
    • Ceiling Fan(s), Family Room Off Kitchen, Open Floorplan, Kitchen - Gourmet, Kitchen Island, Upgraded Countertops, Walk-In Closet(s)
    • Flooring: Hardwood, Wood
    • Basement: Full,Interior Entry,Partially Finished,Concrete
    • Number of fireplaces: 1
    Interior area
    • Total structure area: 3,712
    • Total interior livable area: 3,412 sqft
    • Finished area above ground: 2,512
    • Finished area below ground: 900

    Property

    Parking
    • Total spaces: 7
    • Parking features: Storage, Built In, Garage Faces Front, Garage Door Opener, Oversized, Asphalt, Attached, Driveway
    • Attached garage spaces: 2
    • Uncovered spaces: 5
    Accessibility
    • Accessibility features: None
    Features
    • Levels: One
    • Stories: 1
    • Patio & porch: Deck, Porch
    • Exterior features: Boat Storage
    • Pool features: Community
    • Has view: Yes
    • View description: Lake, Trees/Woods, Valley
    • Has water view: Yes
    • Water view: Lake
    • Waterfront features: Exclusive Easement, Private Dock Site, Lake, Boat - Electric Motor Only, Canoe/Kayak, Fishing Allowed, Private Access, Swimming Allowed
    • Body of water: Lake Linganore
    • Frontage length: Water Frontage Ft: 113
    Lot
    • Size: 0.40 Acres
    • Features: Backs - Open Common Area, Backs - Parkland, Backs to Trees, Cul-De-Sac, Fishing Available, Wooded, Private, PUD, Secluded
    Details
    • Additional structures: Above Grade, Below Grade
    • Parcel number: 1127521002
    • Zoning: RES
    • Special conditions: Standard

    Construction

    Type & style
    • Home type: SingleFamily
    • Architectural style: Colonial
    • Property subtype: Single Family Residence
    Materials
    • Frame, Stick Built, Vinyl Siding
    • Foundation: Concrete Perimeter
    • Roof: Architectural Shingle
    Condition
    • Excellent
    • New construction: No
    • Year built: 2001

    Utilities & green energy

    • Sewer: Public Sewer
    • Water: Community

    Community & neighborhood

    Community
    • Community features: Pool
    Location
    • Region: New Market
    • Subdivision: Pinehurst

    HOA & financial

    HOA
    • Has HOA: Yes
    • HOA fee: $133 monthly
    • Services included: Pool(s), Recreation Facility, Reserve Funds, Road Maintenance, Snow Removal, Trash, Management
    • Association name: LAKE LINGANORE LLC - PINEHURST SUBDIVISION

    Other

    Other facts
    • Listing agreement: Exclusive Right To Sell
    • Listing terms: Cash,Conventional,FHA,USDA Loan,VA Loan
    • Ownership: Fee Simple

    Price history

    DateEventPrice
    11/15/2024Sold$990,000$290/sqft
    Source: Bright MLS #MDFR2054120 Report a problem
    9/30/2024Contingent$990,000$290/sqft
    Source: Bright MLS #MDFR2054120 Report a problem
    9/25/2024Listed for sale$990,000+5.2%$290/sqft
    Source: Bright MLS #MDFR2054120 Report a problem
    12/16/2022Sold$941,000+4.7%$276/sqft
    Source: Bright MLS #MDFR2027064 Report a problem
    11/7/2022Pending sale$899,000$263/sqft
    Source: Bright MLS #MDFR2027064 Report a problem
    11/1/2022Listed for sale$899,000$263/sqft
    Source: Bright MLS #MDFR2027064 Report a problem

    Public tax history

    YearProperty taxesTax assessment
    2025$8,663 +36.1%$644,933 +23.9%
    2024$6,363 +8.5%$520,700 +4.1%
    2023$5,863 +4.3%$500,233 -3.9%
    2022$5,623 +4.5%$520,700 +13.4%
    2021$5,383 +2.9%$459,300
    2020$5,231 +3%--
    2019$5,079 +3.1%$459,300 +9.3%
    2018$4,927 $420,400
    2017$4,927 -3.2%$420,400 +7.2%
    2016$5,089 $392,200 +3.7%
    2015$5,089 $378,100
    2014$5,089 $378,100
    2013-- $378,100 -1.3%
    2012-- $383,000
    2011-- $383,000
    2010-- $383,000 -34.2%
    2009-- $582,450 +15.3%
    2008-- $505,160 +18.1%
    2007-- $427,870 +22%
    2006-- $350,580 +9.7%
    2005-- $319,490 +10.8%
    2004-- $288,400 +12.1%
    2003-- $257,310 +0%
    2002-- $257,200 +452.2%
    2001-- $46,580

    Find assessor info on the county website

    Neighborhood: 21774

    Nearby schools

    GreatSchools rating
    Schools provided by the listing agent
    • Elementary: Deer Crossing
    • Middle: Oakdale
    • High: Oakdale
    • District: Frederick County Public Schools

    Source: Bright MLS. This data may not be complete. We recommend contacting the local school district to confirm school assignments for this home.

    Get a cash offer in 3 minutes
    Find out how much your home could sell for in as little as 3 minutes with a no-obligation cash offer.
    Estimated market value
    $977,500
    Get a cash offer in 3 minutes
    Find out how much your home could sell for in as little as 3 minutes with a no-obligation cash offer.
    Estimated market value
    $977,500