Beautiful 5bd/3ba single family brick home with three car garage located in sought after Yankee Ridge subdivision and Frankfort 157C school district! Lovingly cared for and well maintained by the original owners! Walk into an expansive foyer with high ceilings and beautiful hardwood flooring throughout. Large formal dining room and living room. Open kitchen featuring newer stainless steel appliances, breakfast bar, eat in dining area and built in desk. Spacious family room with beautiful brick fireplace and mantle. The family room can open to the living room with double glass doors. Upstairs features four expansive bedrooms. Primary suite with walk in closet and newly remodeled bathroom features double bowl granite vanity, additional sitting vanity perfect for a makeup area, separate shower and soaking tub. Additional fifth bedroom with closet perfect for a guest suite or office and rare full bathroom both on the main floor. Huge unfinished basement with lots of additional storage and amazing opportunity to be completed. Step out to a beautifully landscaped stone pavered patio with pergola and enjoy the stunning backyard oasis perfect for entertaining! Many updates including: new roof in 2016 with 40 year shingles, new AC/furnace in 2020, new hot water heater in 2021, many windows replaced in 2019, driveway refinished in 2017 and more! Close to schools, parks and downtown Frankfort!
Closed
$550,000
10597 Lexington Ln, Frankfort, IL 60423
5beds
3,232sqft
Single Family Residence
Built in 1989
0.42 Acres Lot
$666,700 Zestimate®
$170/sqft
$4,761 Estimated rent
Home value
$666,700
$627,000 - $713,000
$4,761/mo
Zestimate® history
Owner options
List your home for rent
$4,761/mo
Rent Zestimate®
Find your next renter with Zillow Rental Manager. Plus, with online applications, you can quickly screen prospective tenants – for free.
$4,761/mo
Rent Zestimate®
Refinance and save
$3,988/mo
Est. payment
Refinancing to a lower rate could help reduce your monthly payments and save thousands over the life of the loan.
$3,988/mo
Est. payment
Explore your selling options
Work with a Zillow partner agent
Leverage their expertise and Zillow's premium Showcase listings to get your home seen by more buyers.
Get startedList with your own agent
Get your home in front of millions of buyers by listing it on Zillow.
Learn how to do itSell it yourself
Take full control of how buyers see your home on Zillow by listing For Sale by Owner (FSBO).
List your homeWhat's special
Zillow last checked:
Listing updated:
Listed by:
Kaylin Goldstein 312-909-1682,
@properties Christie's International Real Estate,
Stefanie Campbell 815-997-0177,
@properties Christie's International Real Estate
Bought with:
Michael Harczak
Coldwell Banker Realty
Source: MRED as distributed by MLS GRID,MLS#: 11896465
Facts & features
Interior
Bedrooms & bathrooms
- Bedrooms: 5
- Bathrooms: 3
- Full bathrooms: 3
Rooms
- Room types: Bedroom 5, Breakfast Room, Foyer, Storage, Pantry, Other Room
Primary bedroom
- Features: Bathroom (Full)
- Level: Second
- Area: 270 Square Feet
- Dimensions: 15X18
Bedroom 2
- Level: Second
- Area: 300 Square Feet
- Dimensions: 15X20
Bedroom 3
- Level: Second
- Area: 210 Square Feet
- Dimensions: 14X15
Bedroom 4
- Level: Second
- Area: 210 Square Feet
- Dimensions: 14X15
Bedroom 5
- Level: Main
- Area: 196 Square Feet
- Dimensions: 14X14
Breakfast room
- Level: Main
- Area: 240 Square Feet
- Dimensions: 12X20
Dining room
- Level: Main
- Area: 224 Square Feet
- Dimensions: 14X16
Family room
- Level: Main
- Area: 315 Square Feet
- Dimensions: 15X21
Foyer
- Level: Main
- Area: 198 Square Feet
- Dimensions: 9X22
Kitchen
- Level: Main
- Area: 187 Square Feet
- Dimensions: 11X17
Laundry
- Level: Main
- Area: 56 Square Feet
- Dimensions: 7X8
Living room
- Level: Main
- Area: 255 Square Feet
- Dimensions: 15X17
Other
- Level: Main
- Area: 486 Square Feet
- Dimensions: 27X18
Pantry
- Level: Main
- Area: 14 Square Feet
- Dimensions: 7X2
Storage
- Level: Second
- Area: 60 Square Feet
- Dimensions: 6X10
Heating
- Natural Gas, Forced Air
Cooling
- Central Air
Features
- Basement: Unfinished,Partial
- Number of fireplaces: 1
- Fireplace features: Family Room
Interior area
- Total structure area: 4,685
- Total interior livable area: 3,232 sqft
Property
Parking
- Total spaces: 3
- Parking features: On Site, Garage Owned, Attached, Garage
- Attached garage spaces: 3
Accessibility
- Accessibility features: No Disability Access
Features
- Stories: 2
Lot
- Size: 0.42 Acres
Details
- Parcel number: 1909204060040000
- Special conditions: None
Construction
Type & style
- Home type: SingleFamily
- Property subtype: Single Family Residence
Materials
- Brick
Condition
- New construction: No
- Year built: 1989
Utilities & green energy
- Sewer: Septic Tank
- Water: Shared Well
Community & HOA
Community
- Subdivision: Yankee Ridge
HOA
- Services included: None
Location
- Region: Frankfort
Financial & listing details
- Price per square foot: $170/sqft
- Tax assessed value: $611,817
- Annual tax amount: $13,145
- Date on market: 12/1/2023
- Listing terms: Conventional
- Ownership: Fee Simple
Price history
| Date | Event | Price |
|---|---|---|
| 11/30/2023 | Sold | $550,000$170/sqft |
Source:  MRED as distributed by MLS GRID #11896465 Report a problem MRED as distributed by MLS GRID #11896465 Report a problem | ||
Public tax history
| Year | Property taxes | Tax assessment |
|---|---|---|
| 2024 | $14,890 +6.1% | $203,939 +12% |
| 2023 | $14,039 +6.8% | $182,137 +9.8% |
| 2022 | $13,146 +6.2% | $165,896 +6.9% |
| 2021 | $12,376 +2.6% | $155,203 +2.9% |
| 2020 | $12,060 +3.4% | $150,829 +2.8% |
| 2019 | $11,664 +1.9% | $146,792 +3% |
| 2018 | $11,448 +0.1% | $142,572 +2.4% |
| 2017 | $11,432 +2.5% | $139,244 +3.6% |
| 2016 | $11,152 +2.7% | $134,470 +3.6% |
| 2015 | $10,861 | $129,735 +0.7% |
| 2014 | $10,861 +1.4% | $128,833 -1.3% |
| 2013 | $10,714 -1% | $130,503 -5% |
| 2012 | $10,818 -0.6% | $137,371 -5% |
| 2011 | $10,883 +1.5% | $144,601 -3.5% |
| 2010 | $10,727 +0.4% | $149,845 -5.3% |
| 2009 | $10,680 +2.2% | $158,197 -21.8% |
| 2008 | $10,447 | $202,267 +2.5% |
| 2007 | -- | $197,334 +5% |
| 2006 | $13,045 +4.9% | $187,953 +8.4% |
| 2005 | $12,433 +6.6% | $173,356 +8% |
| 2004 | $11,664 +3.3% | $160,515 +5.1% |
| 2003 | $11,287 +9.9% | $152,697 +8.9% |
| 2002 | $10,274 -0.1% | $140,278 +1.9% |
| 2001 | $10,280 +5.8% | $137,703 +5% |
| 2000 | $9,714 | $131,146 |
Find assessor info on the county website
Neighborhood: 60423
Nearby homes
- $634,6005 bd3 ba3.3k sqft10611 Lexington Ln, Frankfort, IL 60423Off Market
- $640,5004 bd2 ba3.1k sqft10586 Yankee Ridge Dr, Frankfort, IL 60423Off Market
- $659,6004 bd2 ba3.1k sqft10582 Yankee Ridge Dr, Frankfort, IL 60423Off Market
- $739,9004 bd4 ba3.4k sqft10596 Lexington Ln, Frankfort, IL 60423Off Market
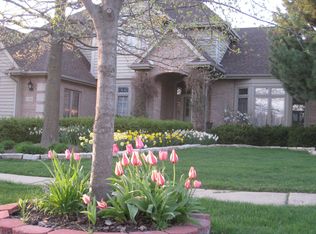
- $636,9004 bd2 ba3.2k sqft10564 Yankee Ridge Dr, Frankfort, IL 60423Off Market
- $608,4005 bd3 ba3.3k sqft10580 Lexington Ln, Frankfort, IL 60423Off Market
- $741,9004 bd4 ba3.2k sqft10596 Yankee Ridge Dr, Frankfort, IL 60423Off Market
- $625,2004 bd3 ba3.1k sqft10563 Lexington Ln, Frankfort, IL 60423Off Market
Nearby schools
GreatSchools rating
- NAGrand Prairie Elementary SchoolGrades: PK-2Distance: 0.2 mi
- 10/10Hickory Creek Middle SchoolGrades: 6-8Distance: 1.7 mi
- 8/10Lincoln-Way East High SchoolGrades: 9-12Distance: 1.3 mi
Schools provided by the listing agent
- District: 157C
Source: MRED as distributed by MLS GRID. This data may not be complete. We recommend contacting the local school district to confirm school assignments for this home.
Get a cash offer in 3 minutes
Find out how much your home could sell for in as little as 3 minutes with a no-obligation cash offer.
Estimated market value
$666,700
Get a cash offer in 3 minutes
Find out how much your home could sell for in as little as 3 minutes with a no-obligation cash offer.
Estimated market value
$666,700
- Illinois
- Will County
- Frankfort
- 60423
- 10597 Lexington Ln
Nearby cities
Nearby neighborhoods
Nearby zip codes
Other Frankfort Topics
