Stunning Windsor Model by Cambridge - impeccably maintained and move-in ready! Welcome to this beautiful 4-bedroom home, complete with an office, 3 bathrooms, a 3-car garage, and a refreshing pooleverything you need for comfort and style. Step inside and be greeted by an office to your right, setting the tone for this thoughtfully designed floorplan. Just beyond, the formal dining room seamlessly opens to the remodeled kitchen and expansive great rooma perfect layout for entertaining and everyday living. The living room is a true showstopper, featuring a charming corner brick fireplace and a vaulted ceiling. The fully remodeled kitchen is a chef's dream, boasting a large island, abundant cabinet space, a sunny breakfast nook, and an open-concept design with views of your inviting backyard. Retreat to the primary suite, which offers a spacious sitting or reading area with French doors that lead directly to your backyard and sparkling pool. The ensuite bath includes double sinks, a large soaking tub, a separate shower, and generous walk-in closets for all your storage needs. Upstairs, discover three additional well-appointed bedrooms and a fully remodeled, spacious bathroomperfect for family or guests. Located in the highly acclaimed Clovis Unified School district, and within close proximity to Copper River Country Club and Fort Washington Country Club. This exceptional home offers the perfect blend of elegance, comfort, and functionality! Schedule your showing today!
Sold for $627,500
$627,500
10597 N Jackson Ave, Fresno, CA 93730
4beds
3baths
2,657sqft
Residential, Single Family Residence
Built in 2001
6,298 Square Feet Lot
$627,300 Zestimate®
$236/sqft
$3,805 Estimated rent
Home value
$627,300
$571,000 - $690,000
$3,805/mo
Zestimate® history
Owner options
List your home for rent
$3,805/mo
Rent Zestimate®
Find your next renter with Zillow Rental Manager. Plus, with online applications, you can quickly screen prospective tenants – for free.
$3,805/mo
Rent Zestimate®
Refinance and save
$4,079/mo
Est. payment
Refinancing to a lower rate could help reduce your monthly payments and save thousands over the life of the loan.
$4,079/mo
Est. payment
Explore your selling options
Work with a Zillow partner agent
Leverage their expertise and Zillow's premium Showcase listings to get your home seen by more buyers.
Get startedList with your own agent
Get your home in front of millions of buyers by listing it on Zillow.
Learn how to do itSell it yourself
Take full control of how buyers see your home on Zillow by listing For Sale by Owner (FSBO).
List your homeWhat's special
Refreshing poolSparkling poolInviting backyardLarge islandEnsuite bathOpen-concept designGenerous walk-in closets
Zillow last checked:
Listing updated:
Listed by:
Brandon Gonzales DRE #01868843 559-917-3812,
Iron Key Real Estate
Bought with:
Derek Nott, DRE #00930927
Executive Realty Associates
Source: Fresno MLS,MLS#: 625492Originating MLS: Fresno MLS
Facts & features
Interior
Bedrooms & bathrooms
- Bedrooms: 4
- Bathrooms: 3
Primary bedroom
- Area: 0
- Dimensions: 0 x 0
Bedroom 1
- Area: 0
- Dimensions: 0 x 0
Bedroom 2
- Area: 0
- Dimensions: 0 x 0
Bedroom 3
- Area: 0
- Dimensions: 0 x 0
Bedroom 4
- Area: 0
- Dimensions: 0 x 0
Bathroom
- Features: Tub/Shower, Shower, Oval Tub
Dining room
- Features: Formal, Living Room/Area
- Area: 0
- Dimensions: 0 x 0
Family room
- Area: 0
- Dimensions: 0 x 0
Kitchen
- Features: Eat-in Kitchen, Pantry
- Area: 0
- Dimensions: 0 x 0
Living room
- Area: 0
- Dimensions: 0 x 0
Basement
- Area: 0
Heating
- Has Heating (Unspecified Type)
Cooling
- Central Air
Appliances
- Included: F/S Range/Oven, Electric Appliances, Disposal, Dishwasher, Microwave
- Laundry: Inside, Utility Room
Features
- Isolated Bedroom, Isolated Bathroom, Built-in Features, Office
- Flooring: Carpet, Laminate, Hardwood
- Windows: Double Pane Windows
- Number of fireplaces: 1
- Fireplace features: Zero Clearance
Interior area
- Total structure area: 2,657
- Total interior livable area: 2,657 sqft
Property
Parking
- Parking features: Garage - Attached
- Has attached garage: Yes
Features
- Levels: Two
- Stories: 2
- Patio & porch: Covered
- Has private pool: Yes
- Pool features: Gunite, Private, In Ground
- Fencing: Fenced
Lot
- Size: 6,298 Square Feet
- Dimensions: 63 x 100
- Features: Urban, Sprinklers In Front, Sprinklers In Rear, Sprinklers Auto
Details
- Parcel number: 57703401S
- Zoning: RS4
Construction
Type & style
- Home type: SingleFamily
- Property subtype: Residential, Single Family Residence
Materials
- Stucco, Wood Siding, Brick
- Foundation: Concrete
- Roof: Composition
Condition
- Year built: 2001
Details
- Builder name: Cambridge
Utilities & green energy
- Sewer: Public Sewer
- Water: Public
- Utilities for property: Public Utilities
Community & HOA
Location
- Region: Fresno
Financial & listing details
- Price per square foot: $236/sqft
- Tax assessed value: $419,504
- Annual tax amount: $5,110
- Date on market: 2/17/2025
- Cumulative days on market: 46 days
- Listing agreement: Exclusive Right To Sell
- Listing terms: Government,Conventional,Cash
Price history
| Date | Event | Price |
|---|---|---|
| 7/24/2025 | Sold | $627,500-4.9%$236/sqft |
Source: Fresno MLS #625492 Report a problem | ||
| 6/24/2025 | Pending sale | $660,000$248/sqft |
Source: Fresno MLS #625492 Report a problem | ||
| 6/23/2025 | Listed for sale | $660,000$248/sqft |
Source: Fresno MLS #625492 Report a problem | ||
| 4/4/2025 | Pending sale | $660,000$248/sqft |
Source: Fresno MLS #625492 Report a problem | ||
| 3/26/2025 | Price change | $660,000-1.3%$248/sqft |
Source: Fresno MLS #625492 Report a problem | ||
| 2/17/2025 | Listed for sale | $669,000-2.3%$252/sqft |
Source: Fresno MLS #625492 Report a problem | ||
| 11/7/2024 | Listing removed | $684,900-0.7%$258/sqft |
Source: Fresno MLS #617543 Report a problem | ||
| 10/14/2024 | Price change | $689,900-1.4%$260/sqft |
Source: Fresno MLS #617543 Report a problem | ||
| 8/27/2024 | Listed for sale | $699,900$263/sqft |
Source: Fresno MLS #617543 Report a problem | ||
| 8/3/2024 | Listing removed | $699,900$263/sqft |
Source: Fresno MLS #611603 Report a problem | ||
| 7/30/2024 | Listed for sale | $699,900$263/sqft |
Source: Fresno MLS #611603 Report a problem | ||
| 7/9/2024 | Pending sale | $699,900$263/sqft |
Source: Fresno MLS #611603 Report a problem | ||
| 5/21/2024 | Price change | $699,900-1.3%$263/sqft |
Source: Fresno MLS #611603 Report a problem | ||
| 5/17/2024 | Price change | $709,000-0.8%$267/sqft |
Source: Fresno MLS #611603 Report a problem | ||
| 5/2/2024 | Listed for sale | $714,900+132.1%$269/sqft |
Source: Fresno MLS #611603 Report a problem | ||
| 7/7/2009 | Sold | $308,000-35.8%$116/sqft |
Source: Public Record Report a problem | ||
| 7/29/2005 | Sold | $480,000+100.4%$181/sqft |
Source: Public Record Report a problem | ||
| 7/17/2001 | Sold | $239,500$90/sqft |
Source: Public Record Report a problem | ||
Public tax history
| Year | Property taxes | Tax assessment |
|---|---|---|
| 2025 | $5,110 +0.5% | $419,504 +2% |
| 2024 | $5,083 +2.1% | $411,280 +2% |
| 2023 | $4,978 +1.6% | $403,216 +2% |
| 2022 | $4,900 +3.1% | $395,311 +2% |
| 2021 | $4,752 +0.6% | $387,561 +1% |
| 2020 | $4,726 +2.2% | $383,588 +2% |
| 2019 | $4,626 +2.3% | $376,068 +2% |
| 2018 | $4,523 +1.9% | $368,696 +2% |
| 2017 | $4,439 +3.6% | $361,468 +2% |
| 2016 | $4,286 +1.6% | $354,382 +1.5% |
| 2015 | $4,216 +1.9% | $349,059 +2% |
| 2014 | $4,137 | $342,222 +11.1% |
| 2013 | -- | $308,000 +10% |
| 2012 | -- | $280,000 -14.5% |
| 2011 | -- | $327,446 +0.8% |
| 2010 | -- | $325,000 +25.4% |
| 2009 | -- | $259,100 -29.6% |
| 2008 | -- | $368,200 -24.7% |
| 2007 | -- | $489,090 +13.9% |
| 2006 | -- | $429,500 +76.1% |
| 2003 | -- | $243,882 +2% |
| 2002 | -- | $239,100 |
Find assessor info on the county website
Neighborhood: Woodward Park
Nearby homes
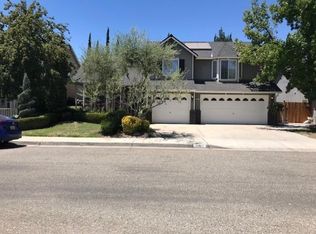
- $590,0004 bd3 ba2.1k sqft10611 N Jackson Ave, Fresno, CA 93730Off Market
- $525,0003 bd3 ba1.8k sqft10583 N Jackson Ave, Fresno, CA 93730Sold

- $862,9005 bd3 ba3.5k sqft1738 E Shadow Glen Dr, Fresno, CA 93730Off Market
- $529,0003 bd2 ba1.6k sqft10625 N Jackson Ave, Fresno, CA 93730Sold

- $1,138,9004 bd3 ba3.4k sqft1733 E Valhalla Dr, Fresno, CA 93730Off Market
- $697,7005 bd3 ba2.8k sqft10571 N Jackson Ave, Fresno, CA 93730Off Market
- $483,0003 bd2 ba1.7k sqft1774 E Pinehurst Ave, Fresno, CA 93730Off Market
- $947,9004 bd3 ba3.4k sqft1742 E Shadow Glen Dr, Fresno, CA 93730Off Market
Nearby schools
GreatSchools rating
- 8/10James S. Fugman Elementary SchoolGrades: K-6Distance: 0.5 mi
- 10/10Granite Ridge Intermediate SchoolGrades: 7-8Distance: 0.9 mi
- 10/10Clovis North High SchoolGrades: 9-12Distance: 0.9 mi
Schools provided by the listing agent
- Elementary: Fugman
- Middle: Granite Ridge
- High: Clovis North
Source: Fresno MLS. This data may not be complete. We recommend contacting the local school district to confirm school assignments for this home.
Get a cash offer in 3 minutes
Find out how much your home could sell for in as little as 3 minutes with a no-obligation cash offer.
Estimated market value
$627,300
Get a cash offer in 3 minutes
Find out how much your home could sell for in as little as 3 minutes with a no-obligation cash offer.
Estimated market value
$627,300
- California
- Fresno County
- Fresno
- 93730
- Woodward Park
- 10597 N Jackson Ave
Nearby cities
Nearby neighborhoods
Nearby zip codes
Other Fresno Topics
