Welcome to refined comfort and effortless living in this beautifully appointed ranch-style home, ideally situated on a landscaped corner lot in desirable Potomac Farms. Designed for the ease of single-level living, it blends warmth and functionality. Step inside to an open, light-filled layout enhanced by vaulted ceilings and expansive windows that create an inviting, airy atmosphere. The spacious living and dining areas connect seamlessly, making everyday living and entertaining effortless. The thoughtfully designed kitchen features quartz countertops, stainless appliances, gas range, and abundant cabinetry with generous prep space. The adjoining family room offers a welcoming retreat, centered around a cozy gas fireplace and large windows overlooking the private backyard. Whether hosting gatherings or enjoying quiet evenings at home, this space balances comfort with elegance. The primary suite serves as a sanctuary with vaulted ceilings, walk-in closet, and five-piece bath w/ dual vanities, soaking tub, and separate shower. Two additional bedrooms on the main level provide flexibility for guests, a home office, or hobbies, with one offering a private bath. Outdoor living is equally inviting with a covered patio for relaxing or summer barbecues. The landscaped yard with irrigation offers beauty and easy maintenance, along with space for gardening or play.
The unfinished basement provides excellent potential, featuring egress windows, 220 volts and plumbing rough-ins for a future shower, with a toilet and utility sink already installed. Create additional bedrooms, a recreation room, fitness space, or multi-generational suite.
Enhancing the home’s value and comfort is a top-of-the-line, full-house water filtration and softening system, delivering purified, conditioned water from every tap. This premium upgrade supports wellness, protects plumbing and appliances, and elevates daily living. With pride of ownership, this home offers comfort, and practical convenience.
Sold for $520,000
Street View
$520,000
10597 Worchester Street, Commerce City, CO 80022
3beds
2,913sqft
Single Family Residence
Built in 2005
6,970 Square Feet Lot
$511,600 Zestimate®
$179/sqft
$3,237 Estimated rent
Home value
$511,600
$481,000 - $547,000
$3,237/mo
Zestimate® history
Owner options
List your home for rent
$3,237/mo
Rent Zestimate®
Find your next renter with Zillow Rental Manager. Plus, with online applications, you can quickly screen prospective tenants – for free.
$3,237/mo
Rent Zestimate®
Refinance and save
$3,076/mo
Est. payment
Refinancing to a lower rate could help reduce your monthly payments and save thousands over the life of the loan.
$3,076/mo
Est. payment
Explore your selling options
Work with a Zillow partner agent
Leverage their expertise and Zillow's premium Showcase listings to get your home seen by more buyers.
Get startedList with your own agent
Get your home in front of millions of buyers by listing it on Zillow.
Learn how to do itSell it yourself
Take full control of how buyers see your home on Zillow by listing For Sale by Owner (FSBO).
List your homeWhat's special
Zillow last checked:
Listing updated:
Listed by:
Celia Zaharas 303-949-3107 celiazaharas@gmail.com,
LIV Sotheby's International Realty
Bought with:
Annette Agosto, 100106065
Brokers Guild Homes
Source: REcolorado as distributed by MLS GRID,MLS#: 5723646
Facts & features
Interior
Bedrooms & bathrooms
- Bedrooms: 3
- Bathrooms: 4
- Full bathrooms: 2
- 3/4 bathrooms: 1
- 1/2 bathrooms: 1
- Main level bathrooms: 3
- Main level bedrooms: 3
Bedroom
- Description: Bedroom / Office W/ Ensuite Bath
- Level: Main
- Area: 145 Square Feet
- Dimensions: 10 x 14.5
Bedroom
- Description: Spacious, Large Walk-In, Ensuite Bath, Patio
- Features: Primary Suite
- Level: Main
- Area: 201.6 Square Feet
- Dimensions: 21 x 9.6
Bedroom
- Description: Nicely Sized, Next To Full Bath
- Level: Main
- Area: 130 Square Feet
- Dimensions: 10 x 13
Bathroom
- Description: Nicely Designed W/ Walk-In Shower
- Level: Main
- Area: 44.85 Square Feet
- Dimensions: 6.9 x 6.5
Bathroom
- Description: 5-Piece, Good Size, Natural Light
- Features: En Suite Bathroom, Primary Suite
- Level: Main
- Area: 94.5 Square Feet
- Dimensions: 9 x 10.5
Bathroom
- Description: Bright With Tub/Shower
- Level: Main
- Area: 45 Square Feet
- Dimensions: 5 x 9
Bathroom
- Description: Unfinished W/ Toilet And Sink Installed
- Level: Basement
Dining room
- Description: Conveniently Located
- Level: Main
- Area: 126 Square Feet
- Dimensions: 10 x 12.6
Family room
- Description: Generously Sized For Gathering, Fireplace, Rear Patio Access
- Level: Main
- Area: 368 Square Feet
- Dimensions: 16 x 23
Kitchen
- Description: Thoughtfully Designed, Abundant Storage
- Level: Main
- Area: 150.06 Square Feet
- Dimensions: 12.2 x 12.3
Laundry
- Description: Located Near Bedrooms
- Level: Main
- Area: 16.5 Square Feet
- Dimensions: 5.5 x 3
Living room
- Description: Windows W/ Natural Light
- Level: Main
- Area: 247.5 Square Feet
- Dimensions: 16.5 x 15
Heating
- Forced Air
Cooling
- Central Air
Appliances
- Included: Dishwasher, Disposal, Dryer, Gas Water Heater, Microwave, Oven, Range, Refrigerator, Washer, Water Purifier, Water Softener
- Laundry: Laundry Closet
Features
- Ceiling Fan(s), Eat-in Kitchen, Five Piece Bath, High Ceilings, High Speed Internet, Open Floorplan, Primary Suite, Quartz Counters, Smoke Free, Vaulted Ceiling(s), Walk-In Closet(s)
- Flooring: Carpet, Tile, Vinyl
- Windows: Bay Window(s), Double Pane Windows, Window Treatments
- Basement: Bath/Stubbed,Crawl Space,Daylight,Partial,Unfinished
- Number of fireplaces: 1
- Fireplace features: Family Room, Gas Log
Interior area
- Total structure area: 2,913
- Total interior livable area: 2,913 sqft
- Finished area above ground: 1,864
- Finished area below ground: 0
Property
Parking
- Total spaces: 2
- Parking features: Concrete, Dry Walled, Floor Coating, Lighted, Storage
- Attached garage spaces: 2
Features
- Levels: One
- Stories: 1
- Patio & porch: Covered, Front Porch, Patio
- Exterior features: Lighting, Private Yard, Rain Gutters
- Fencing: Full
Lot
- Size: 6,970 Square Feet
- Features: Corner Lot, Landscaped, Level, Sprinklers In Front, Sprinklers In Rear
Details
- Parcel number: R0142301
- Special conditions: Standard
Construction
Type & style
- Home type: SingleFamily
- Property subtype: Single Family Residence
Materials
- Frame, Stone, Vinyl Siding, Wood Siding
- Foundation: Concrete Perimeter, Slab
- Roof: Composition
Condition
- Year built: 2005
Utilities & green energy
- Electric: 110V, 220 Volts
- Sewer: Public Sewer
- Water: Public
- Utilities for property: Cable Available, Electricity Connected, Internet Access (Wired), Natural Gas Connected, Phone Available
Community & HOA
Community
- Security: Carbon Monoxide Detector(s), Smart Cameras, Smoke Detector(s), Video Doorbell
- Subdivision: Potomac Farms
HOA
- Has HOA: Yes
- Amenities included: Park
- Services included: Reserve Fund, Trash
- HOA name: Potomac Farms Metro District
- HOA phone: 720-541-7725
Location
- Region: Commerce City
Financial & listing details
- Price per square foot: $179/sqft
- Tax assessed value: $553,000
- Annual tax amount: $5,897
- Date on market: 3/4/2026
- Listing terms: Cash,Conventional,FHA,Other,VA Loan
- Exclusions: Sellers Personal Property
- Ownership: Individual
- Electric utility on property: Yes
- Road surface type: Paved
Price history
| Date | Event | Price |
|---|---|---|
| 4/3/2026 | Sold | $520,000-1%$179/sqft |
Source:  REcolorado as distributed by MLS GRID #5723646 Report a problem REcolorado as distributed by MLS GRID #5723646 Report a problem | ||
| 3/10/2026 | Pending sale | $525,000$180/sqft |
Source: REcolorado as distributed by MLS GRID #5723646 Report a problem | ||
| 3/4/2026 | Listed for sale | $525,000+1.9%$180/sqft |
Source: REcolorado as distributed by MLS GRID #5723646 Report a problem | ||
| 9/13/2022 | Sold | $515,000+1%$177/sqft |
Source: Public Record Report a problem | ||
| 8/2/2022 | Pending sale | $509,900$175/sqft |
Source:  RE/MAX International #9383248 Report a problem RE/MAX International #9383248 Report a problem | ||
| 7/29/2022 | Listed for sale | $509,900+20%$175/sqft |
Source: RE/MAX International #9383248 Report a problem | ||
| 9/15/2020 | Sold | $425,000-1.2%$146/sqft |
Source: Public Record Report a problem | ||
| 8/15/2020 | Pending sale | $430,000$148/sqft |
Source: RE/MAX Leaders #4255252 Report a problem | ||
| 8/8/2020 | Listed for sale | $430,000+13.2%$148/sqft |
Source: RE/MAX Leaders #4255252 Report a problem | ||
| 4/19/2018 | Sold | $380,000+5.6%$130/sqft |
Source: Public Record Report a problem | ||
| 3/20/2018 | Pending sale | $359,973$124/sqft |
Source: Buy-Out Company Realty, LLC #9106580 Report a problem | ||
| 3/15/2018 | Listed for sale | $359,973+29.8%$124/sqft |
Source: Buy-Out Company Realty, LLC #9106580 Report a problem | ||
| 1/3/2018 | Sold | $277,256-17%$95/sqft |
Source: Public Record Report a problem | ||
| 11/19/2017 | Price change | $334,000+7.7%$115/sqft |
Source: KOIS REAL ESTATE #3340607 Report a problem | ||
| 11/15/2017 | Pending sale | $310,000$106/sqft |
Source: KOIS REAL ESTATE #5628409 Report a problem | ||
| 11/13/2017 | Price change | $310,000-8.8%$106/sqft |
Source: KOIS REAL ESTATE #5628409 Report a problem | ||
| 10/7/2017 | Listed for sale | $340,000+4.6%$117/sqft |
Source: KOIS REAL ESTATE #5628409 Report a problem | ||
| 3/24/2016 | Listing removed | $325,000$112/sqft |
Source: Kois Real Estate #784015 Report a problem | ||
| 2/21/2016 | Listed for sale | $325,000+8.7%$112/sqft |
Source: Kois Real Estate #784015 Report a problem | ||
| 3/3/2015 | Listing removed | $299,000$103/sqft |
Source: KOIS Real Estate #9181819 Report a problem | ||
| 1/26/2015 | Listed for sale | $299,000+39.1%$103/sqft |
Source: KOIS Real Estate #9181819 Report a problem | ||
| 7/7/2009 | Sold | $215,000-2.2%$74/sqft |
Source: Public Record Report a problem | ||
| 2/3/2009 | Listing removed | $219,900$75/sqft |
Source: NRT Denver #716868 Report a problem | ||
| 11/26/2008 | Price change | $219,900-8.3%$75/sqft |
Source: NRT Denver #716868 Report a problem | ||
| 11/1/2008 | Listed for sale | $239,900+25.6%$82/sqft |
Source: NRT Denver #716868 Report a problem | ||
| 10/24/2008 | Sold | $191,000+0.6%$66/sqft |
Source: Public Record Report a problem | ||
| 8/19/2008 | Listed for sale | $189,900$65/sqft |
Source: NRT Denver #676164 Report a problem | ||
Public tax history
| Year | Property taxes | Tax assessment |
|---|---|---|
| 2025 | $5,897 +0.4% | $34,570 -12.5% |
| 2024 | $5,874 +17.1% | $39,510 |
| 2023 | $5,017 -0.6% | $39,510 +42.1% |
| 2022 | $5,048 | $27,800 -10.2% |
| 2021 | -- | $30,960 +9.2% |
| 2020 | $5,589 | $28,340 -0.2% |
| 2019 | $5,589 +24.3% | $28,390 +31% |
| 2018 | $4,497 | $21,670 |
| 2017 | $4,497 | $21,670 +7.8% |
| 2016 | -- | $20,110 |
| 2015 | $4,017 | $20,110 +15.5% |
| 2014 | -- | $17,410 |
| 2013 | -- | $17,410 +8.9% |
| 2012 | -- | $15,990 |
| 2011 | -- | $15,990 -22.8% |
| 2010 | -- | $20,710 |
| 2009 | -- | $20,710 +4.5% |
| 2008 | -- | $19,820 |
| 2007 | -- | $19,820 +2.1% |
| 2006 | -- | $19,410 +99.3% |
| 2005 | -- | $9,740 +13% |
| 2004 | -- | $8,620 +111.3% |
| 2003 | $2 | $4,080 |
Find assessor info on the county website
Neighborhood: 80022
Nearby homes
- $487,0003 bd2 ba1.6k sqft10587 Worchester St, Commerce City, CO 80022Off Market
- $440,2003 bd2 ba1.4k sqft10596 Wheeling St, Commerce City, CO 80022Off Market
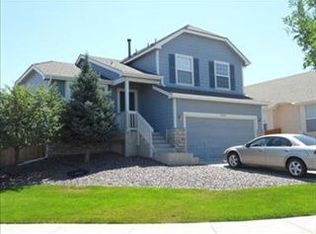
- $514,8004 bd4 ba1.8k sqft10586 Wheeling St, Commerce City, CO 80022Off Market
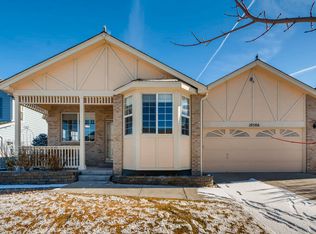
- $424,3006,534 Square Feet10577 Worchester St, Commerce City, CO 80022Off Market
- $460,3004 bd3 ba1.8k sqft10576 Wheeling St, Commerce City, CO 80022Off Market
- $509,7003 bd3 ba2.9k sqft10598 Worchester St, Commerce City, CO 80022Off Market
- $494,8003 bd3 ba2.2k sqft10588 Worchester St, Commerce City, CO 80022Off Market
- $531,6003 bd4 ba3k sqft10578 Worchester St, Commerce City, CO 80022Off Market
Nearby schools
GreatSchools rating
- 3/10Turnberry Elementary SchoolGrades: PK-5Distance: 0.2 mi
- 3/10Prairie View Middle SchoolGrades: 6-8Distance: 1.8 mi
- 3/10Prairie View High SchoolGrades: 9-12Distance: 2 mi
Schools provided by the listing agent
- Elementary: Turnberry
- Middle: Prairie View
- High: Prairie View
- District: School District 27-J
Source: REcolorado as distributed by MLS GRID. This data may not be complete. We recommend contacting the local school district to confirm school assignments for this home.
Get a cash offer in 3 minutes
Find out how much your home could sell for in as little as 3 minutes with a no-obligation cash offer.
Estimated market value
$511,600
Get a cash offer in 3 minutes
Find out how much your home could sell for in as little as 3 minutes with a no-obligation cash offer.
Estimated market value
$511,600
- Colorado
- Adams County
- Commerce City
- 80022
- 10597 Worchester Street
Nearby cities
Nearby zip codes
Other Commerce City Topics
