Skip main navigation
Sold for $432,500
  • $432,500

    10598 Buttercup Ct, Venice, FL 34293

    4beds
    2,529sqft
    Single Family Residence
    Built in 2025
    7,150 Square Feet Lot
    $418,300 Zestimate®
    $171/sqft
    $3,795 Estimated rent

    Home value

    $418,300

    $376,000 - $464,000

    $3,795/mo

    Zestimate® history
    Loading
    Loading...

    Owner options

    List your home for rent

    $3,795/mo

    Rent Zestimate®

    Find your next renter with Zillow Rental Manager. Plus, with online applications, you can quickly screen prospective tenants – for free.

    Learn more

    $3,795/mo

    Rent Zestimate®

    Refinance and save

    $3,076/mo

    Est. payment

    Refinancing to a lower rate could help reduce your monthly payments and save thousands over the life of the loan.

    See today's rates

    $3,076/mo

    Est. payment

    Explore your selling options

    Work with a Zillow partner agent

    Leverage their expertise and Zillow's premium Showcase listings to get your home seen by more buyers.

    Get started

    List with your own agent

    Get your home in front of millions of buyers by listing it on Zillow.

    Learn how to do it

    Sell it yourself

    Take full control of how buyers see your home on Zillow by listing For Sale by Owner (FSBO).

    List your home

    What's special

    Swimming poolTwo extra bedroomsCoastal-inspired cabanaCozy fire pit loungeOpen concept layoutEvent lawnDeck for outdoor living
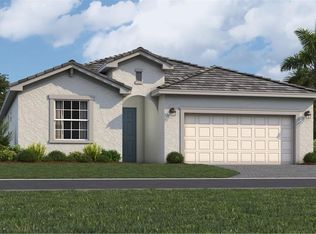
    Under Construction. Lakespur is a gated community offering brand-new single-family homes for sale in the award-winning Wellen Park master-planned community in Venice, FL. Designed for all ages, Lakespur features an array of exclusive amenities including a playground, swimming pool and an event lawn. Gather and hang out with friends at the cozy fire pit lounge or the coastal-inspired cabana, which features a party kitchen and plenty of indoor and outdoor seating. This cozy two-story home features an open concept layout among the family room, breakfast area and kitchen, with access to the deck for outdoor living. In addition to the upstairs owner’s suite there are two extra bedrooms. Prices and features may vary and are subject to change. Photos are for illustrative purposes only. Estimated delivery date is mid to late 2025.

    Zillow last checked:

    Listing updated:

    Listed by:

    David Meyers 239-208-6417,

    LENNAR REALTY INC 239-208-6417

    Bought with:

    Lauren Beavers, 3464629

    SUNSET DREAM REALTY

    Source: Stellar MLS,MLS#: TB8332684MLS LogoOriginating MLS: Suncoast Tampa

    Facts & features

    Interior

    Bedrooms & bathrooms
    • Bedrooms: 4
    • Bathrooms: 3
    • Full bathrooms: 3
    Rooms
    • Room types: Bonus Room, Family Room, Dining Room, Great Room, Utility Room
    Primary bedroom
    • Features: Walk-In Closet(s)
    • Level: Second
    Kitchen
    • Level: First
    Living room
    • Level: First
    Heating
    • Central, Electric
    Cooling
    • Central Air
    Appliances
    • Included: Cooktop, Dishwasher, Disposal, Dryer, Electric Water Heater, Exhaust Fan, Freezer, Ice Maker, Microwave, Range, Refrigerator, Washer
    • Laundry: Inside, Laundry Room
    Features
    • Eating Space In Kitchen, Kitchen/Family Room Combo, Open Floorplan, PrimaryBedroom Upstairs, Split Bedroom, Thermostat, Walk-In Closet(s)
    • Flooring: Carpet, Tile
    • Has fireplace: No
    Interior area
    • Total structure area: 2,529
    • Total interior livable area: 2,529 sqft

    Property

    Parking
    • Total spaces: 2
    • Parking features: Garage - Attached
    • Attached garage spaces: 2
    Features
    • Levels: Two
    • Stories: 2
    • Patio & porch: Rear Porch, Screened
    • Exterior features: Irrigation System, Sidewalk, Sprinkler Metered
    • Has view: Yes
    • View description: Trees/Woods
    • Waterfront features: Lake
    Lot
    • Size: 7,150 Square Feet
    • Residential vegetation: Trees/Landscaped
    Details
    • Parcel number: 0812060408
    • Special conditions: None

    Construction

    Type & style
    • Home type: SingleFamily
    • Architectural style: Traditional
    • Property subtype: Single Family Residence
    Materials
    • Stucco
    • Foundation: Slab
    • Roof: Tile
    Condition
    • Under Construction
    • New construction: Yes
    • Year built: 2025
    Details
    • Builder model: Amalfi
    • Builder name: Lennar Homes

    Utilities & green energy

    • Sewer: Public Sewer
    • Water: Public
    • Utilities for property: BB/HS Internet Available, Cable Available, Electricity Available, Electricity Connected, Sewer Available, Sewer Connected, Sprinkler Meter, Sprinkler Recycled, Street Lights, Underground Utilities, Water Available, Water Connected

    Community & HOA

    Community
    • Features: Lake, Community Mailbox, Deed Restrictions, Gated Community - No Guard, Irrigation-Reclaimed Water, Playground, Pool, Sidewalks
    • Pet fee: $0 monthly
    • Subdivision: LAKESPUR AT WELLEN PARK
    HOA
    • Has HOA: Yes
    • Amenities included: Gated, Park, Playground, Pool, Recreation Facilities, Trail(s)
    • Services included: Common Area Taxes, Community Pool, Internet, Maintenance Grounds, Recreational Facilities
    • HOA fee: $317 monthly
    • HOA name: Icon
    Location
    • Region: Venice

    Financial & listing details

    • Price per square foot: $171/sqft
    • Tax assessed value: $67,200
    • Annual tax amount: $3,967
    • Date on market: 12/26/2024
    • Cumulative days on market: 152 days
    • Ownership: Fee Simple
    • Total actual rent: 0
    • Electric utility on property: Yes
    • Road surface type: Asphalt, Paved

    Price history

    DateEventPrice
    7/30/2025Sold$432,500-12%$171/sqft
    Source: Stellar MLS #TB8332684 Report a problem
    5/27/2025Pending sale$491,297+0.8%$194/sqft
    Source: Stellar MLS #TB8332684 Report a problem
    5/15/2025Price change$487,297-0.8%$193/sqft
    Source: Lennar Homes Report a problem
    5/9/2025Price change$491,297+6.5%$194/sqft
    Source: Lennar Homes Report a problem
    5/7/2025Price change$461,297-6.1%$182/sqft
    Source: Lennar Homes Report a problem
    12/26/2024Listed for sale$491,297$194/sqft
    Source: Stellar MLS #TB8332684 Report a problem

    Public tax history

    YearProperty taxesTax assessment
    2025$3,967 $67,200
    2024-- --
    Find assessor info on the county website

    Neighborhood: 34293

    Nearby schools

    GreatSchools rating
    Get a cash offer in 3 minutes
    Find out how much your home could sell for in as little as 3 minutes with a no-obligation cash offer.
    Estimated market value
    $418,300
    Get a cash offer in 3 minutes
    Find out how much your home could sell for in as little as 3 minutes with a no-obligation cash offer.
    Estimated market value
    $418,300